12×36 RV Carport
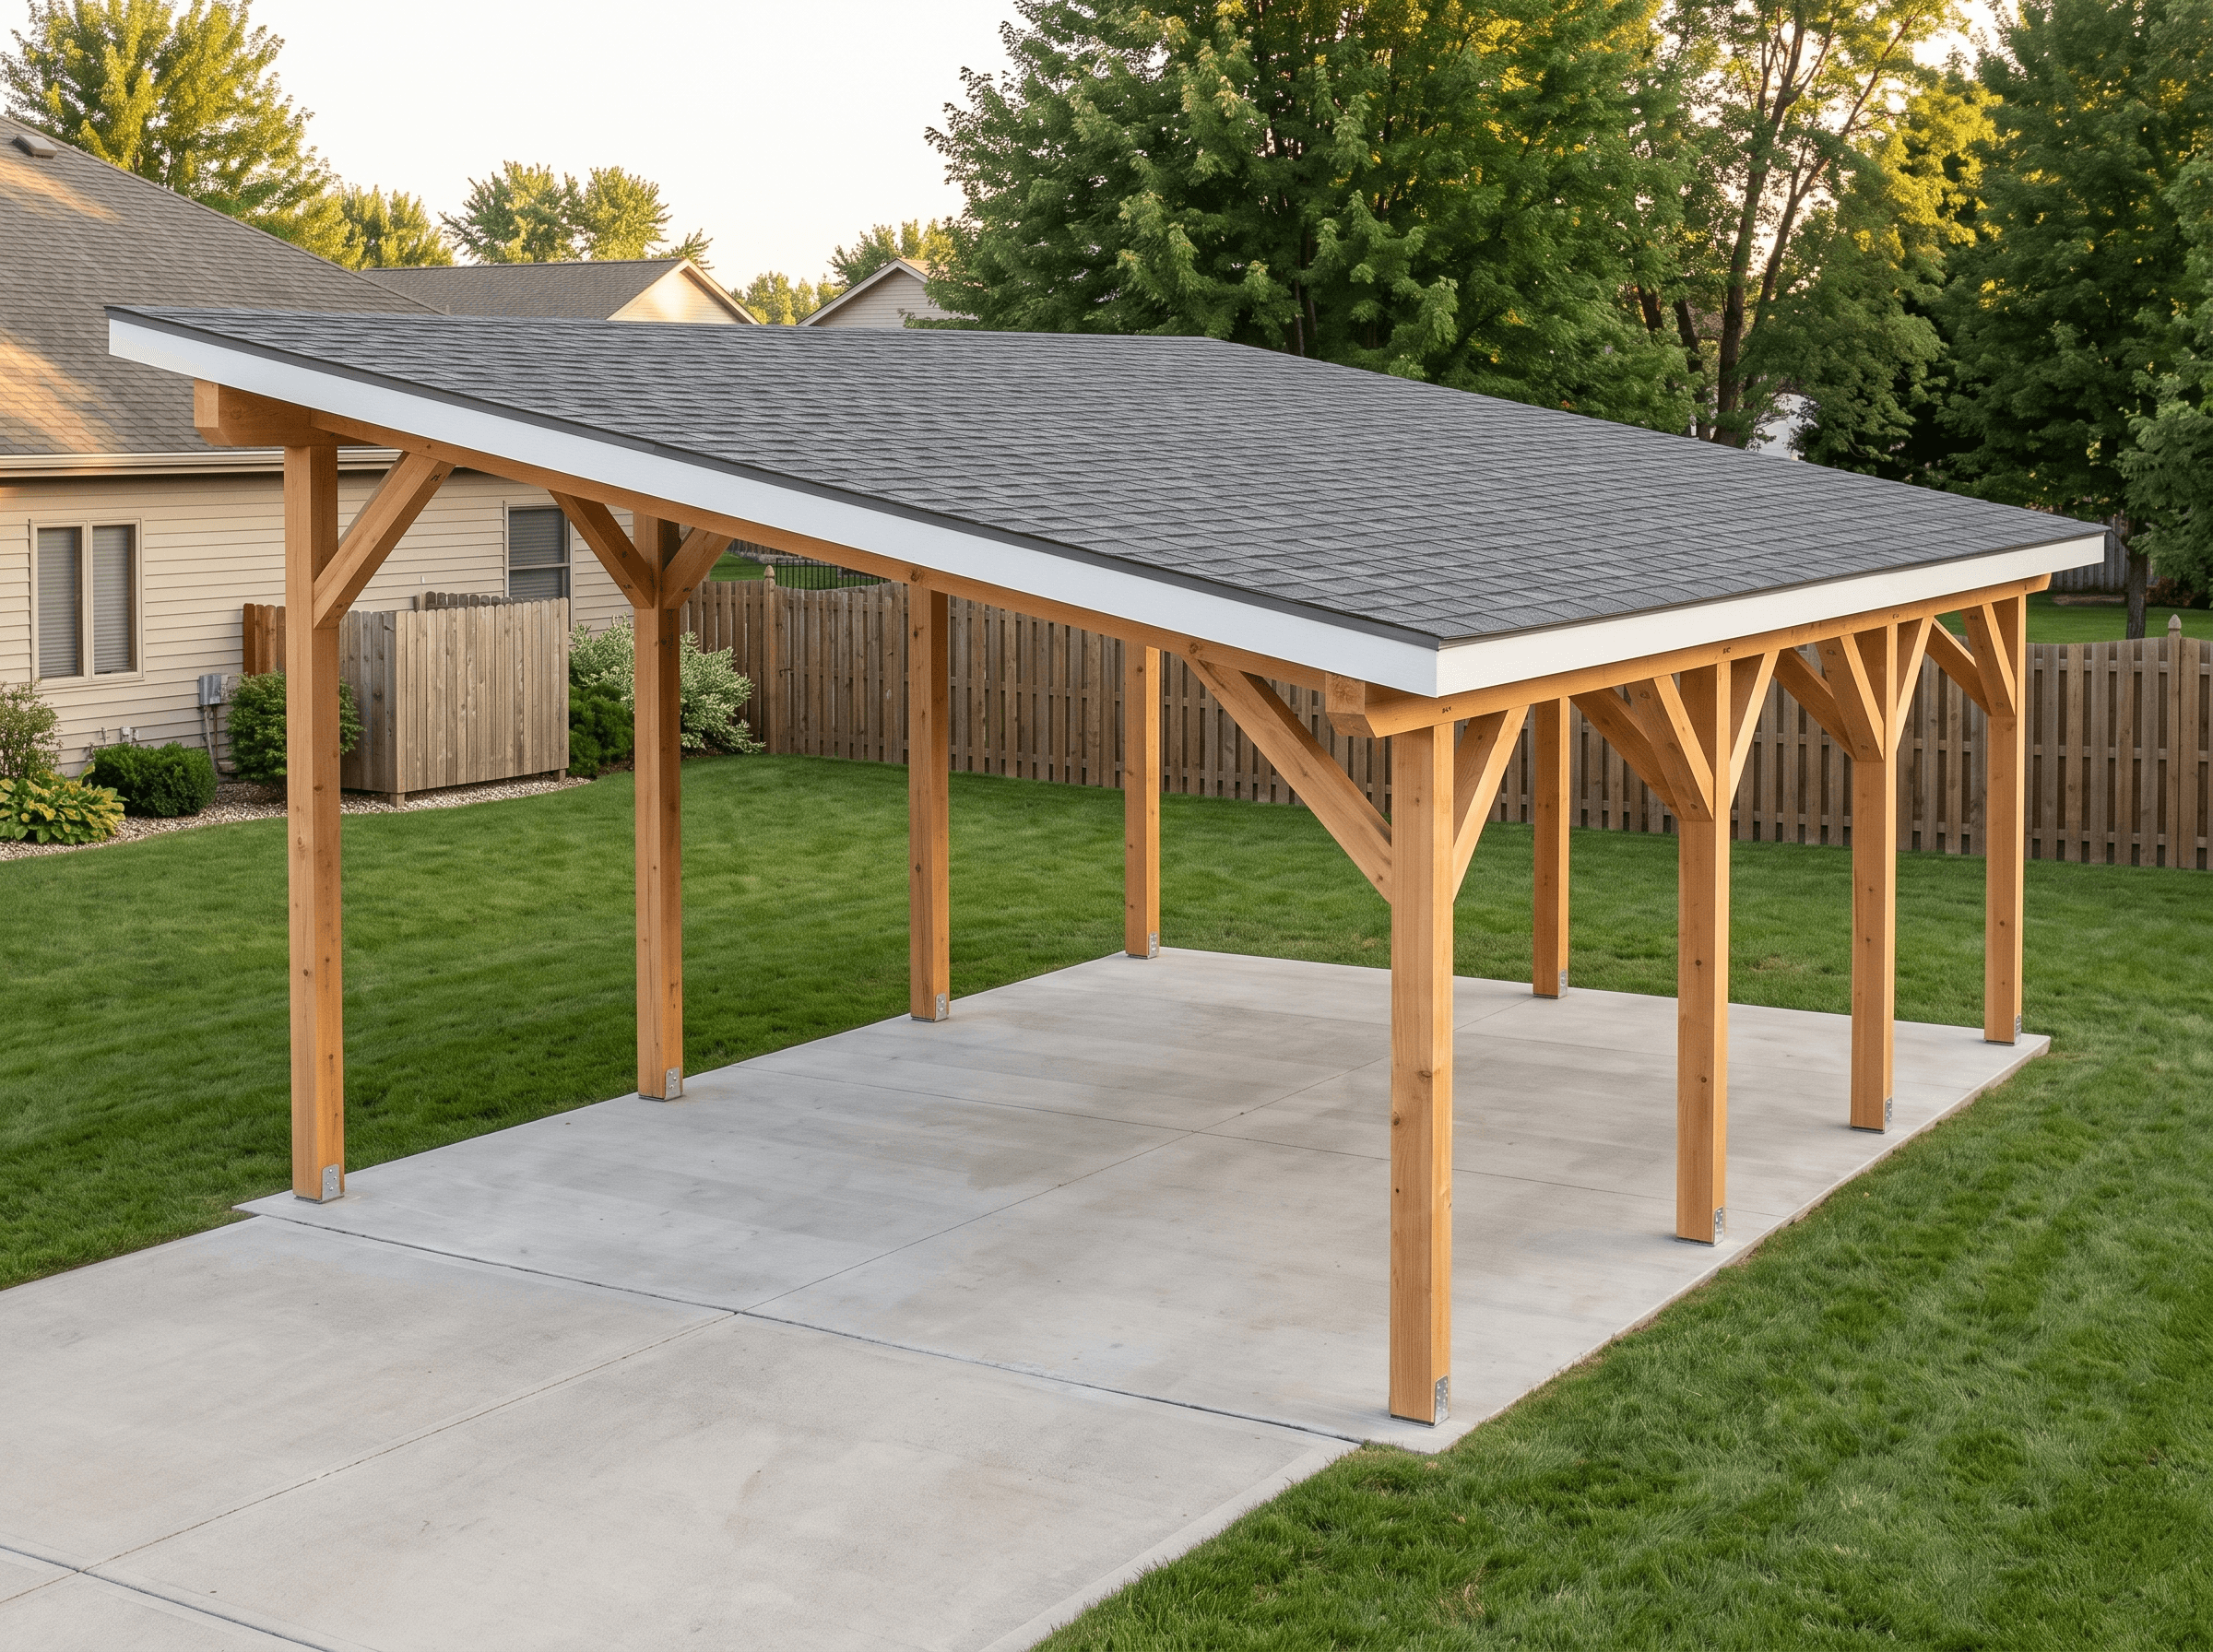
A 12×36 freestanding carport with 12 feet of clearance at the low eave for an RV or a boat on a trailer — solid shingled roof, framing drawings, cut list, and materials BOM.
Open this carport in the 3D designer, change the footprint, post height and pitch, and price it as you go. The framing drawings, cut list and full quantities are $99 once, when you're ready to build.
Covered Area
432 sq ft
Post Layout
12′ × 36′ (post centerlines)
Post Height
14′
Roof Pitch
2/12
Design Wind
115 mph, Exposure B
Low-Side Clearance
12′
Drive-In Opening
11′ 5″ wide × 13′ 4″ high at the open end
About This Design
A 12×36 footprint on 14-foot posts gives this carport the clearance an RV or a boat on a trailer actually needs, not just a car: 12 feet clear at the low eave and 14 at the high side. Five bays of just over 7 feet, each a braced bent, cover a Class A motorhome with room to walk around it, all proven under the same ADR 027 post-and-beam ruleset as our smaller carports.
It is still fully freestanding: knee-braced posts on a poured pad, a solid shingled roof, and no walls to frame.
Key Features
- 12×36 solid shingled roof on 14-foot 8×8 posts — 12 ft clear at the low eave, 2/12 pitch
- Open-sided freestanding structure — no walls to frame
- Knee-braced 8×8 posts on standoff post bases — the same lateral detail as our pergolas
- Full cut list and materials BOM through the same framing engine as every plan
Build Notes
Set the posts on standoff post bases anchored to piers or the slab, run the beams and rafters per the framing drawings, then bolt a knee brace at every post-to-beam joint before sheathing and shingling the roof deck. The braces are the lateral load path — do not omit them; the engineering notes below give the through-bolts each brace end needs at the design wind.
The BOM covers posts, beams, rafters, roof sheathing, shingles, and hardware. Concrete for the pad is priced separately or supplied by others.
Best For
Covered RV, boat or trailer storage without building a garage around it. Want an open-lattice shade structure instead of a solid roof? See our pergola plans.
Engineering Notes
The framing engine checks this carport's posts, knee braces, footings and roof uplift at 115 mph, Exposure B — the ASCE 7 basic wind speed across most of the interior United States. It is not a stamped design: a higher wind zone, an open or coastal site, or a jurisdiction that asks for sealed drawings needs a local engineer to review it.
- Knee-brace force 2092 lb on the 12 width braces (transverse wind) at 115 mph Exp B — use 2 × 5/8" through-bolts at each brace end in one row along the brace, 2.5″ apart, 4.375″ from the brace end (2101 lb, single shear, wet-service wind).
Interactive 3D Preview
Loading 3D preview…
Frequently Asked Questions
How much does a 12×36 carport cost to build?
The materials estimate on this page is computed live from the plan's BOM: posts, beams, rafters, roofing and fasteners. Concrete, footings by others, and any electrical are accessories outside the BOM.
Do I need a permit for a 12×36 carport?
Freestanding accessory structures are frequently exempt below a jurisdiction's square-footage threshold, but setback and height rules still apply. Confirm with your local building department before building.
What materials are included in the 12×36 carport plans?
The plans include framing drawings with a cut list and a materials BOM covering the posts, beams, rafters, roof sheathing, shingles, knee braces, post bases, fasteners and hardware, plus the interactive 3D preview. A freestanding carport does not come with the multi-sheet printable permit plan set — that set draws a building's walls and foundation, which a carport has none of. Bring the framing drawings to your building department if your jurisdiction requires a permit.


