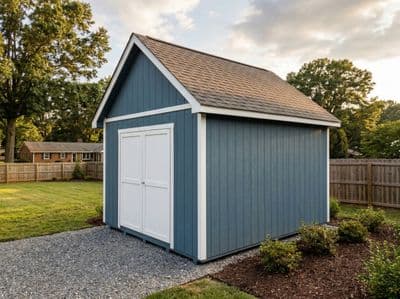
10×16 Gable Shed Plans
Framing drawings, cut list, and materials list for a deep 10×16 gable shed with room to work.
Open this shed in the 3D designer, change anything, and price it as you go. The plan set is $99 once, when you're ready to build.
Floor Area
160 sq ft
Dimensions
10′ × 16′
Wall Height
8′
Roof Pitch
6/12
About This Design
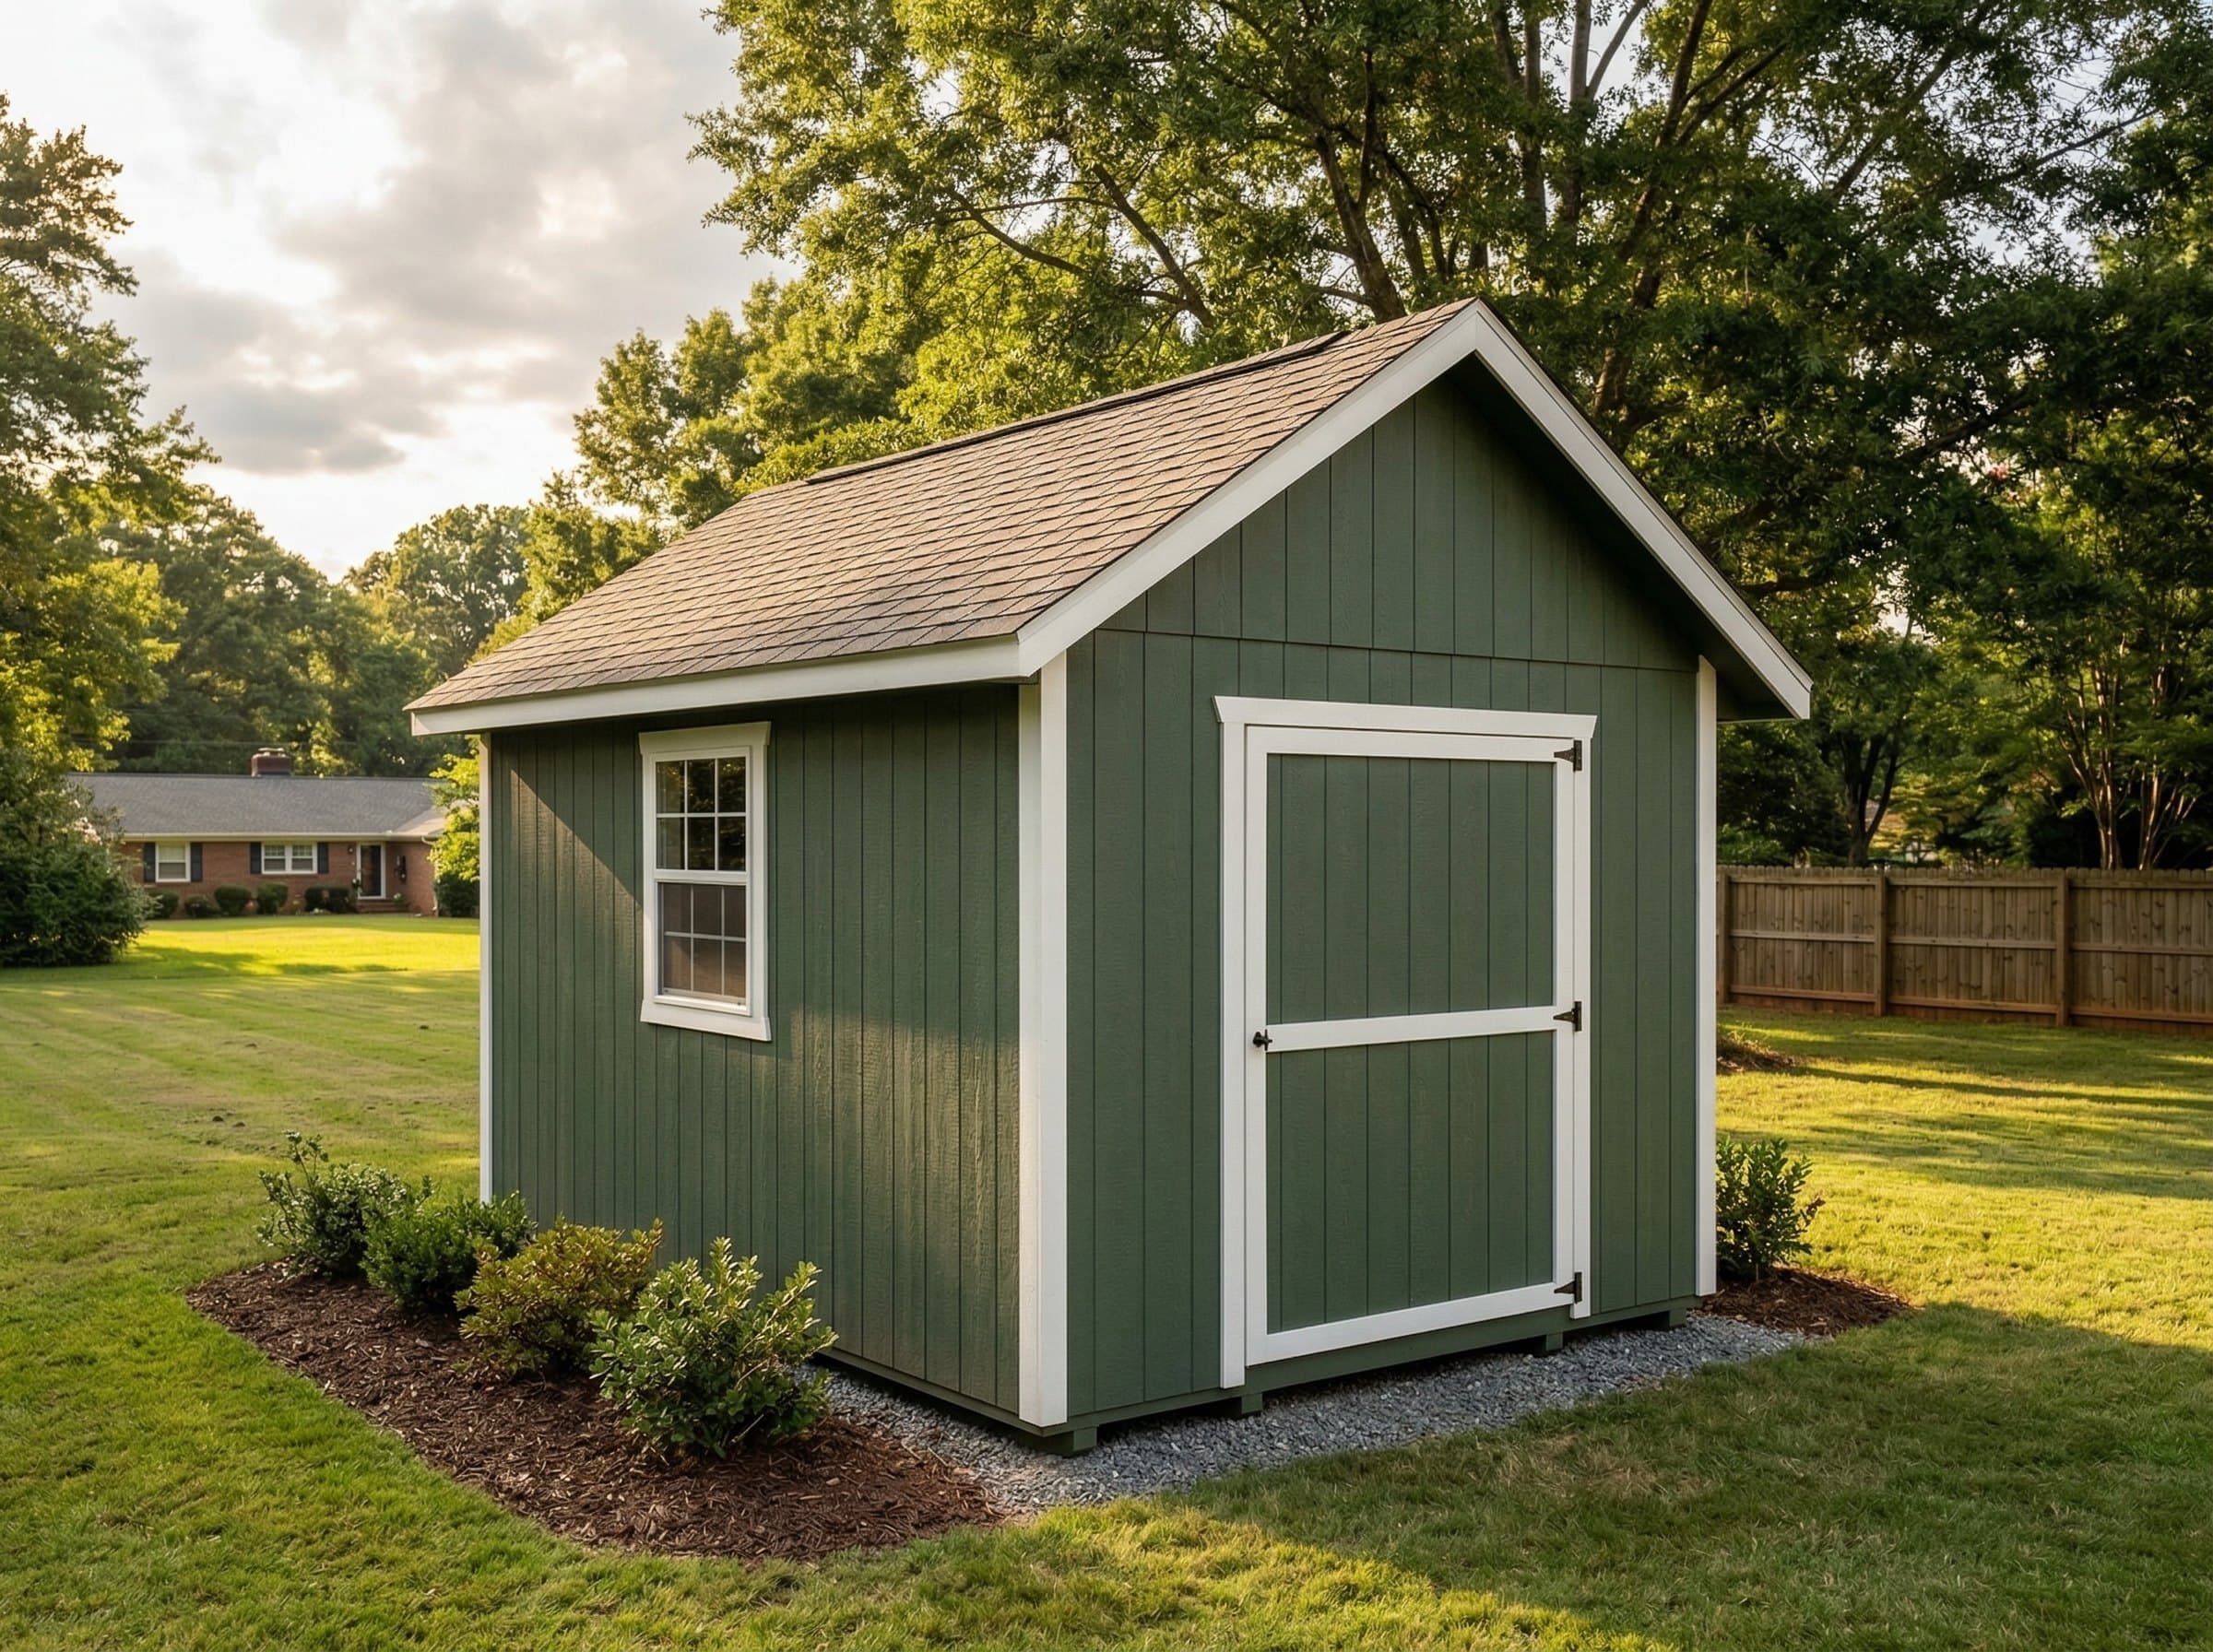
The 10×16 is a deep shed that gives you zones — a front zone for vehicle or equipment parking and a back zone for a workbench, shelving, or dedicated storage. At 160 square feet, the 16-foot depth means you can organize the space front-to-back with a clear aisle down the center, something shorter sheds cannot offer without feeling cramped.
The 10-foot width keeps all rafters, joists, and headers cuttable from standard 10- and 12-foot lumber lengths, which means minimal waste at the yard. The 64-inch double door handles riding mowers, ATVs, and full sheets of plywood without tilting.
With windows on three walls — rear, east, and west — you get natural light throughout the day and reliable cross-ventilation. The 6/12 gable roof peaks at roughly 13 feet with 8-foot walls, giving you headroom for an overhead shop light and the option of adding a loft across one gable end for seasonal storage.
Key Features
- 160 sq ft floor area — enough for zones: equipment up front, workshop in back
- 64" double-door entry handles riding mowers and sheet goods
- 6/12 gable roof with peak at ~13' — room for pendant lights and loft
- Windows on three walls for all-day natural light
- 8' walls with space for wall-mounted tool racks and cabinets
- All framing from standard 10', 12', and 16' lumber
Build Notes
A 10×16 needs four 4×6 pressure-treated skids running the 16-foot direction, spaced at roughly 3 feet 4 inches on center. Floor joists are 2×6 at 16-inch spacing spanning 3-foot-4-inch bays — this produces a very stiff floor that handles a loaded workbench and heavy equipment without bounce.
Frame walls with 2×4 studs at 16 inches on center. The double-door header is a 3-ply 2×10 or LVL. At 10 feet wide, 2×6 rafters at 24-inch spacing handle the 6/12 pitch with margin. The 16-foot side walls use standard 16-foot top and bottom plates without splicing.
The long side walls benefit from let-in corner bracing or structural sheathing to resist racking. If you plan to run power tools, consider upgrading to 2×6 walls on the back section for easier wiring runs.
Best For
The 10×16 shines when you need a combination storage-and-workshop building. Park the mower in the front half, set up a bench and tool wall in the back half, and still have room to walk between them. The 16-foot depth also makes this a natural choice for storing a boat, canoe, or long recreational vehicle under cover. It works equally well as a garden shed with a potting bench and deep shelving on both side walls.
Interactive 3D Preview
Loading 3D preview…
Frequently Asked Questions
How much does a 10×16 shed cost to build?
A 10×16 gable shed runs approximately $5,400–$6,200 in materials for a DIY build, or $22,100–$25,700 installed if you hire a contractor. Siding, roofing, and door hardware drive most of the spread within each range.
Do I need a permit for a 10×16 shed?
At 160 square feet, a building permit is required in most jurisdictions. Some areas require an engineered foundation for buildings over 150 square feet — check local requirements before starting.
What materials are included in the 10×16 shed plans?
The plans include a complete framing package with cut list, materials BOM covering lumber, sheathing, roofing, siding, fasteners, and hardware, plus a printable permit plan set and step-by-step build guide. The interactive 3D preview lets you see the finished design before you build.