10×12 Craftsman Entry Shed Plans
A 10×12 gable shed with a projected entry portico — tapered craftsman columns on stone pedestals, flanking windows, and complete framing plans.
Summary
The 10×12 Craftsman Entry Shed is a 120-square-foot gable shed (10′ wide × 12′ deep) with 8′ walls and a 7/12 roof pitch. Estimated material cost is $6,447 based on Charlotte, NC area pricing. Choose this plan when the shed will live somewhere visible — beside the house, facing the street, or anchoring a garden path. Plans include interactive 3D preview, framing drawings, an optimized cut list, and a complete materials BOM.
Floor Area
120 sq ft
Dimensions
10′ × 12′
Wall Height
8′
Roof Pitch
7/12
About This Design
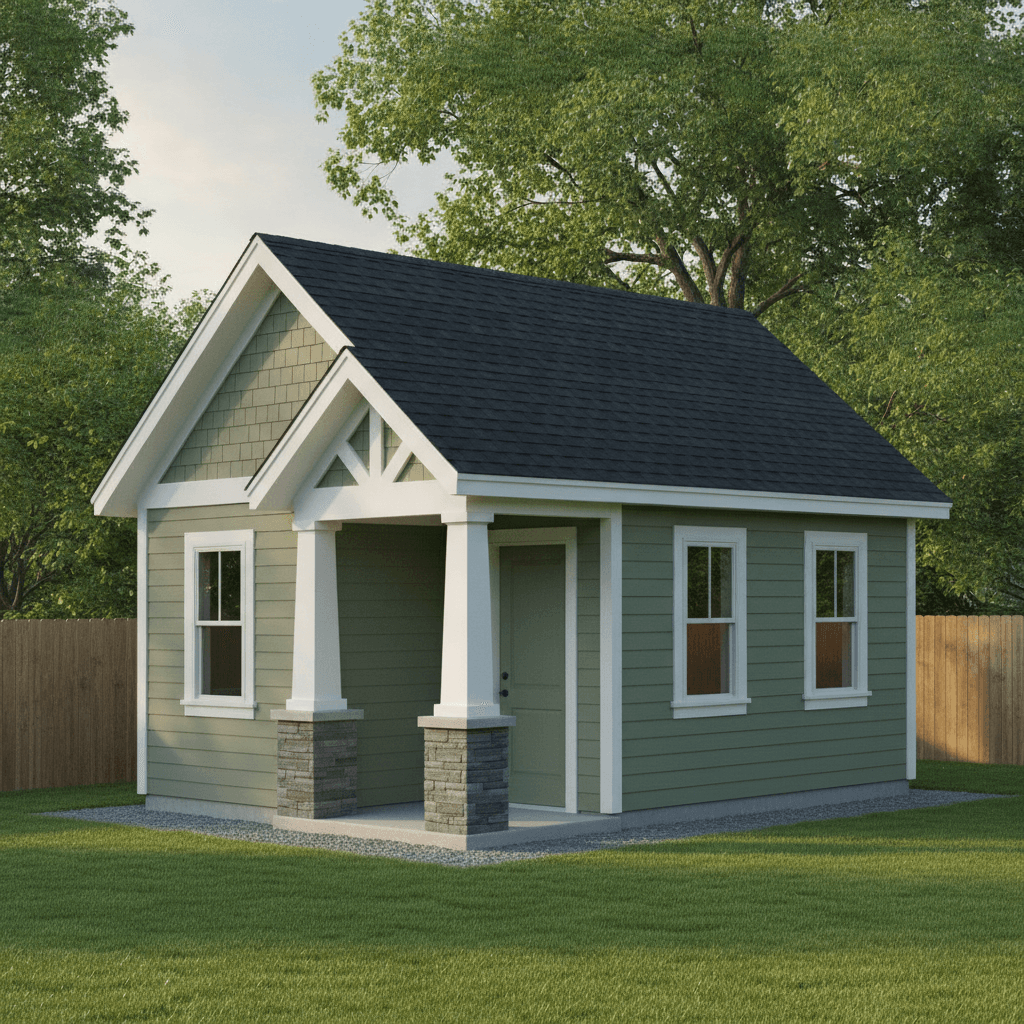
Most sheds are boxes with a door. This one borrows the language of a craftsman bungalow: a projected gable portico shelters the entry, carried on tapered columns that land on stone-veneer pedestals. The 7/12 main roof matches typical house rooflines, so the shed reads as an extension of the home rather than an outbuilding dropped in the yard.
The south elevation is composed like a small facade — a centered 36-inch entry door under the portico, flanked by a pair of 30×48 windows with 30-inch sills. A fourth window on the north wall pulls light through the interior. At 120 square feet with 8-foot walls, the floor plan works as a studio, office, or simply the best-looking storage building on the street.
The portico is framed as its own structure: a structural ridge beam carries the roof from the shed wall to a king post over the front header, so the entry stays completely open — no center post, no collar ties. All portico girders size through the same IRC span tables as the main structure, and the columns' taper and pedestals are decorative cladding over plain pressure-treated posts, keeping the load path simple and inspectable.
Key Features
- Projected gable entry portico (6' span × 4' projection) matching the 7/12 main roof
- Tapered craftsman column wraps on stone-veneer pedestals with concrete caps
- Structural ridge-beam portico framing — open entry, no center post
- Composed south facade: centered door with paired 30×48 flanking windows
- Lap siding with white trim for the classic craftsman palette
- 120 sq ft with 8' walls; all members from standard dimensional lumber
Build Notes
Build the shed shell first, then the portico. The portico's two 6×6 posts set on 12-inch concrete footings at 4 feet off the south wall, 6 feet apart. The side eave beams run from the wall to the post tops; the front header ties the posts together and carries a short king post at midspan. The structural ridge beam bears on the shed wall at one end and the king post at the other — set it before cutting rafters, then cut the mirrored rafter pairs with plumb cuts at the ridge (the plans give exact lengths and angles for the 7/12 pitch).
The craftsman look is applied after framing: PVC tapered column wrap kits clad the posts (scribe the base to the pedestal cap), and the pedestals are 2×4-framed boxes wrapped in faux stone veneer panels with outside-corner pieces at each corner and a 16-inch square concrete cap. None of this cladding is structural, so the wrap and veneer can be installed — or upgraded — any time after the roof is dried in.
Best For
Choose this plan when the shed will live somewhere visible — beside the house, facing the street, or anchoring a garden path. The portico earns its cost in curb appeal, and the composed facade makes the building feel intentional. Inside, the 10×12 footprint with a bright south wall suits a home office, studio, or premium storage.
Interactive 3D Preview
Loading 3D preview…
Frequently Asked Questions
How much does a 10×12 shed cost to build?
Expect the portico to add roughly $1,500–$2,500 in materials over a plain 10×12 gable shed: two 6×6 posts and footings, three built-up girders and a ridge, tapered column wrap kits (about $325 each), stone veneer and caps for the pedestals, and the extra roofing. The interactive estimate prices every member from current Home Depot data for your configuration.
Do I need a permit for a 10×12 shed?
At 120 square feet, this shed falls under the 144 sq ft permit exemption in many jurisdictions (including most of Mecklenburg County, NC) when placed on a non-permanent foundation — but the portico's footings and projection may count toward setback measurements. Verify with your local building department and HOA before siting.
What materials are included in the 10×12 shed plans?
The plans include a complete framing package with cut list, materials BOM covering lumber, sheathing, roofing, siding, fasteners, and hardware. The interactive 3D preview lets you see the finished design before you build.