12×16 Board & Batten Studio Plans
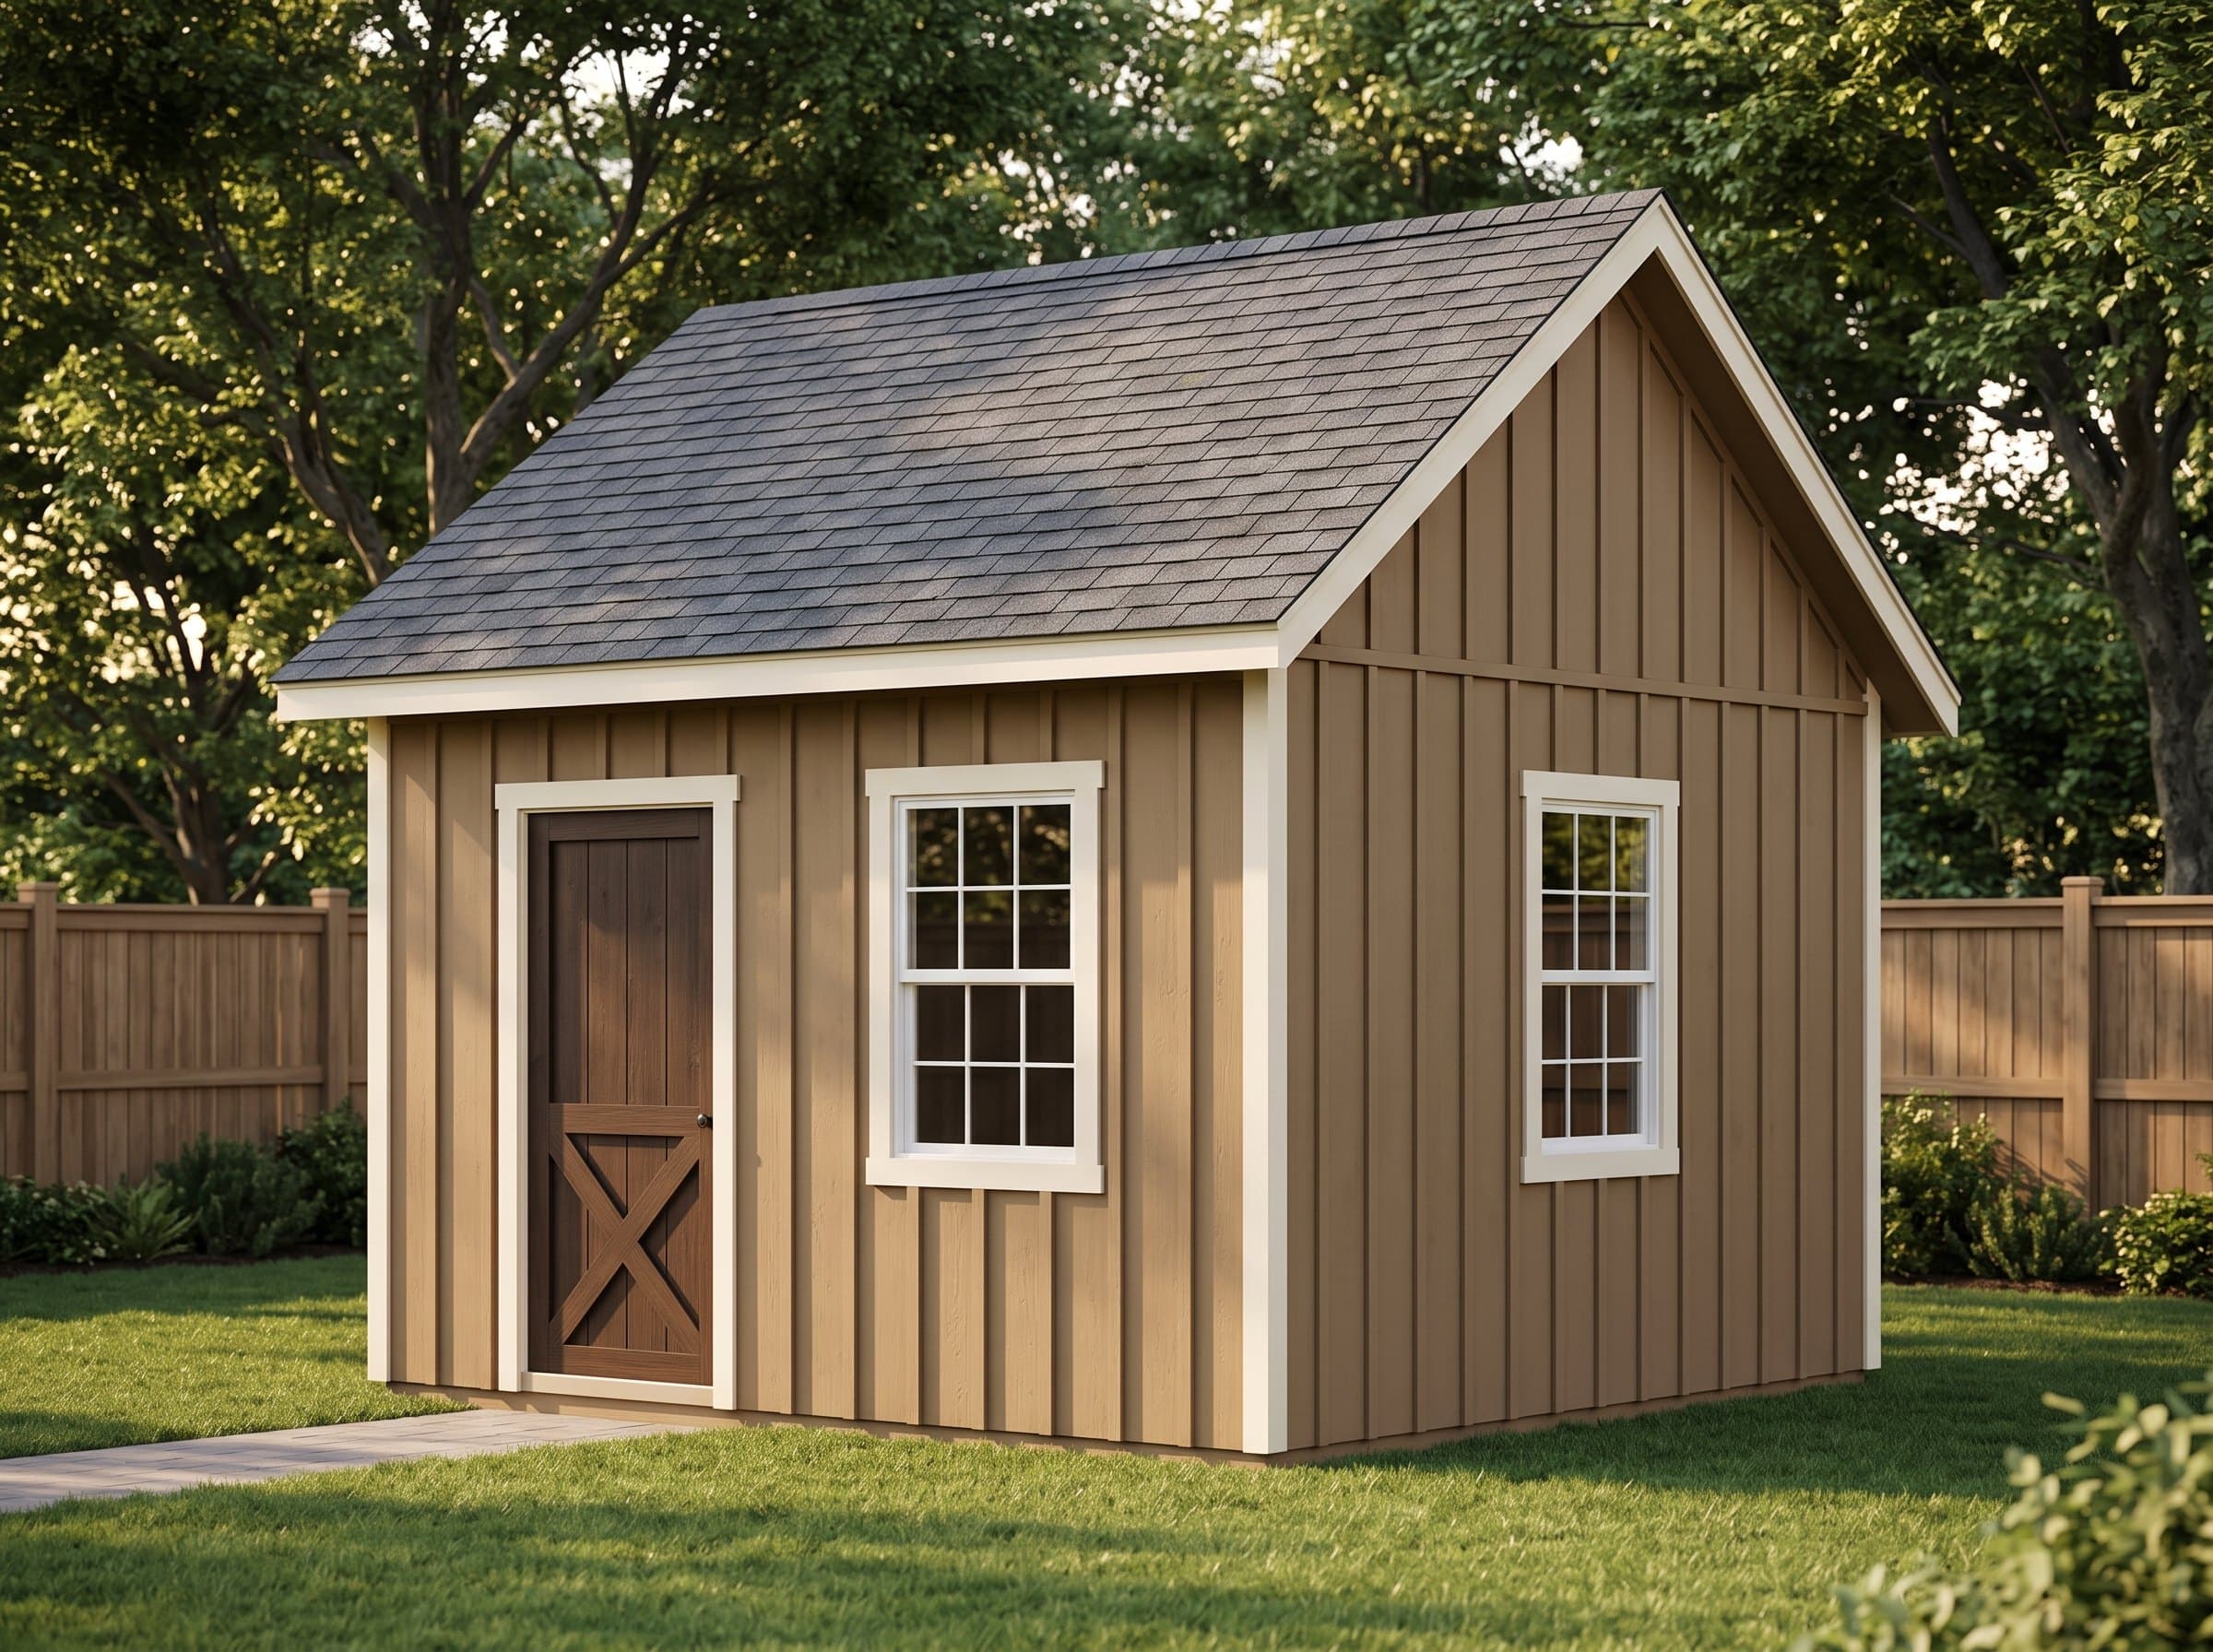
A backyard studio with board-and-batten siding and gallery-sized windows.
Open this shed in the 3D designer, change anything, and price it as you go. The plan set is $99 once, when you're ready to build.
Floor Area
192 sq ft
Dimensions
12′ × 16′
Wall Height
9′
Roof Pitch
6/12
About This Design
A studio is a machine for holding light, and this 12×16 is built around four big pieces of it. Gallery windows — 36×48 units — sit on three of the four walls, positioned so north-ish light rakes a work wall while the entry wall's glass fills the room. Painters, potters, photographers, and anyone else whose work depends on seeing color truly will recognize the priorities immediately.
Nine-foot walls raise the glass and the ceiling plane together, giving the interior the vertical breathing room that separates 'studio' from 'shed with windows.' Board-and-batten cladding wraps the outside in strong vertical rhythm — the visual language of intentional small buildings — under a modest 6/12 roof that lets the walls and windows do the talking.
The fourth wall is the quiet gift: kept solid on purpose, it is the pin-up wall, the shelf wall, the kiln corner, the place work gets stored and judged. Every studio needs one wall that gives light back.
Key Features
- Four 36×48 gallery windows across three walls
- One deliberate solid wall for pinning, shelving, or a kiln corner
- 9' walls lift the glass and the ceiling plane together
- Board-and-batten exterior with studio proportions
- 192 sq ft — genuine working room for two practices
- Standard framing ready for insulation, power, and a mini-split
Build Notes
Four large openings in three walls means the framing plan is really a header plan: each 36-inch opening carries a doubled 2×6 on jack-and-king pairs, and the drawings sequence the layout so common studs return to 16-inch centers between openings. Frame the board-and-batten blocking rows while walls are flat.
With this much glass, square and plumb stop being virtues and become requirements — window reveals broadcast error. Set each unit with shims at the plans' reveal dimension and check diagonals before fastening flanges.
The solid wall is the utility spine: run conduit up it for outlets at bench height and the mini-split whip, and block it generously for shelving standards while the studs are open. Insulate after your electrical rough-in passes inspection; the 9-foot walls take standard batts with a ripped course at the top.
Best For
A daylight practice room: easels or wheels by the windows, storage and pin-up on the solid wall, a desk in the bright corner. It doubles as the best-lit home office footprint in the catalog for anyone whose 'office' is really a making space with a laptop in it.
Interactive 3D Preview
Loading 3D preview…
Frequently Asked Questions
How much does a 12×16 shed cost to build?
Materials run approximately $9,400–$11,000 — priced as a FINISHED interior (insulation, drywall, and paint included), ready to work in. The four gallery windows are the defining line item; board-and-batten and 9' walls make up the rest of the premium over a base 12×16. Light is what the budget is buying.
Do I need a permit for a 12×16 shed?
At 192 square feet the building slips under 200 sq ft exemptions and needs a permit under stricter lines; adding power (which most studios do) is an electrical permit everywhere. Design-review boards generally like this facade — bring the elevations.
What materials are included in the 12×16 shed plans?
The plans include a complete framing package with cut list, materials BOM covering lumber, sheathing, roofing, siding, fasteners, and hardware, plus a printable permit plan set and step-by-step build guide. The interactive 3D preview lets you see the finished design before you build.