Free 3D shed designer
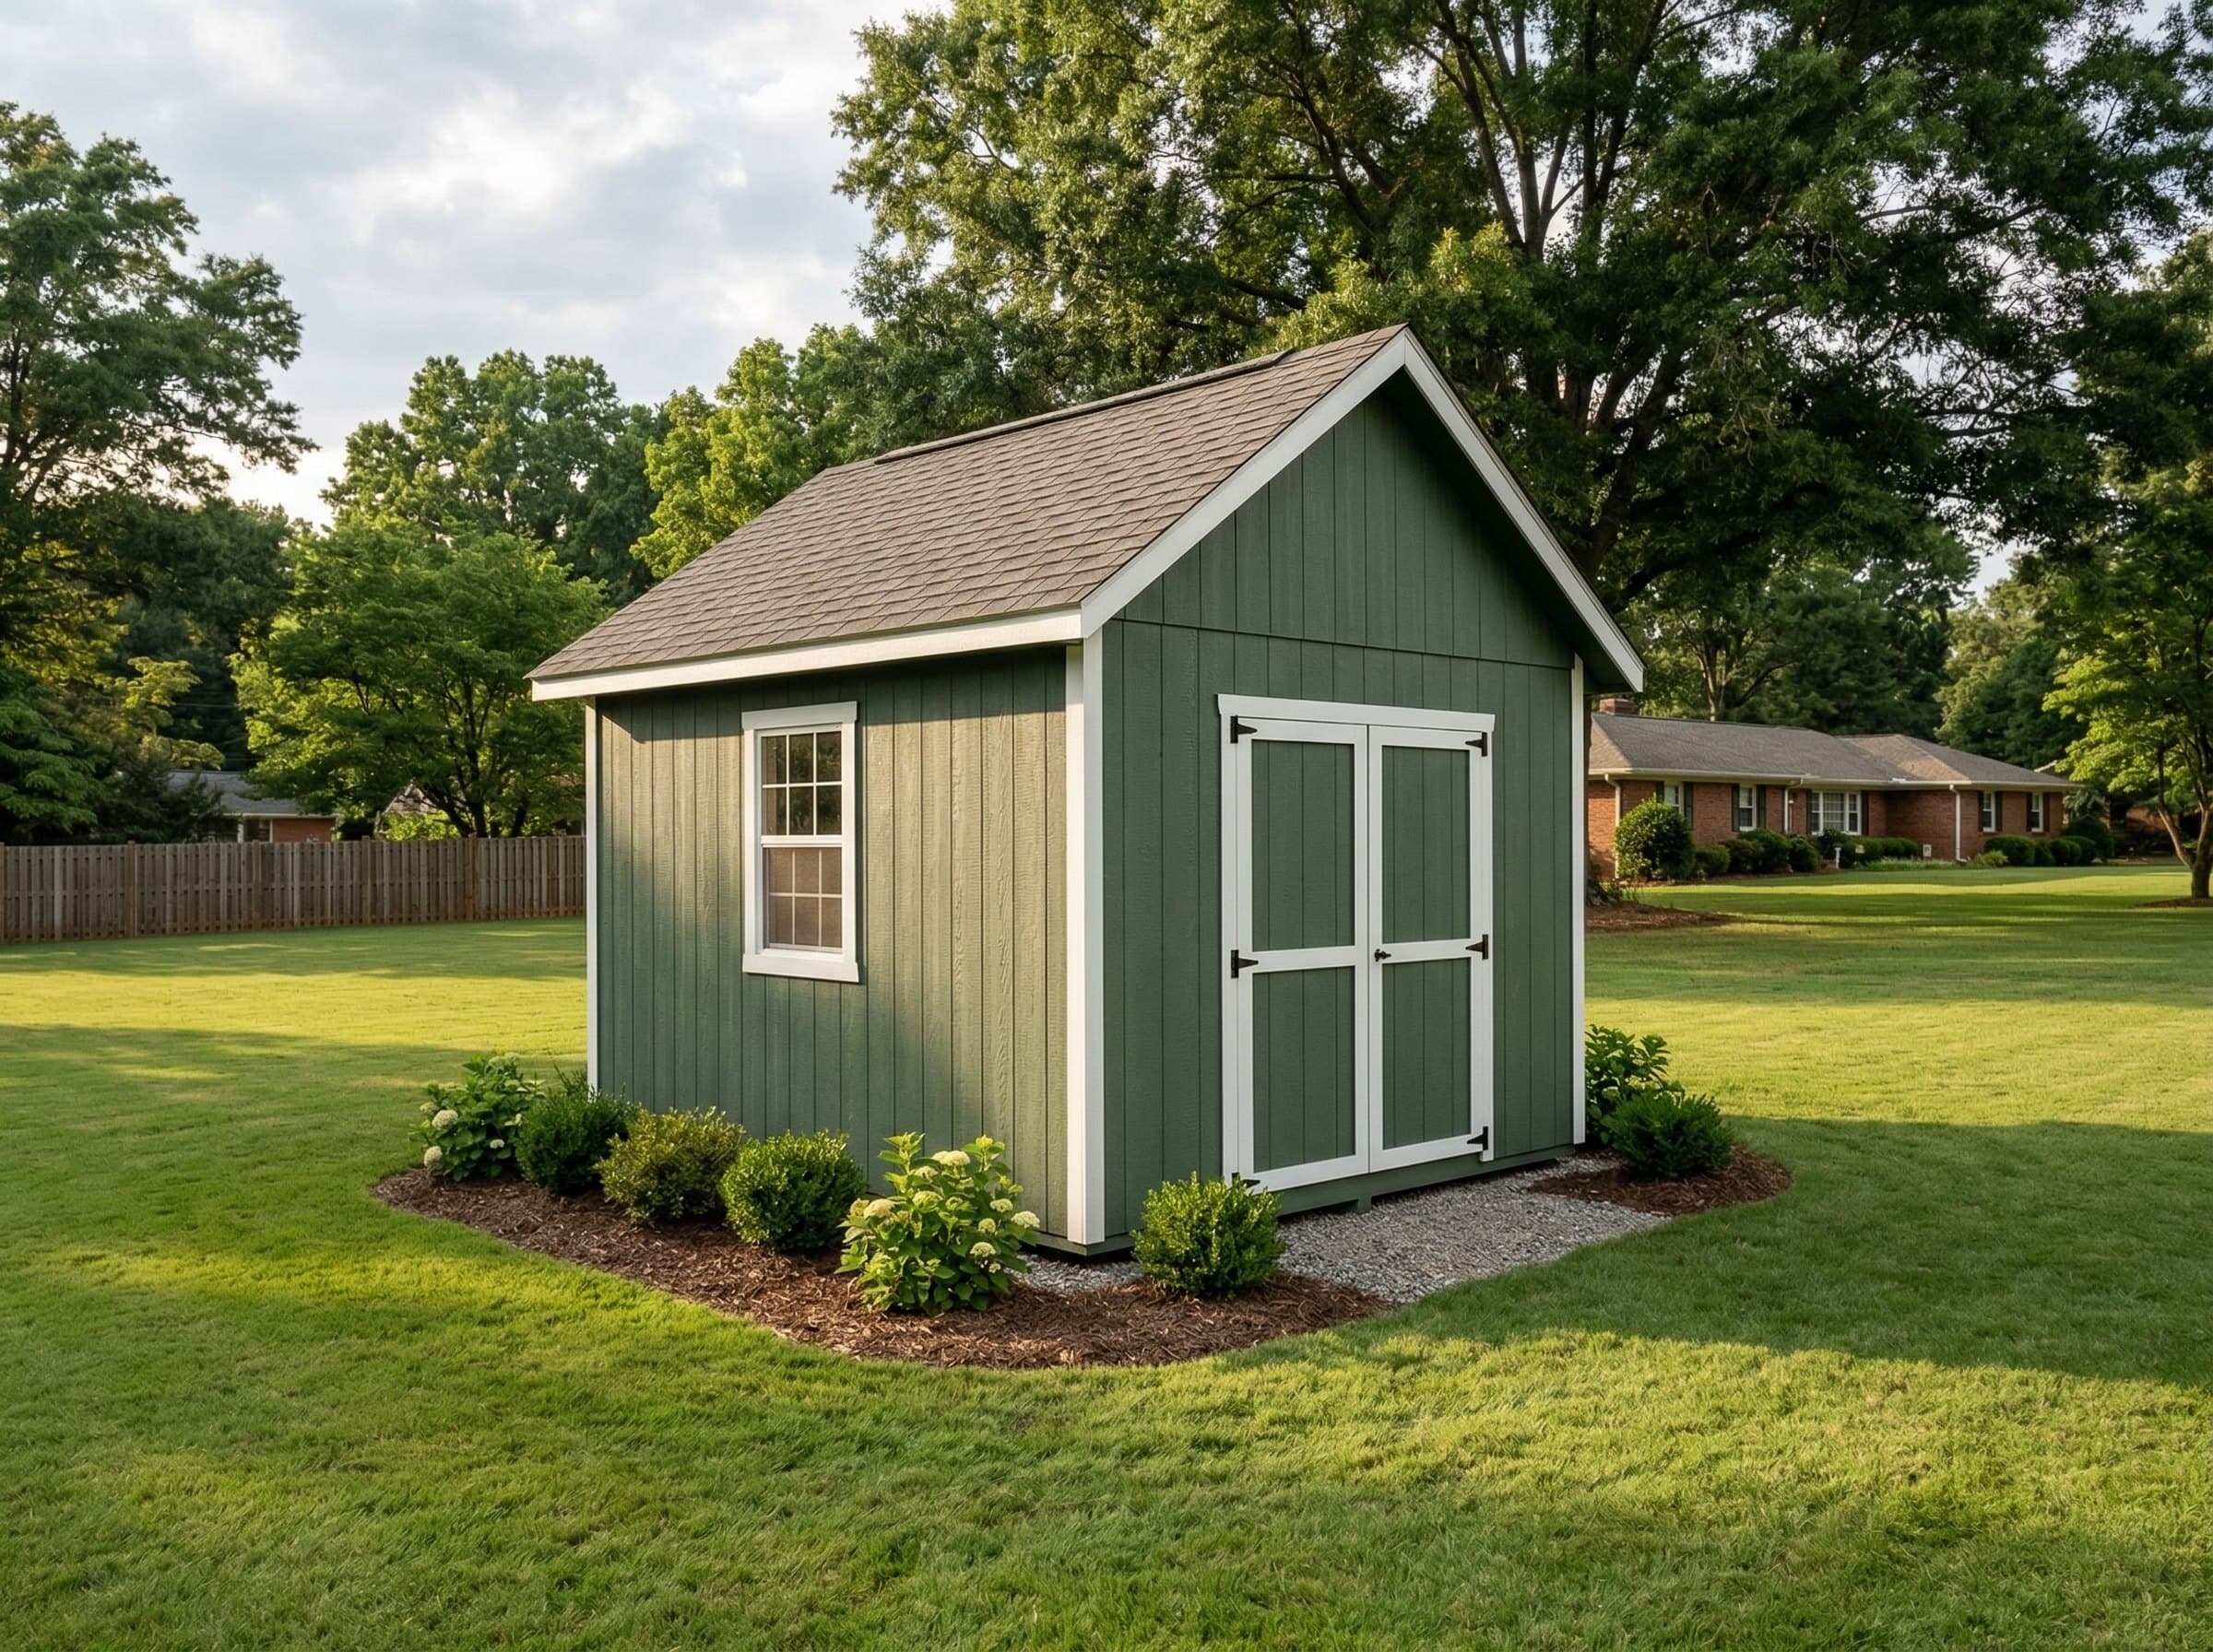
What you can design
- Any rectangular building from 4 to 60 ft a side
- Gable, lean-to, gambrel, saltbox, hip and A-frame roofs
- Siding, roofing, doors, windows, porches, dormers and lofts
- A live materials cost that updates with every change
- An AI assistant that edits the design when you describe a change
How the online shed designer works
1. Pick a size or start from a plan
Start from a common footprint, or open any plan from the catalog and change it.
2. Shape it in 3D
Set the roof, walls, openings and finishes. The 3D view and the cost update as you go.
3. Save it, then buy the plan set when you're ready
Saving takes an email address. The plan set turns your design into drawings, a cut list and priced materials.
Start from a size
Or browse shed plans and open any of them in the designer.
Frequently asked questions
- Is it really free to design?
- Yes. The 3D designer, the live cost and the assistant need no account. Saving takes an email address. You pay only for the plan set.
- What’s in the $99 plan set?
- A printable plan set from your design, dimensioned framing drawings, an optimized cut list, priced quantities, the complete build guide, 5 photo renders and 3D export. Compare up to 3 versions; documents and editing are yours for life, with 90 days of AI assist.
- Will the plan set get me a permit?
- It gives you the drawings most reviewers ask for, from your own design. Permit rules are set by your county or city. Thresholds, setbacks and what a reviewer asks for vary by address, and we can't promise an approval. Larger buildings or high wind and snow loads may need engineered drawings; the plan set is not PE-stamped.
- Are these plans stamped by an engineer? What if something is wrong?
- Plans are generated design tools, not PE-stamped construction documents. Outputs may contain errors. You are responsible for verifying suitability for your site and local code, and for obtaining professional engineering review where required.
- What happens after 90 days?
- Nothing happens to your documents or your design; you keep editing and downloading for life. The 90 days covers the AI assistant, which then allows a few chats a day. A $25 extension adds 30 more days of AI assist.
- What sizes and styles are supported?
- Any rectangular building from 4 to 60 ft a side, with gable, lean-to, gambrel, saltbox, hip and A-frame roofs, plus porches, dormers and lofts.