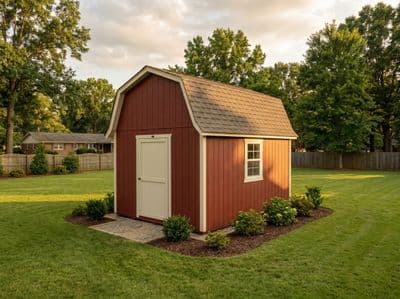
12×12 Gambrel Barn Shed Plans
A square-footprint gambrel barn with maximum loft space — framing drawings, cut list, and materials list included.
Open this shed in the 3D designer, change anything, and price it as you go. The plan set is $99 once, when you're ready to build.
Floor Area
144 sq ft
Dimensions
12′ × 12′
Wall Height
8′
Roof Pitch
6/12
About This Design
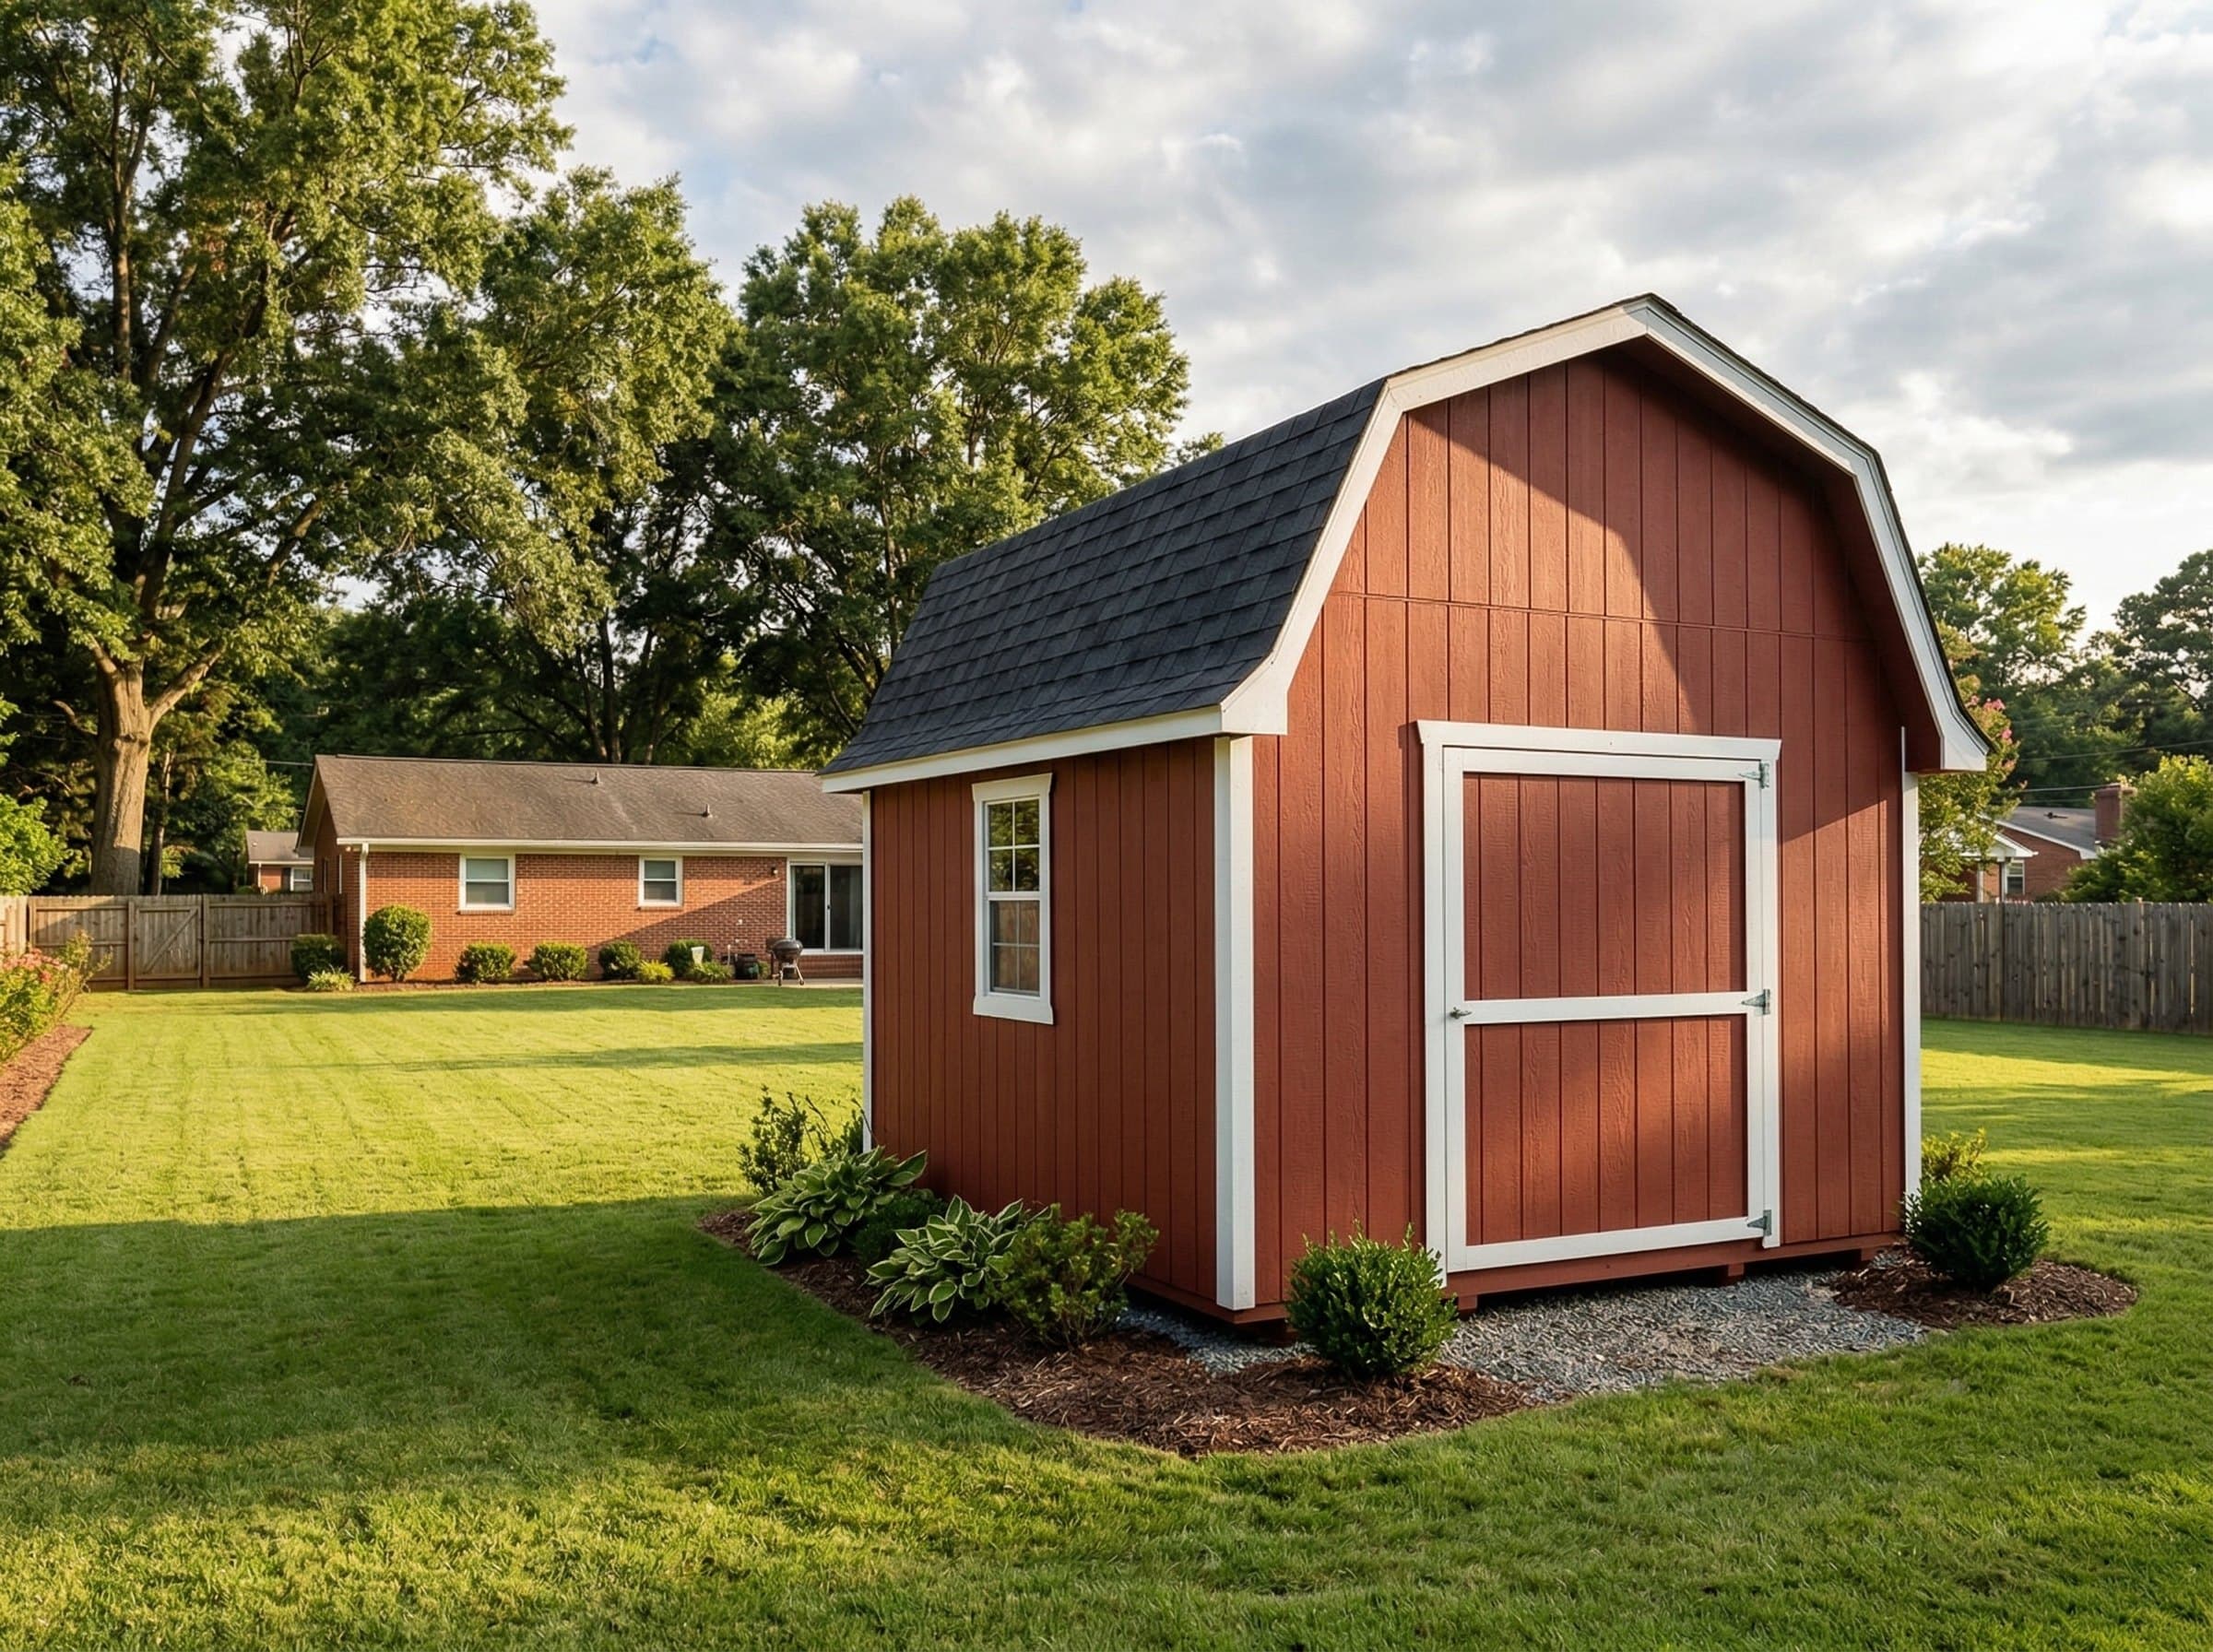
The 12×12 gambrel barn combines a square footprint with the gambrel roof's signature vertical storage advantage. At 144 square feet on the ground floor plus a usable loft, this building provides more total cubic footage than a 12×16 gable shed that occupies 33% more yard space. If maximizing storage per square foot of lot coverage is the priority, a gambrel on a square footprint is the most efficient geometry available.
The 12-foot width produces a loft floor approximately 6 feet wide with 5-foot-plus standing headroom at the center peak. That is enough space to store holiday decorations, camping gear, and seasonal furniture above while keeping the entire ground floor clear for equipment, a workbench, or both.
The 64-inch double door on the front wall handles riding mowers and sheet goods. A rear window and side window provide cross-ventilation at the ground floor and natural light that reaches up into the loft through the open framing.
Key Features
- 144 sq ft ground floor plus full-width loft for seasonal storage
- 64" double-door entry handles riding mowers and sheet goods
- 12' width produces a loft with 5'+ center headroom
- Square footprint maximizes storage-per-lot-coverage ratio
- 8' sidewalls with classic barn profile
- Windows on rear and side walls for light and ventilation
Build Notes
A 12×12 gambrel sits on four 4×6 pressure-treated skids running 12 feet, spaced at 4 feet on center. Floor joists are 2×6 at 16-inch spacing spanning 4-foot bays. The square footprint means both gable ends are identical — you can batch-cut all gambrel gable framing in matched pairs.
Sidewall studs are 2×4 at 16 inches on center. The gambrel knee walls sit on the main top plate at approximately 24–30 inches tall. Frame each gambrel truss as a unit: lower rafter, upper rafter, and collar tie forming a rigid triangle. At 12 feet wide, the lower rafter is steep (roughly 60 degrees) and the upper is shallow (roughly 30 degrees).
The 64-inch double-door header is a 3-ply 2×10 or LVL. Use metal hurricane ties at every rafter seat — the gambrel profile catches more wind than a low gable, and the tall barn shape acts as a sail in storms.
Best For
The 12×12 gambrel barn is for homeowners who want maximum vertical storage without expanding the building footprint. Ground-floor use includes a riding mower, tool storage, and a workbench. The loft stores everything seasonal: decorations, sports equipment, coolers, and off-season clothing bins. The barn aesthetic makes this a popular choice in rural and suburban neighborhoods where the look fits the surrounding architecture. It also converts naturally to a chicken coop, potting shed, or craft studio with the loft serving as materials storage.
Interactive 3D Preview
Loading 3D preview…
Frequently Asked Questions
How much does a 12×12 shed cost to build?
A 12×12 gambrel barn shed runs approximately $5,550–$6,350 in materials for a DIY build, or $22,200–$25,650 installed if you hire a contractor. The gambrel roof adds roughly $400–$500 in framing lumber over a comparable gable design but delivers a usable loft without a separate floor structure.
Do I need a permit for a 12×12 shed?
At 144 square feet, a building permit is required in most jurisdictions. The gambrel roof raises the total building height above a comparable gable design — verify accessory structure height limits in your zoning code before finalizing.
What materials are included in the 12×12 shed plans?
The plans include a complete framing package with cut list, materials BOM covering lumber, sheathing, roofing, siding, fasteners, and hardware, plus a printable permit plan set and step-by-step build guide. The interactive 3D preview lets you see the finished design before you build.