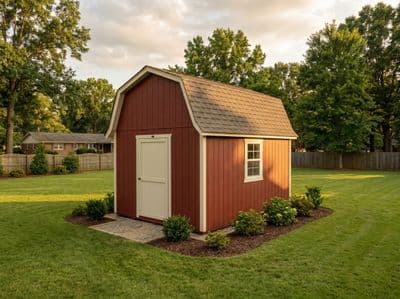
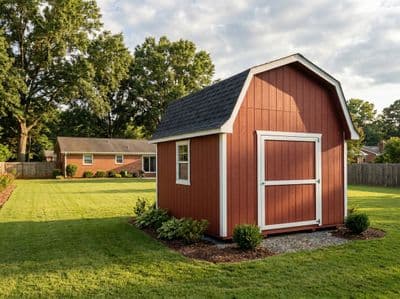
10×16 Gambrel Barn Shed Plans
Gambrel headroom on a 10×16 footprint — barn storage without barn sprawl.
Open this shed in the 3D designer, change anything, and price it as you go. The plan set is $99 once, when you're ready to build.
Floor Area
160 sq ft
Dimensions
10′ × 16′
Wall Height
7′
Roof Pitch
6/12
About This Design
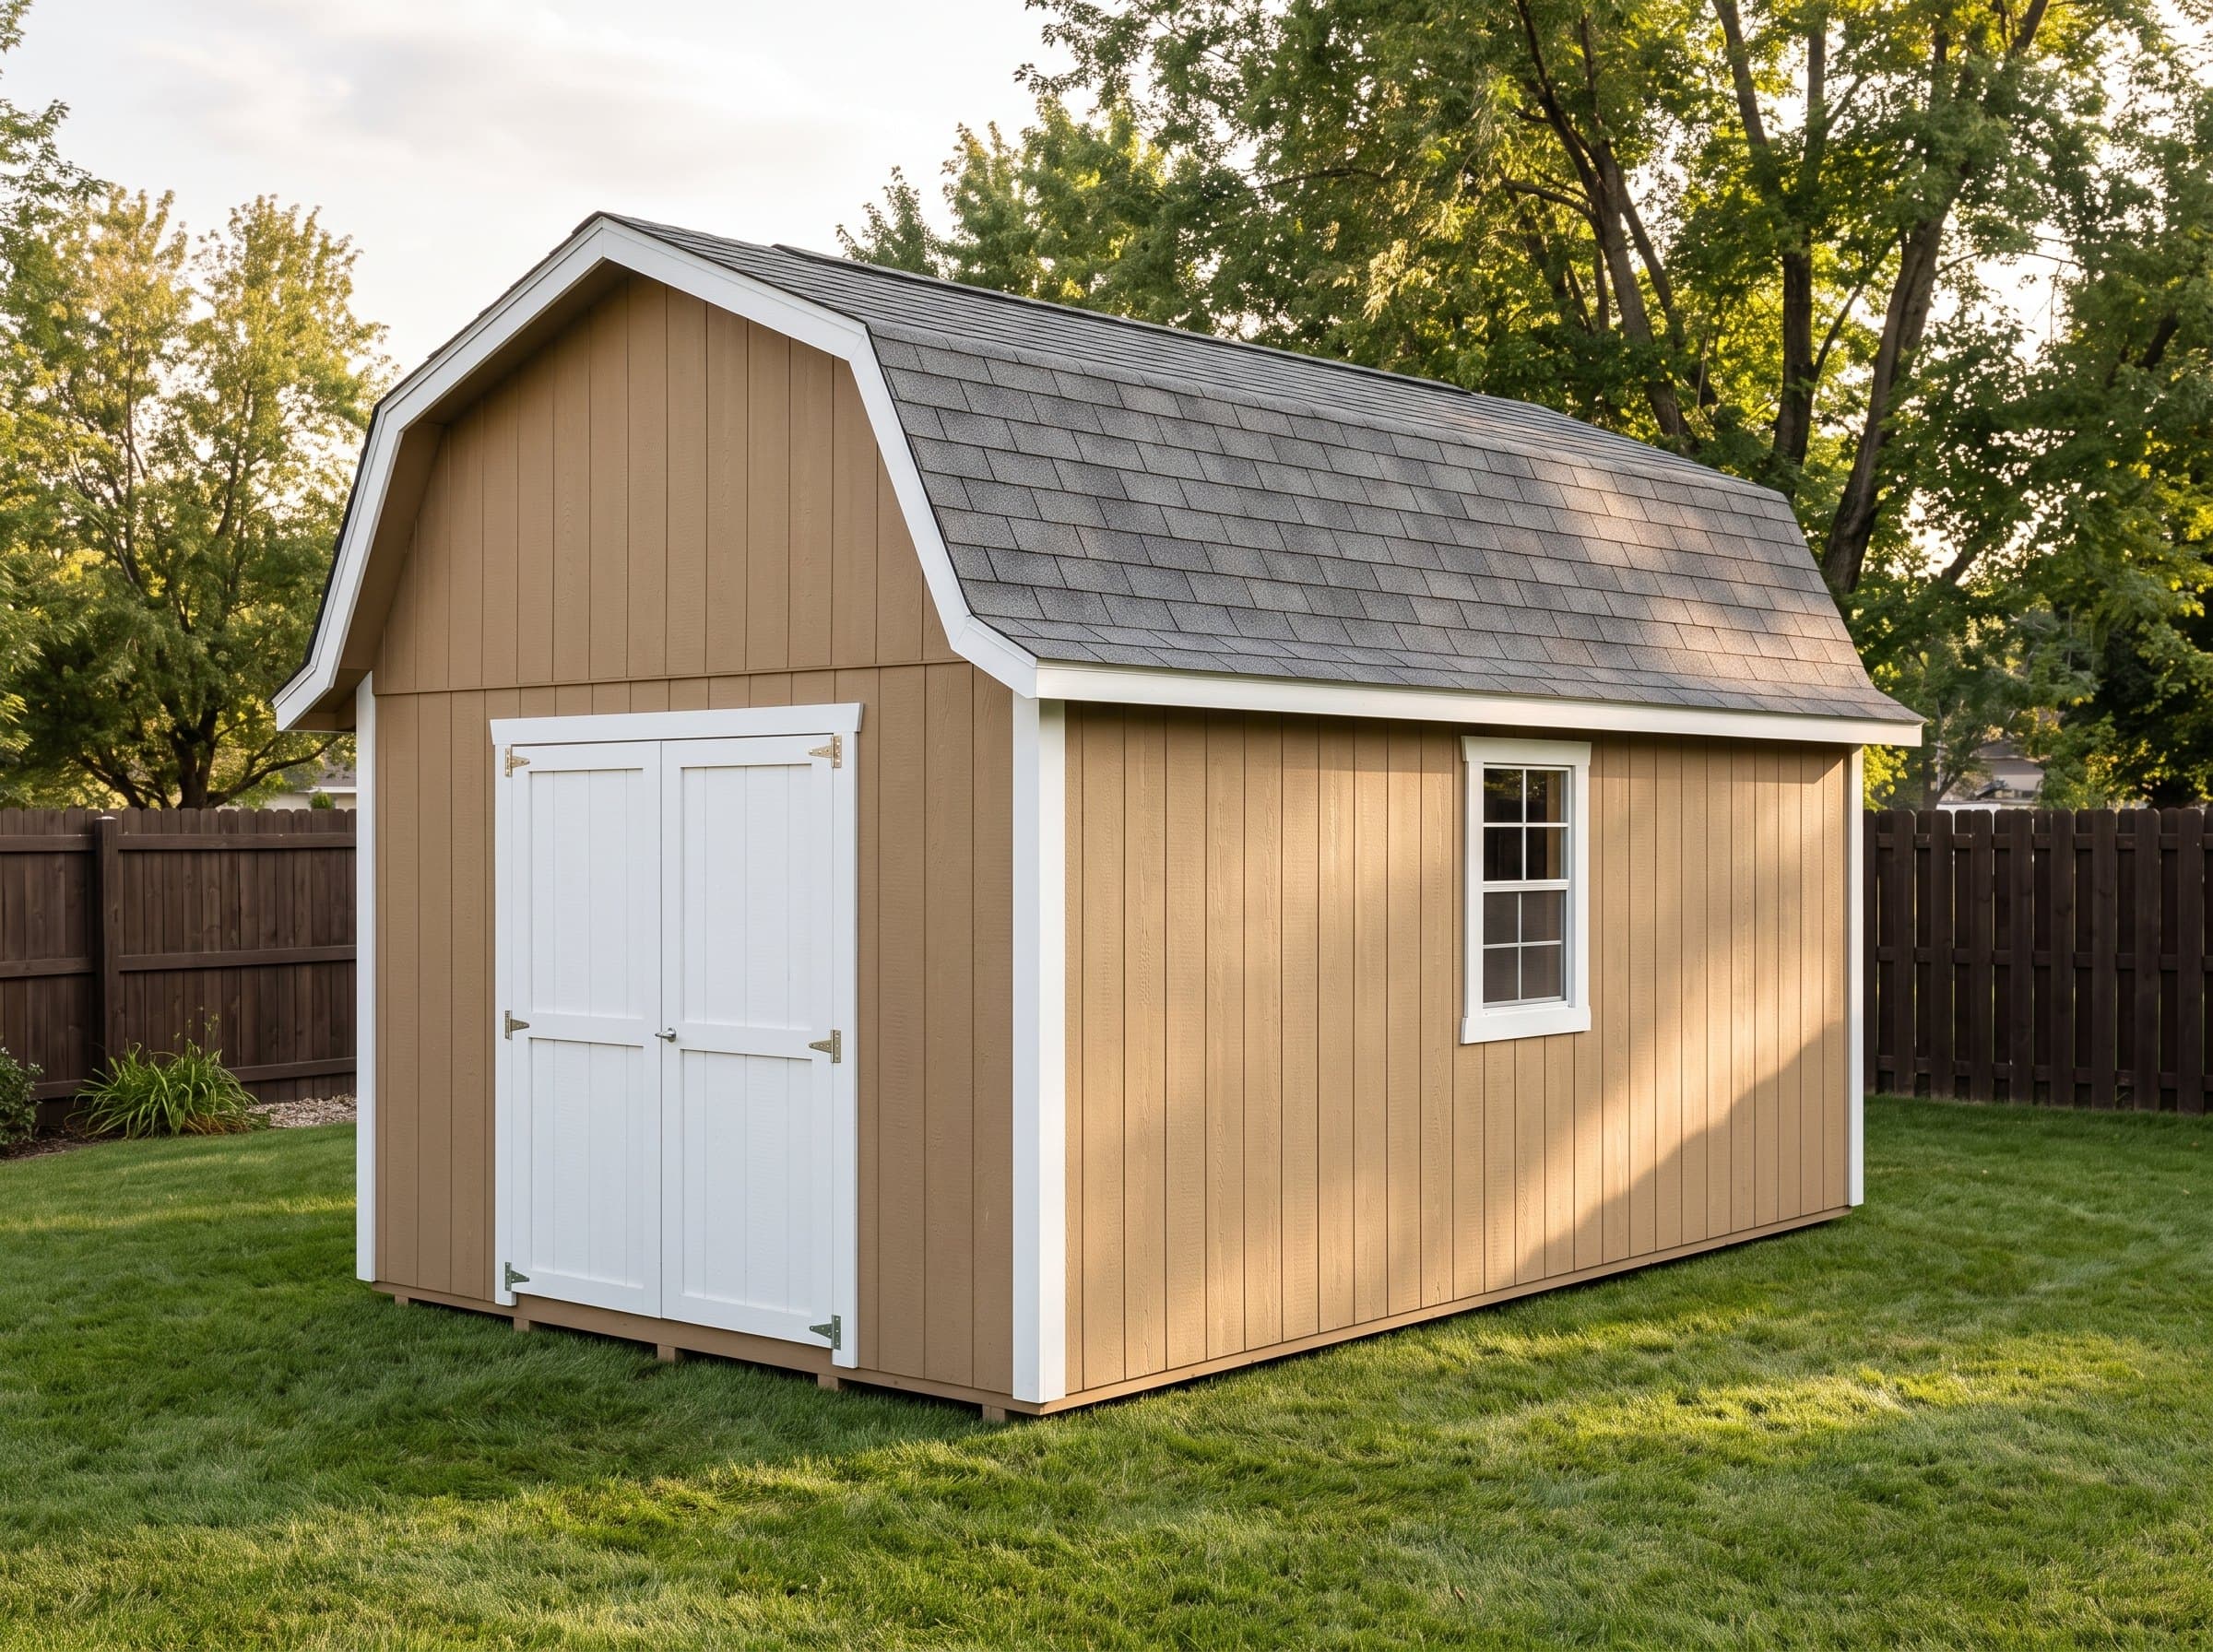
Stretch a gambrel to sixteen feet of length and the barn stops being a costume and starts being a warehouse. This 10×16 pairs the double-pitched roof with the catalog's most storage-dense proportions: 160 square feet of floor under an overhead cavity that runs the full sixteen feet — a continuous attic bay that swallows what square sheds can only stack.
The 70-inch double door on the gable end is sized to the building's actual cargo: garden tractors, snow blowers, and the wide awkward things — patio umbrellas, rolled rugs, ladders — that barn owners store overhead by sliding them the long way into the roof cavity. A single east window keeps the deep interior from going dark at the back.
Seven-foot walls keep the overall height neighborly despite the barn profile; the gambrel geometry does the volume work that taller walls would otherwise do, which is exactly the trade this roof was invented for.
Key Features
- Full-length 16' overhead cavity — a continuous attic bay
- 70" double doors sized for tractors and wide cargo
- 7' walls keep total height modest; the roof makes the room
- Long-object storage: slide ladders and rolls into the cavity endwise
- 160 sq ft floor plus the deepest overhead run in the 10-wide class
- Full bent drawings with gusset templates included
Build Notes
Nine identical roof bents frame this barn, and the drawings assume you build them the sane way: flat on the floor deck against a marked template, gussets glued and screwed, then raised in sequence and tied with purlin blocking at the slope break. Consistency is everything — the template makes bent nine identical to bent one.
The double-door wall carries a doubled 2×8 header across the 70-inch opening; frame it square and brace it diagonally until sheathing locks the wall, because the door pair will telegraph any racking forever.
Sheathing the long gambrel takes planning — the cut list maps every sheet so joints land on bents and the slope-break course lands on blocking. Budget an extra half-day versus a gable roof of the same footprint; the cavity you gain is why.
Best For
The one-building answer for equipment-plus-overflow households: machines and wheeled tools on the floor, the entire seasonal layer — bins, decorations, camping loads — in the continuous overhead bay. Rural and large-lot owners use it as the feed-and-tack building it descends from.
Interactive 3D Preview
Loading 3D preview…
Frequently Asked Questions
How much does a 10×16 shed cost to build?
Materials run approximately $5,900–$7,600. Versus a gable 10×16, the premium sits in bent stock, gussets, and extra sheathing — the price of an overhead bay that would cost four figures as added footprint.
Do I need a permit for a 10×16 shed?
At 160 square feet, permits apply under 100/120 sq ft thresholds and generally not under 200. The gambrel ridge runs taller than a gable's — verify accessory height caps, especially in view-protected districts.
What materials are included in the 10×16 shed plans?
The plans include a complete framing package with cut list, materials BOM covering lumber, sheathing, roofing, siding, fasteners, and hardware, plus a printable permit plan set and step-by-step build guide. The interactive 3D preview lets you see the finished design before you build.