16×24 Gable Garage Plans
Our largest plan — a 384 sq ft gable garage with full framing drawings, cut list, and materials BOM.
Open this shed in the 3D designer, change anything, and price it as you go. The plan set is $99 once, when you're ready to build.
Floor Area
384 sq ft
Dimensions
16′ × 24′
Wall Height
8′
Roof Pitch
6/12
About This Design
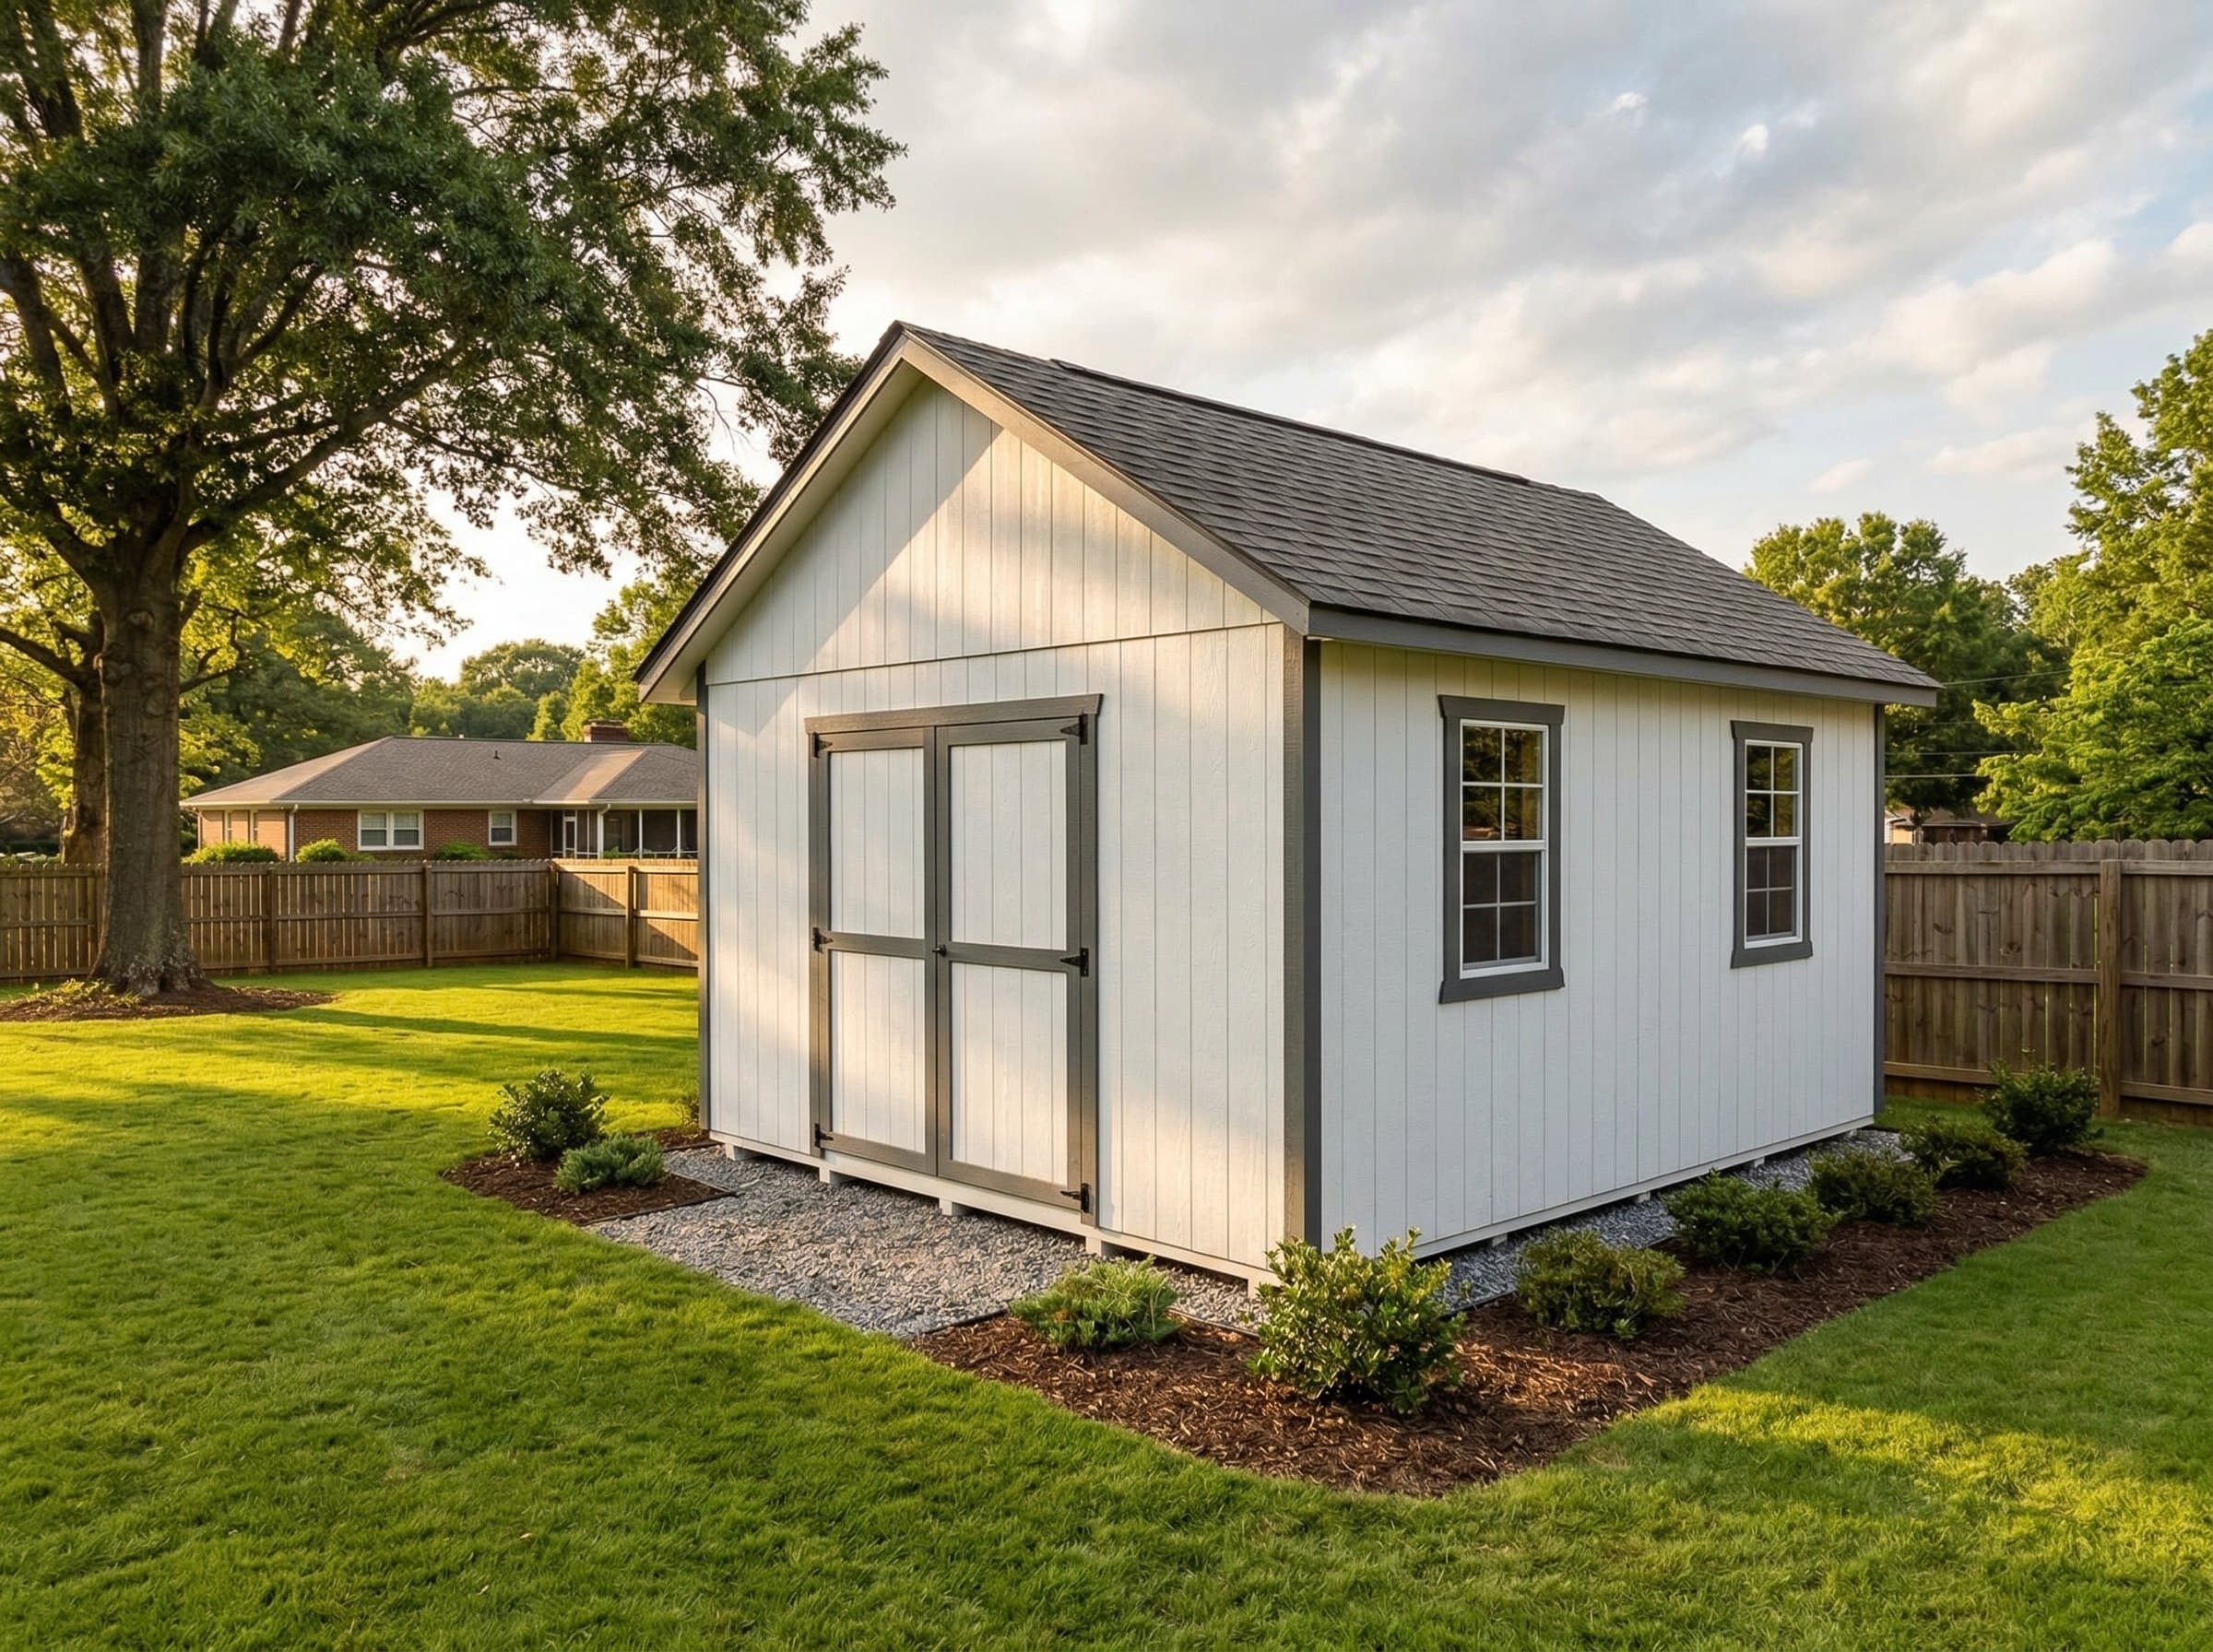
The 16×24 is a full one-car garage in an accessory structure format. At 384 square feet, it parks a standard sedan or full-size pickup truck with room around the vehicle for tool storage, a workbench, and wall-mounted shelving. This is the building for the homeowner who needs a real garage but cannot expand the existing house footprint or wants a detached workshop separate from daily life.
An 8-foot-wide double door provides true drive-in access. The side entry door on the east wall means you do not have to open the main door for everyday foot traffic. Six windows — two on each side wall and two on the back — provide abundant natural light throughout a deep 24-foot floor plan.
The 2×6 wall framing is standard for a building this size and makes insulation, electrical, and climate control straightforward. With a 6/12 gable roof peaking at roughly 15 feet, the overhead clearance accommodates vehicle lifts, hoists, and overhead storage platforms.
Key Features
- 384 sq ft floor area — parks a full-size vehicle with room to spare
- 96" double-door entry provides true drive-in vehicle access
- 36" side entry door for everyday foot traffic
- Six windows for natural light throughout the 24' depth
- 2×6 wall framing for insulation, electrical, and climate control
- 6/12 gable roof at ~15' peak handles lifts and overhead storage
Build Notes
A 16×24 garage demands a proper foundation. Concrete slab or piers are recommended for vehicle loads. If using skids, eight 6×6 pressure-treated timbers running the 24-foot direction at approximately 2 feet 4 inches on center provide the necessary bearing. Floor joists are 2×10 at 16-inch spacing for vehicle-weight support — or pour a slab and skip the wood floor entirely.
Frame with 2×6 studs at 16 inches on center. At 16 feet wide, the roof requires 2×10 rafters at 24-inch spacing or engineered trusses. The 96-inch main door header is a serious structural member — use a steel flitch plate or LVL beam sized by an engineer for this span. The 24-foot side walls require two plate splices each, staggered top and bottom.
This building requires structural sheathing on all four walls, continuous hurricane strapping, and a structural ridge board or collar ties at every rafter pair. In most jurisdictions, stamped engineered plans are required at this size.
Best For
The 16×24 is for homeowners who need a detached garage, large workshop, or combination vehicle-and-workshop building. It parks a car or truck and still has room for a workbench and tool storage along the side walls. It works as a dedicated motorcycle or classic car restoration garage, a professional woodworking shop with stationary tools, or a multi-bay storage building for boats, trailers, and recreational vehicles.
Interactive 3D Preview
Loading 3D preview…
Frequently Asked Questions
How much does a 16×24 shed cost to build?
A 16×24 gable garage runs approximately $8,400–$10,300 in materials for a DIY build, or $32,550–$39,600 installed if you hire a contractor. The 2×6 walls, heavy roof framing, and large garage-door header drive the lumber cost; foundation type and door hardware quality drive the rest of the spread.
Do I need a permit for a 16×24 shed?
At 384 square feet, a full building permit with engineered plans is required in virtually every jurisdiction. Expect requirements for a rated foundation, fire-separation distance from the primary dwelling, electrical inspection, and potentially a structural engineering review. Budget 6–10 weeks for plan review and permitting.
What materials are included in the 16×24 shed plans?
The plans include a complete framing package with cut list, materials BOM covering lumber, sheathing, roofing, siding, fasteners, and hardware, plus a printable permit plan set and step-by-step build guide. The interactive 3D preview lets you see the finished design before you build.


