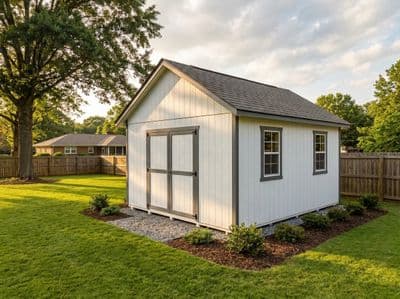
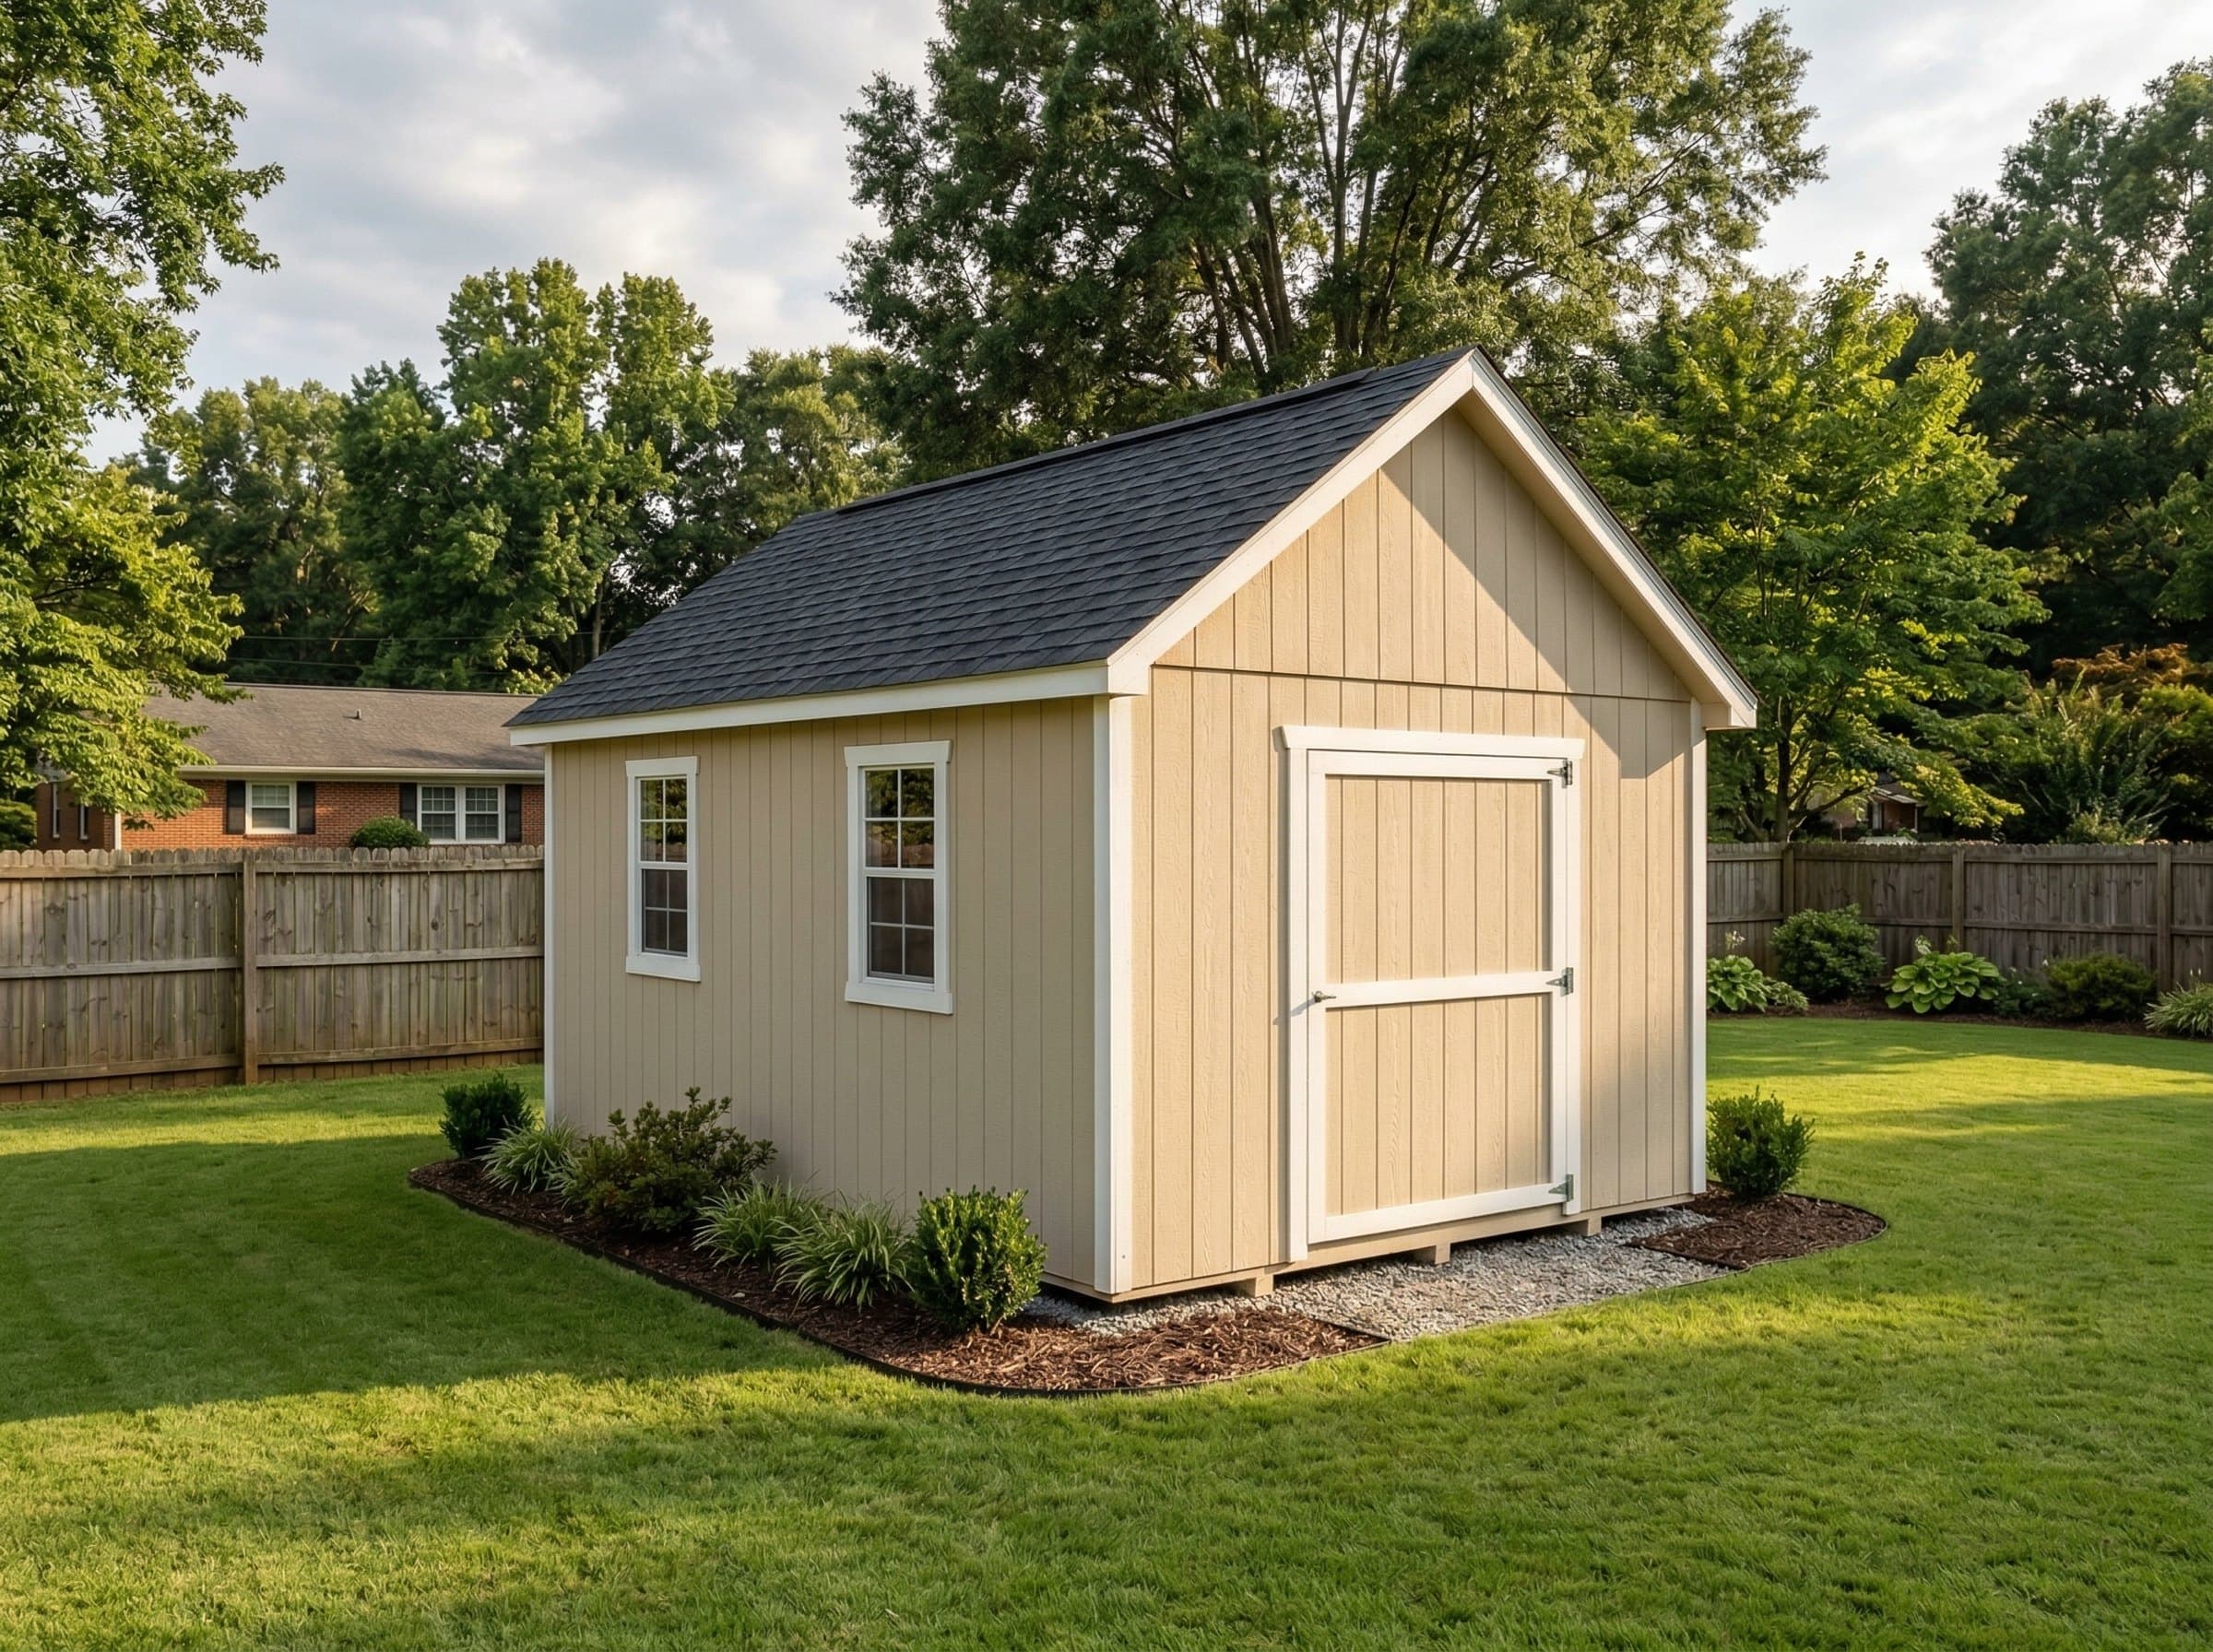
12×24 Gable Garage Shed Plans
Full framing package for a 288 sq ft garage-sized shed — big enough for vehicles, boats, and serious workshops.
Open this shed in the 3D designer, change anything, and price it as you go. The plan set is $99 once, when you're ready to build.
Floor Area
288 sq ft
Dimensions
12′ × 24′
Wall Height
8′
Roof Pitch
6/12
About This Design
The 12×24 is the largest standard shed size before you enter true garage territory. At 288 square feet, it provides enough linear depth to park a compact car, a full-size riding mower with trailer, or a boat up to 20 feet on a cradle. The 12-foot width keeps framing within standard lumber sizes while giving you room for a workbench along one side wall even with a vehicle parked inside.
Six windows — two pairs on the long side walls and one each on the gable ends — flood the interior with natural light. In a building this deep, windows on two walls are not enough to prevent dark zones, so the paired layout matters. A 72-inch double door provides a 6-foot-wide opening that clears most ATV handlebars and allows side-by-side access with a cart or dolly.
The 6/12 gable roof peaks at approximately 14 feet, and the 24-foot ridge line produces a substantial roofline. With 8-foot walls, the interior volume rivals a one-car garage while remaining classified as an accessory structure in most zoning codes.
Key Features
- 288 sq ft floor area — park vehicles, boats, or run a full workshop
- 72" double-door entry clears ATVs, mowers with trailers, and sheet goods
- Six windows for natural light throughout the 24' depth
- 6/12 gable roof with ridge at ~14' — headroom for vehicle lifts and hoists
- 8' walls allow wall-mounted storage above parked equipment
- 24' depth handles boats up to 20' on a cradle
Build Notes
At 24 feet long, foundation engineering matters. Six 4×6 pressure-treated skids running the 24-foot direction, spaced at roughly 2 feet 6 inches on center, provide the support density needed for vehicle loads. Floor joists are 2×6 at 16-inch spacing. For vehicle storage, consider 3/4-inch plywood subfloor instead of the standard 5/8-inch OSB.
The 24-foot side walls require plate splices — stagger top and bottom plate joints by at least 4 feet and back every splice with a 4-foot nailer plate. Frame with 2×4 studs at 16 inches on center. The 72-inch double-door header is a significant span: use a 3-ply 2×12 or a properly sized LVL beam.
At 12 feet wide, 2×6 rafters at 24-inch spacing handle the load. The 12 rafter pairs produce a substantial amount of lumber — plan cuts carefully to minimize waste. Install hurricane ties at every rafter seat and consider a structural ridge board if local code requires it at this building length.
Best For
The 12×24 is for homeowners who need a real working building. Park a boat, store a vehicle collection, or build a dedicated workshop with table saw, planer, and lumber storage all under one roof. The depth creates natural front-back zoning: park in front, work in back. It is also popular as a commercial storage building for landscapers who need covered equipment storage without leasing warehouse space.
Interactive 3D Preview
Loading 3D preview…
Frequently Asked Questions
How much does a 12×24 shed cost to build?
A 12×24 gable garage shed runs approximately $7,000–$8,400 in materials for a DIY build, or $28,600–$34,050 installed if you hire a contractor. Siding, roofing, garage-door hardware, and regional lumber prices drive most of the spread within each range.
Do I need a permit for a 12×24 shed?
At 288 square feet, a full building permit is required in every jurisdiction. Many areas classify structures over 200 square feet as significant accessory buildings with additional setback, fire-separation, and foundation requirements. Expect a thorough plan review process.
What materials are included in the 12×24 shed plans?
The plans include a complete framing package with cut list, materials BOM covering lumber, sheathing, roofing, siding, fasteners, and hardware, plus a printable permit plan set and step-by-step build guide. The interactive 3D preview lets you see the finished design before you build.