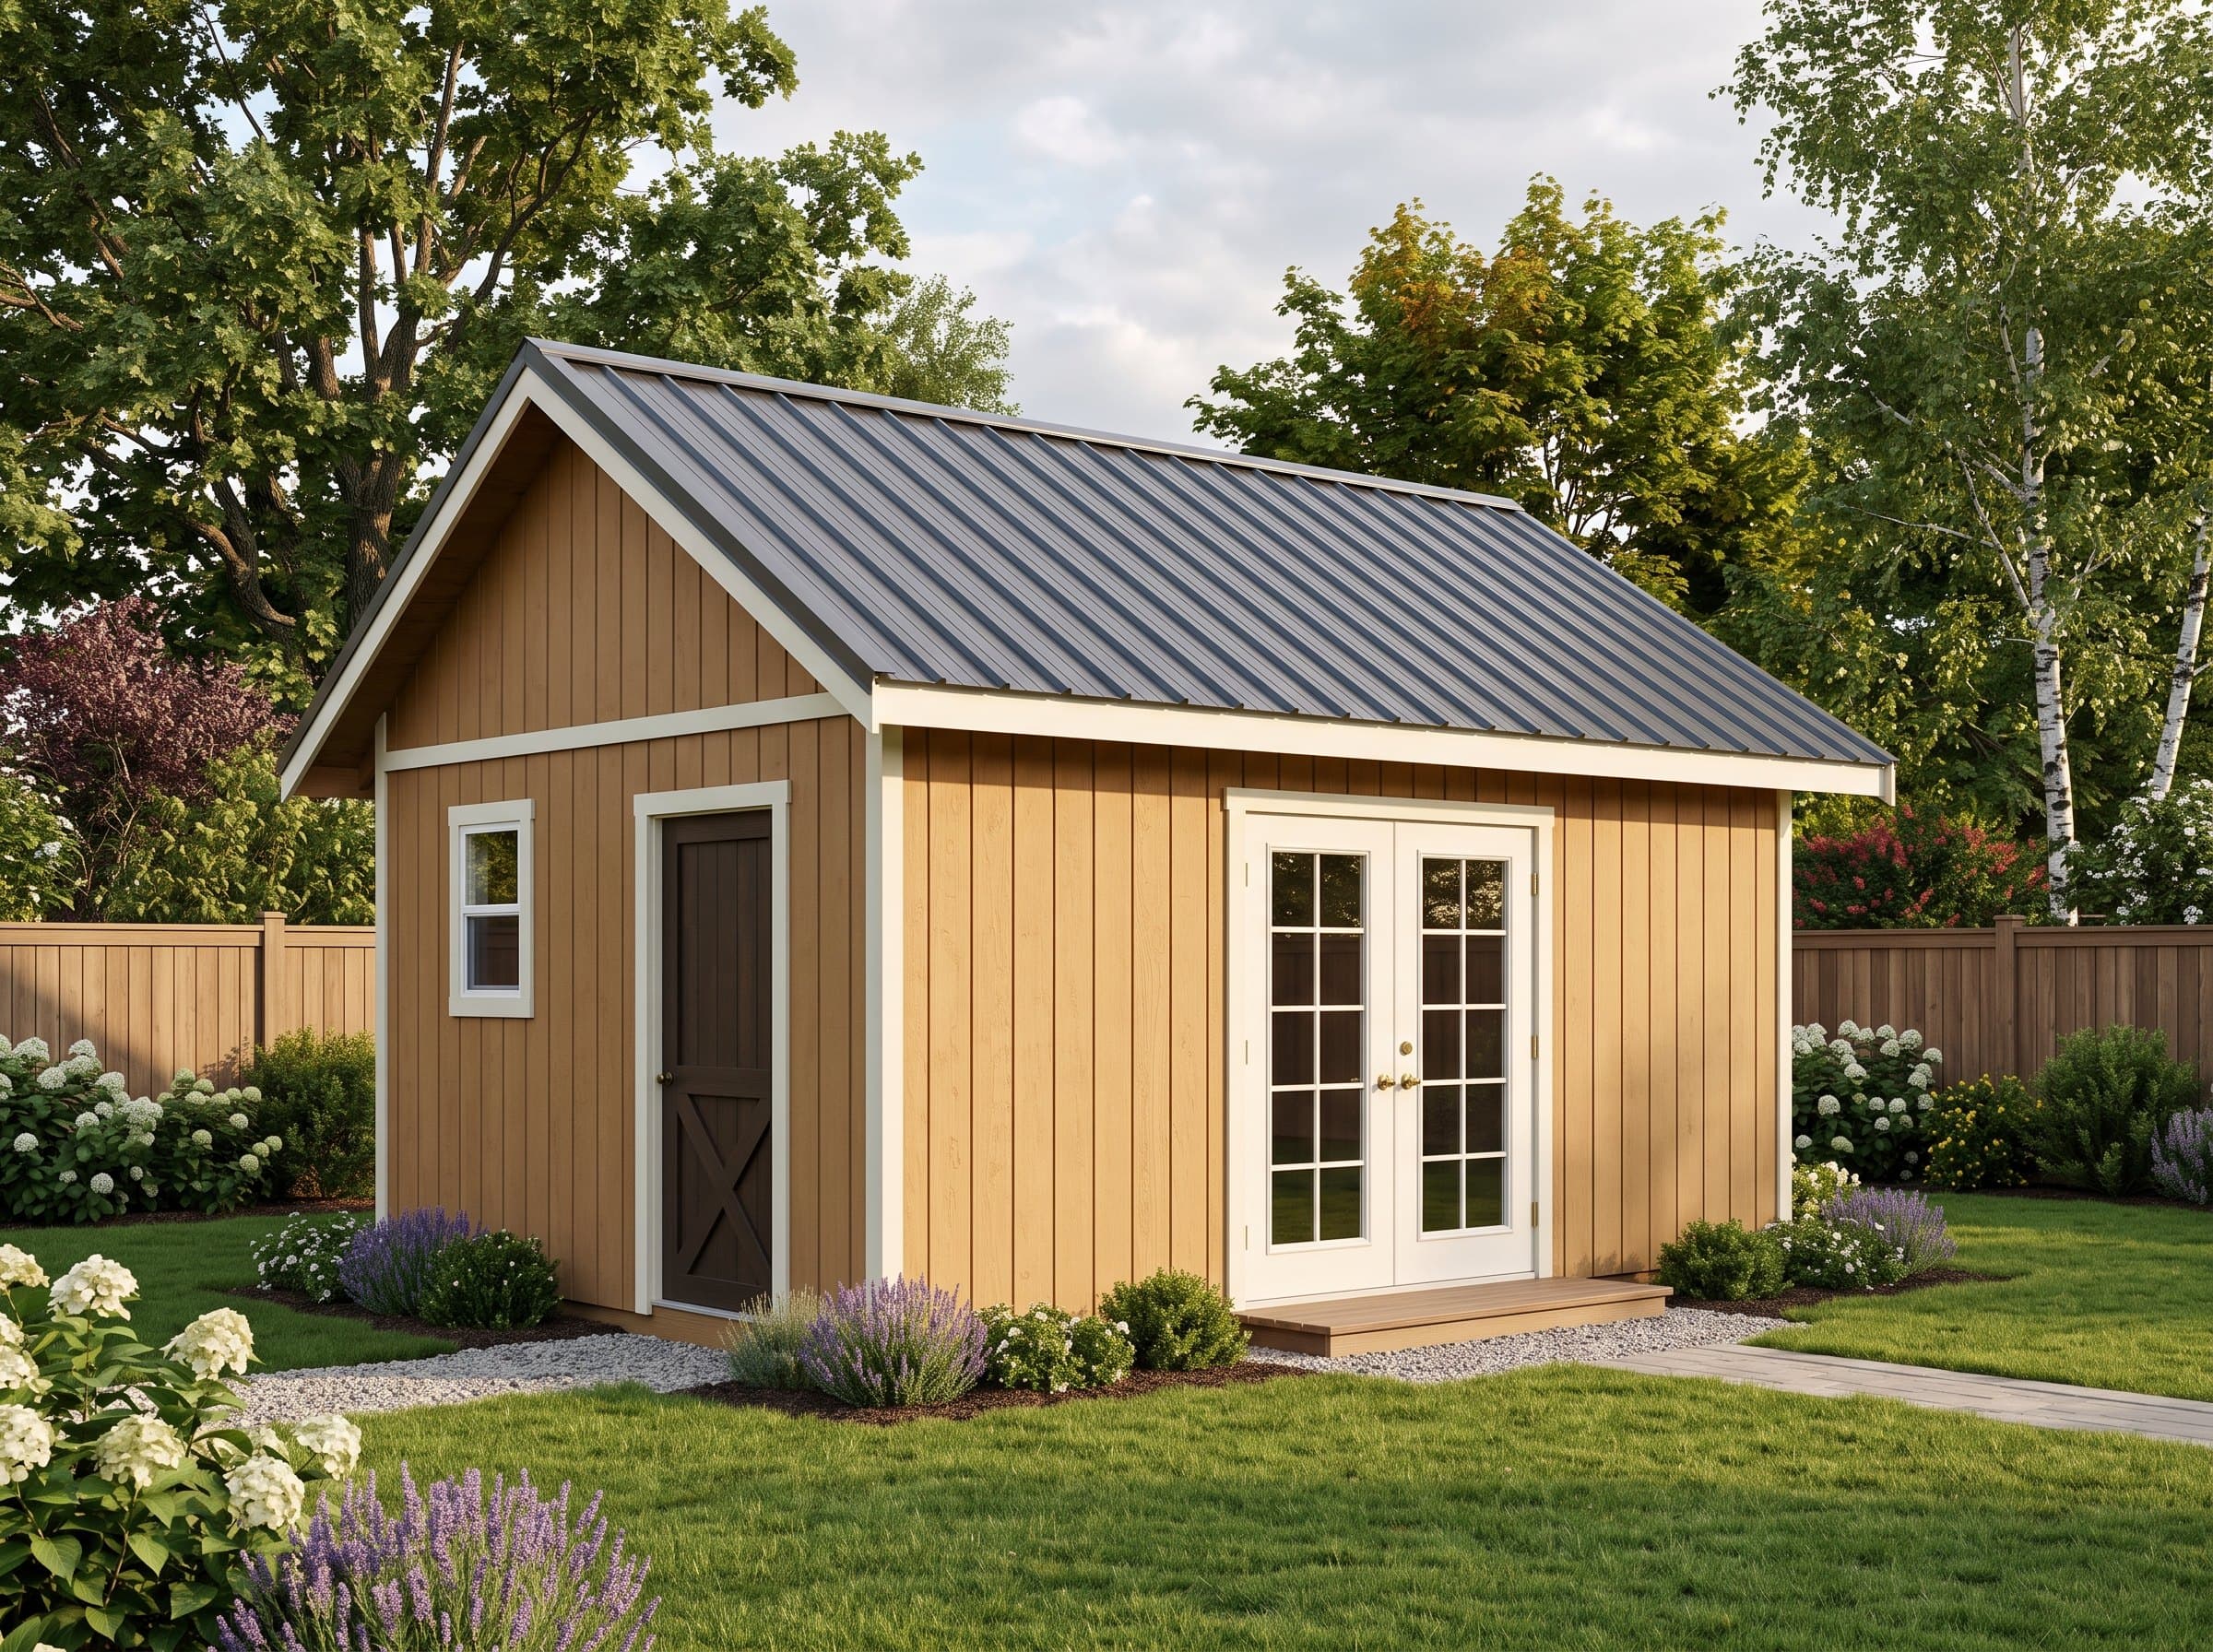
12×24 Metal Roof Workshop Plans
A 288 sq ft workshop under corrugated metal — built for weather and decades.
Open this shed in the 3D designer, change anything, and price it as you go. The plan set is $99 once, when you're ready to build.
Floor Area
288 sq ft
Dimensions
12′ × 24′
Wall Height
9′
Roof Pitch
5/12
About This Design
At 288 square feet under corrugated metal, this workshop is built on infrastructure logic: put the money where replacement is expensive, and design the access before the walls. The 288-square-foot roof plane is exactly where metal earns its premium — it will outlast two shingle cycles on a surface nobody wants to re-roof at this size — and in hail or heavy-snow country the argument writes itself.
Access is the layout's signature. The 72-inch double doors sit on the east SIDE wall rather than the gable end, which changes everything about how a deep building works: machines and materials enter at the midpoint, so nothing is ever more than twelve feet from the doors, and the two gable ends become full-depth work zones — bench wall on one, lumber rack on the other. A walk door and window on the south wall handle person-traffic and light.
Nine-foot walls carry the working height that a shop of this seriousness expects: sheet goods vertical, lights overhead, dust collection ducted above head height.
Key Features
- 288 sq ft with metal roofing where re-roofing costs most
- Side-entry double doors — nothing is more than 12' from the doors
- Both gable ends free for full-depth bench and rack walls
- 9' walls for vertical sheet storage and overhead ducting
- Separate walk door keeps the machine doors closed for foot traffic
- Purlin layout and fastener schedule for the metal included
Build Notes
The side-door opening interrupts a LONG wall, which makes its header the build's engineered moment: doubled stock sized in the drawings, on jack-and-king packs, with the 24-foot top plate spliced away from the opening per the framing elevation. Frame this wall flat, sheath it, and raise it with jacks.
The metal roof rides purlins across the rafters at the panel maker's span rating — the plans set the spacing and the fastener schedule (ridges, washered screws, never valleys). Full-length panels avoid horizontal laps; at 24 feet of building length the cut list orders them per side.
At this footprint the floor is a decision, not a default: engineered skids work where codes allow, but stationed machine loads argue for the slab option the foundation sheet details. Choose before ordering the floor package — the two diverge at the first board.
Best For
A serious standing workshop: stationed table saw, jointer, and bandsaw with real infeed and outfeed, bench wall at one end, lumber and sheet storage at the other, materials arriving through the side doors on a cart. Equally right as a small-engine or fabrication shop where the roof takes sparks and weather without complaint.
Interactive 3D Preview
Loading 3D preview…
Frequently Asked Questions
How much does a 12×24 shed cost to build?
Materials run approximately $8,600–$11,100 including the metal roof package. The roof premium over shingles at this area is the largest in the catalog — and repays itself the first time a comparable shingle roof would have needed replacement.
Do I need a permit for a 12×24 shed?
288 square feet is a permit project in every U.S. jurisdiction. If you choose the slab option, footing and anchorage details join the review; the plans' foundation sheet covers both paths. Metal roofing itself adds no residential review burden.
What materials are included in the 12×24 shed plans?
The plans include a complete framing package with cut list, materials BOM covering lumber, sheathing, roofing, siding, fasteners, and hardware, plus a printable permit plan set and step-by-step build guide. The interactive 3D preview lets you see the finished design before you build.


