12×20 Chicken Coop Plans for Up to 20 Chickens
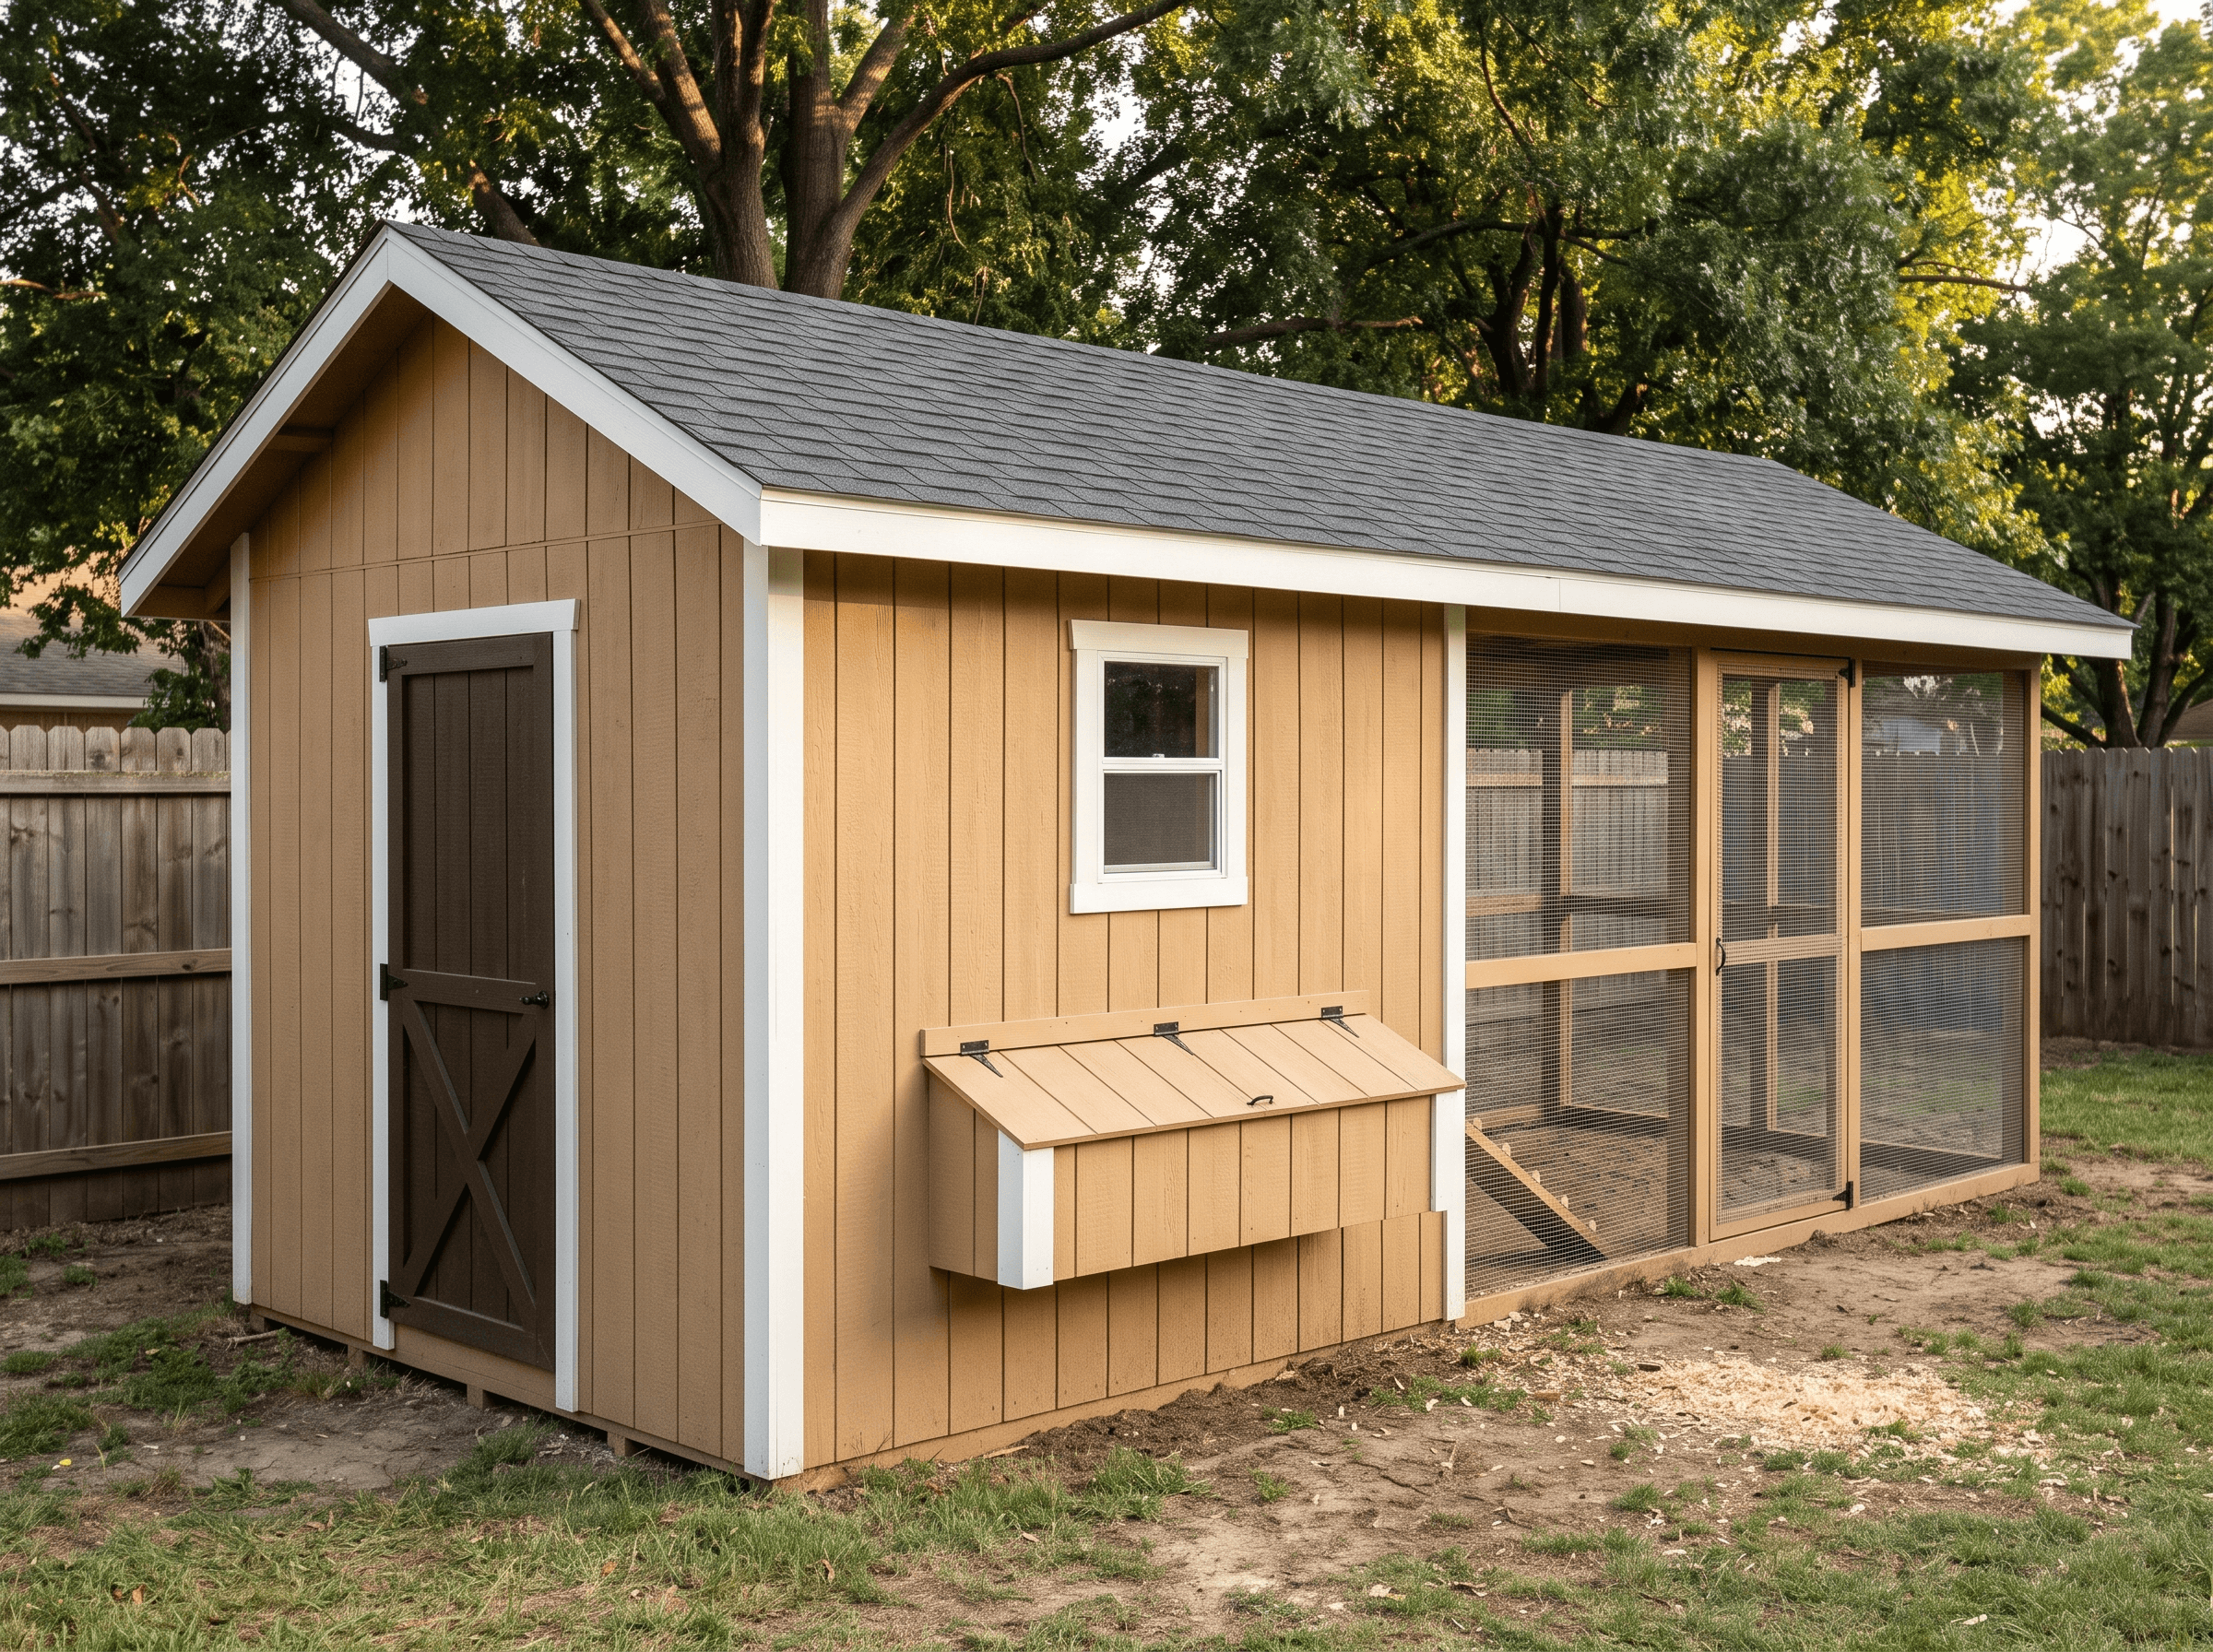
The largest coop-with-run plan in the catalog — a 12×20 walk-in coop and a 17-foot hardware-cloth run under one roof, sized for up to 20 hens, with framing drawings, cut list, and combined BOM.
Open this coop in the 3D designer, change anything, and price it as you go. The plan set is $99 once, when you're ready to build.
Floor Area
240 sq ft
Dimensions
12′ × 20′
Wall Height
8′
Roof Pitch
6/12
What the Plan Models
The 3D plan, framing drawings, and BOM include the coop house with a walk-in clean-out door and window, an exterior-access nesting box bank, roost bars, a pop door with ramp, a ridge vent, predator latches, and (on run plans) a hardware-cloth run on 4×4 posts with a ground apron under the extended roof. Feeders, waterers, and automatic door openers are accessories you add after the build.
About This Design
This is the top of the size ladder: a 12×20 walk-in coop whose gable roof continues past the far end wall to cover a 12-foot-wide, 17-foot run framed on 4×4 posts, infilled with hardware cloth to grade, with a dirt floor, predator apron, and a mesh access door. At the engine's 10 square feet of run per hen, the 204-square-foot run supports 20 birds; the 240-square-foot interior would allow 60, so the run is deliberately the binding limit.
Inside, a five-bay exterior-access nesting box bank, 200 inches of stepped roost across multiple bars, a ridge vent sized to the floor, and a 32-inch clean-out door on the front gable make it move-in ready. Eight-foot walls keep the run eave tall enough to walk under and roost work comfortable.
Key Features
- 240 sq ft walk-in coop plus a 12×17' hardware-cloth run under one continuous gable roof
- Run framed on 4×4 posts and rails with a mesh access door and ground apron
- Five-bay exterior-access nesting box bank with lockable lift-up lid
- Stepped roost bars totaling 200 linear inches; 16×22 pop door with ramp into the run
- Capacity capped at 20 hens by run area (10 sq ft per bird), not by the interior
Build Notes
Frame the coop with the ridge extension as drawn, then set the run posts on footings and hang top and bottom rails to the extended eave. Stretch ½-inch hardware cloth over every open side and the door from roofline to grade, and fasten the apron flat on the ground 18 to 24 inches out. A run this size needs a center post line as drawn; do not skip it.
Cut the nest-bank and pop-door rough openings before siding; the pop door goes in the run-facing gable so the ramp descends into the pen. Roosts are removable 2×4s on cleats, staggered so no bar hangs over a nest. Screen the ridge vent from inside before the cap.
Best For
Sized for serious backyard or small-homestead keepers running up to 20 hens who want the coop and a real covered run in one build. Smaller flocks build the 10×16 homestead coop or 8×12 coop-with-run for less; if you don't need an attached run, the 10×12 lean-to coop gives similar interior area.
Interactive 3D Preview
Loading 3D preview…
Frequently Asked Questions
How much does a 12×20 coop cost to build?
The materials estimate on this page is computed live from the plan's BOM: framing, sheathing, siding, roofing, the nesting box bank, roost bars, pop door hardware and ramp, ridge vent, and predator latches, plus the run's posts, rails, hardware cloth, door, and ground apron. Feeders, waterers, bedding, and an automatic pop-door opener are accessories outside the BOM.
Do I need a permit for a 12×20 coop?
At 240 square feet this reliably requires a building permit in every jurisdiction — there is no accessory-structure exemption cap this plan fits under. The attached run adds projected area for setback calculations, and livestock/poultry ordinances (including hen-count caps some cities impose) apply independently of the shed permit path.
What materials are included in the 12×20 coop plans?
The plans include a complete framing package with cut list and materials BOM covering lumber, sheathing, roofing, siding, fasteners, and hardware. Nesting boxes, roosts, pop door with ramp, and ventilation are modeled in the plan and BOM. On run plans the BOM also carries the run's posts, rails, hardware cloth, and ground apron.


