8×10 Chicken Coop Plans for Up to 10 Chickens
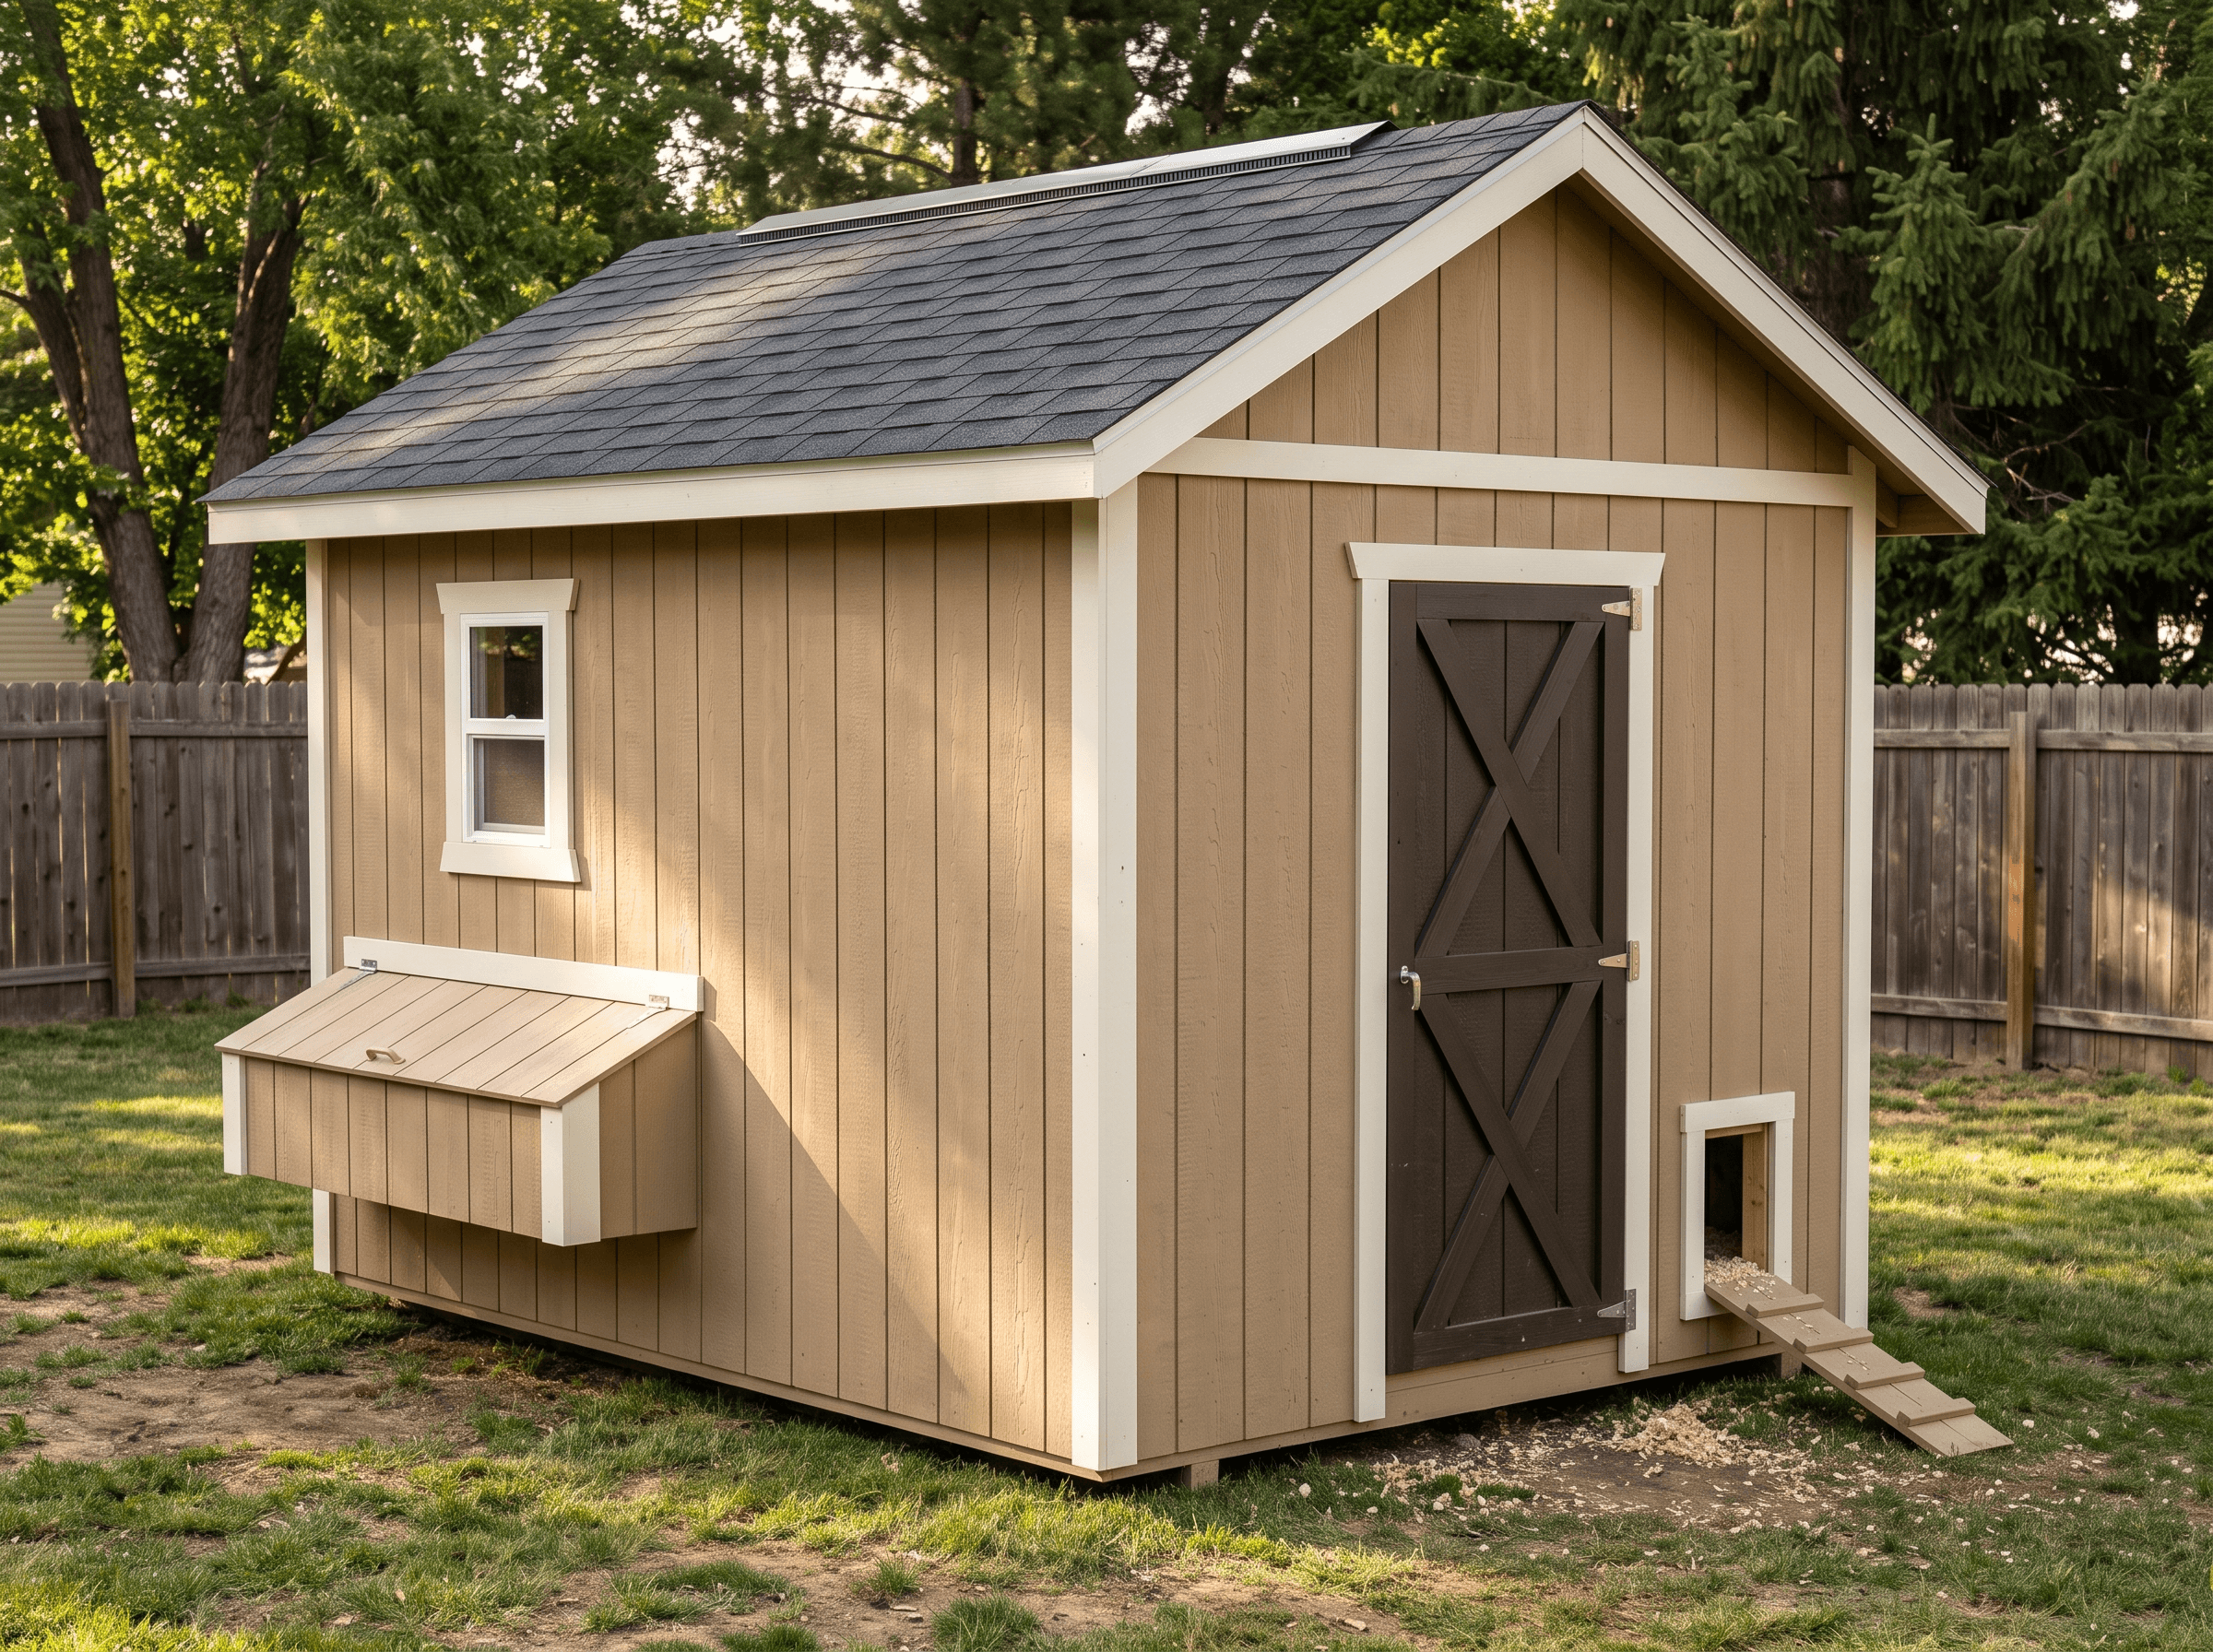
Classic 8×10 chicken coop plans for up to 10 chickens — nesting boxes, roosts, pop door with ramp, and ridge vent modeled in the framing drawings and full materials list.
Open this coop in the 3D designer, change anything, and price it as you go. The plan set is $99 once, when you're ready to build.
Floor Area
80 sq ft
Dimensions
8′ × 10′
Wall Height
7′
Roof Pitch
5/12
What the Plan Models
The 3D plan, framing drawings, and BOM include the coop house with a walk-in clean-out door and window, an exterior-access nesting box bank, roost bars, a pop door with ramp, a ridge vent, predator latches, and (on run plans) a hardware-cloth run on 4×4 posts with a ground apron under the extended roof. Feeders, waterers, and automatic door openers are accessories you add after the build.
About This Design
The 8×10 is the classic backyard coop size: 80 square feet of walk-in floor supports ten hens at 4 square feet each, with a gable-end clean-out door and a high side window. The 5/12 gable carries a continuous hardware-cloth ridge vent sized to the floor area, so ventilation happens above the birds instead of through the door.
The plan models a four-bay nesting box bank bumping out one long wall with a lockable lift-up lid, 160 linear inches of stepped roost on the opposite wall, and a 16-inch pop door with a cleated ramp. Frame it once and the coop is move-in ready for the flock; there is no second project to build the furniture.
Key Features
- 80 sq ft walk-in coop sized for up to 10 hens at 4 sq ft per bird
- Four-bay exterior-access nesting box bank with lockable lift-up lid
- Stepped roost bars totaling 160 linear inches opposite the nests
- 16×22 pop door with cleated ramp, plus a 32-inch clean-out door
- Continuous hardware-cloth ridge vent sized to the floor area
Build Notes
Frame and sheathe the shell, cutting the nesting-bank and pop-door rough openings from the wall drawings before siding. The nest bank hangs on the studs at an 18-inch sill; roosts are removable 2×4s on cleats stepped up the far wall so droppings never land in a nest.
Screen the ridge vent with ½-inch hardware cloth from inside before the ridge cap. Add a slide-bolt to the pop door. This plan frames no run: fence a yard off the pop door, or pick the 8×12 coop-with-run to get the run under the same roof.
Best For
The right size for a traditional walk-in coop for up to 10 hens when you already have, or will fence, a separate run. Want the run framed in the same plan set? Choose the 8×12 coop-with-run. Smaller flock? The 6×6 and 6×8 cost less to build.
Interactive 3D Preview
Loading 3D preview…
Frequently Asked Questions
How much does a 8×10 coop cost to build?
The materials estimate on this page is computed live from the plan's BOM: framing, sheathing, siding, roofing, the nesting box bank, roost bars, pop door hardware and ramp, ridge vent, and predator latches. Feeders, waterers, bedding, and an automatic pop-door opener are accessories outside the BOM.
Do I need a permit for a 8×10 coop?
At 80 square feet many jurisdictions exempt this from full plan review, but poultry and livestock rules are separate from shed exemptions. Check municipal backyard-chicken ordinances and HOA covenants before building.
What materials are included in the 8×10 coop plans?
The plans include a complete framing package with cut list and materials BOM covering lumber, sheathing, roofing, siding, fasteners, and hardware. Nesting boxes, roosts, pop door with ramp, and ventilation are modeled in the plan and BOM. On run plans the BOM also carries the run's posts, rails, hardware cloth, and ground apron.


