6×6 Chicken Coop Plans for Up to 6 Chickens
The smallest walk-in coop plan in the catalog — a 6-hen starter coop with nesting boxes, roosts, and a pop door modeled in the framing drawings, cut list, and BOM.
Open this coop in the 3D designer, change anything, and price it as you go. The plan set is $99 once, when you're ready to build.
Floor Area
36 sq ft
Dimensions
6′ × 6′
Wall Height
7′
Roof Pitch
6/12
What the Plan Models
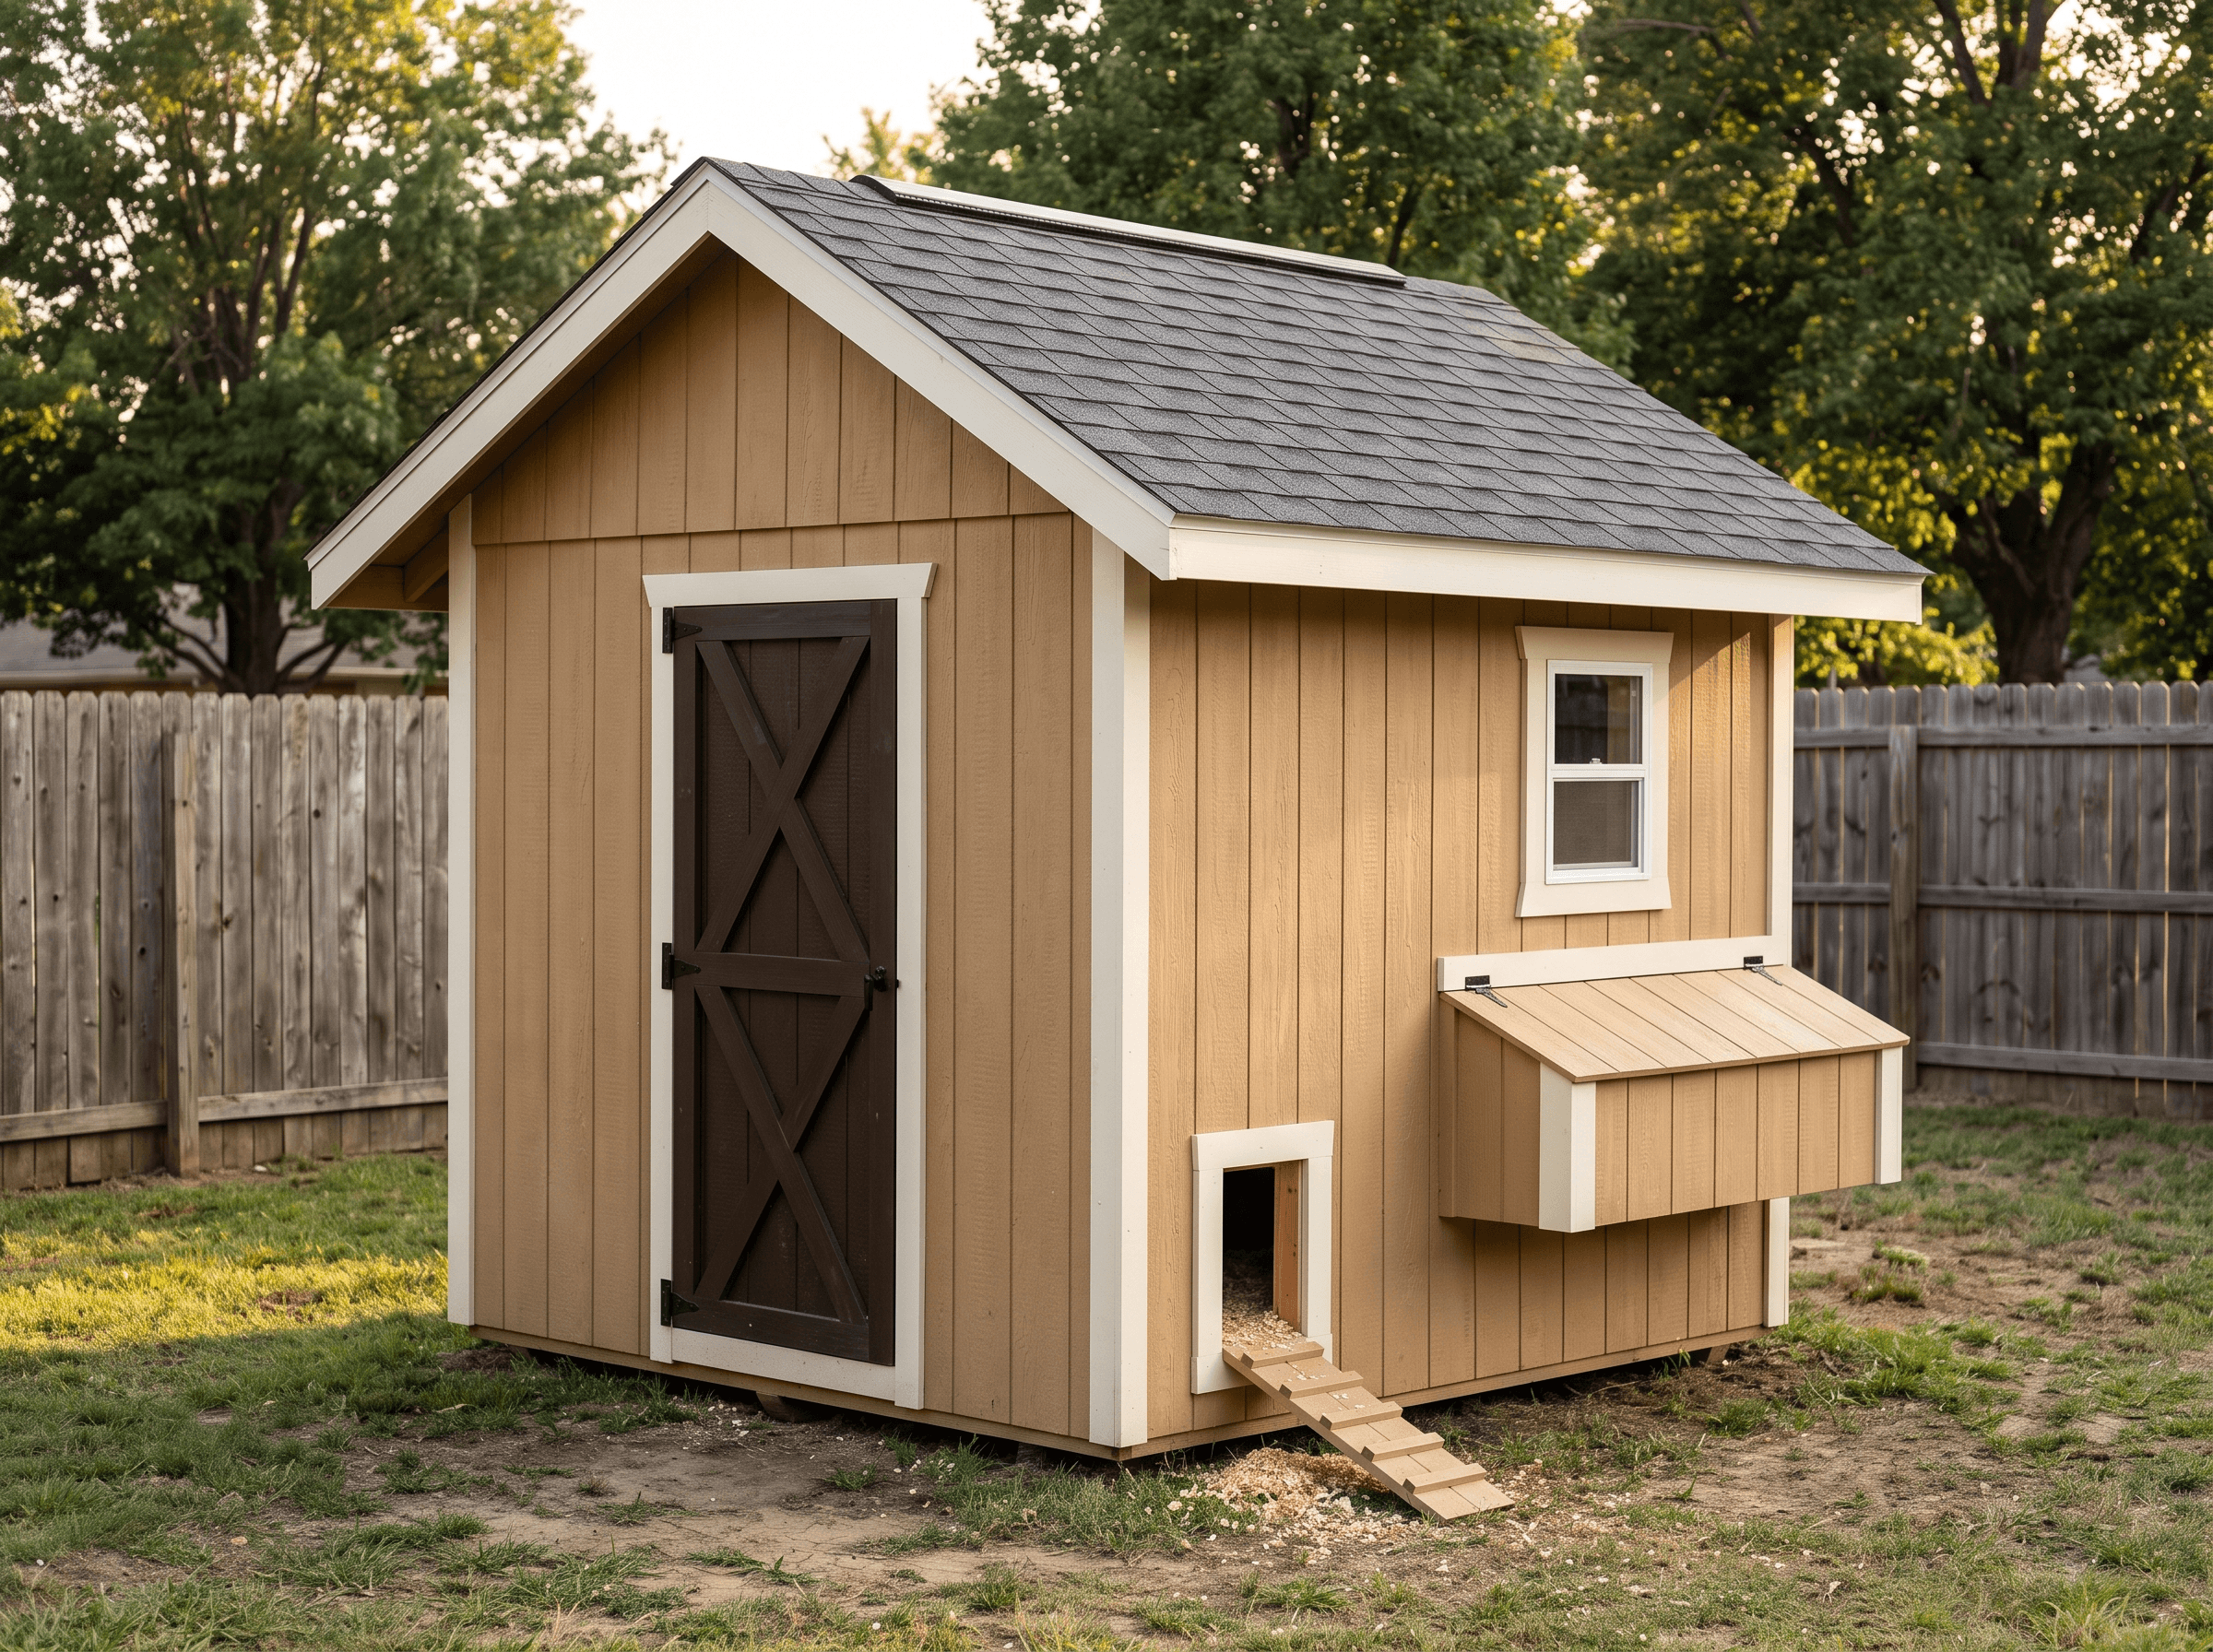
The 3D plan, framing drawings, and BOM include the coop house with a walk-in clean-out door and window, an exterior-access nesting box bank, roost bars, a pop door with ramp, a ridge vent, predator latches, and (on run plans) a hardware-cloth run on 4×4 posts with a ground apron under the extended roof. Feeders, waterers, and automatic door openers are accessories you add after the build.
About This Design
Thirty-six square feet is the smallest footprint that still lets an adult walk in to clean, and at the engine's 4 square feet of floor per hen it houses six birds with room to spare. This 6×6 gable coop puts a 32-inch clean-out door on the gable end, a single high window on the side wall for light, and a ridge vent sized to the floor area so summer heat leaves through the roof instead of the door.
The coop modules are in the plan, not left as homework: a three-bay nesting box bank bumps out the side wall with a lift-up lid for collecting eggs from outside, roost bars step up the opposite wall above nest height, and a 16-inch pop door with a cleated ramp gives the flock its own way out to whatever run or yard you fence. Every one of those pieces is framed, cut-listed, and priced.
Key Features
- 36 sq ft walk-in coop sized for up to 6 hens at 4 sq ft per bird
- Three-bay exterior-access nesting box bank with lockable lift-up lid
- Stepped roost bars on the wall opposite the nests, 90 linear inches
- 16×22 pop door with cleated ramp, plus a 32-inch clean-out door
- Continuous ridge vent under hardware cloth, sized to the floor area
Build Notes
Frame and sheathe the shell first, then cut the nesting-box rough opening and the pop-door opening before siding goes on — both are laid out on the wall framing drawings. The nest bank is a simple plywood box that hangs on the studs; keep the sill at the drawn 18 inches so the boxes sit below roost height and hens sleep above the nests, not in them.
Roost bars are removable 2×4s on the flat set in cleats so they lift out for cleaning. Cover the ridge vent opening with ½-inch hardware cloth from the inside before the ridge cap goes on. This plan has no attached run: fence a yard off the pop door, or step up to the 8×12 coop-with-run if you want the run framed under the same roof.
Best For
Best for a first-time backyard flock of 4 to 6 hens where yard space is tight and you still want to walk in rather than reach through a hatch. Fence a run off the pop door, or move up to the 8×10 plan for more interior room, or the 8×12 coop-with-run if you want the run framed in the same plan set.
Interactive 3D Preview
Loading 3D preview…
Frequently Asked Questions
How much does a 6×6 coop cost to build?
The materials estimate on this page is computed live from the plan's BOM: framing, sheathing, siding, roofing, the nesting box bank, roost bars, pop door hardware and ramp, ridge vent, and predator latches. Feeders, waterers, bedding, and an automatic pop-door opener are accessories outside the BOM.
Do I need a permit for a 6×6 coop?
At 36 square feet this almost always falls under accessory-structure permit exemptions, but setbacks, HOA rules, and livestock ordinances still apply. Confirm backyard poultry (and any hen-count cap) is allowed in your zoning district before you pour footings.
What materials are included in the 6×6 coop plans?
The plans include a complete framing package with cut list and materials BOM covering lumber, sheathing, roofing, siding, fasteners, and hardware. Nesting boxes, roosts, pop door with ramp, and ventilation are modeled in the plan and BOM. On run plans the BOM also carries the run's posts, rails, hardware cloth, and ground apron.


