Your design comes with framing drawings you can read on screen, print, or download. They all live in the Build docs workspace.
View the drawings
- Select Build docs in the workspace switcher.
- Pick a tab across the top of the drawing area: Walls, Floor, Roof, Loft or Cut List.
- On Walls, pick which wall to show.
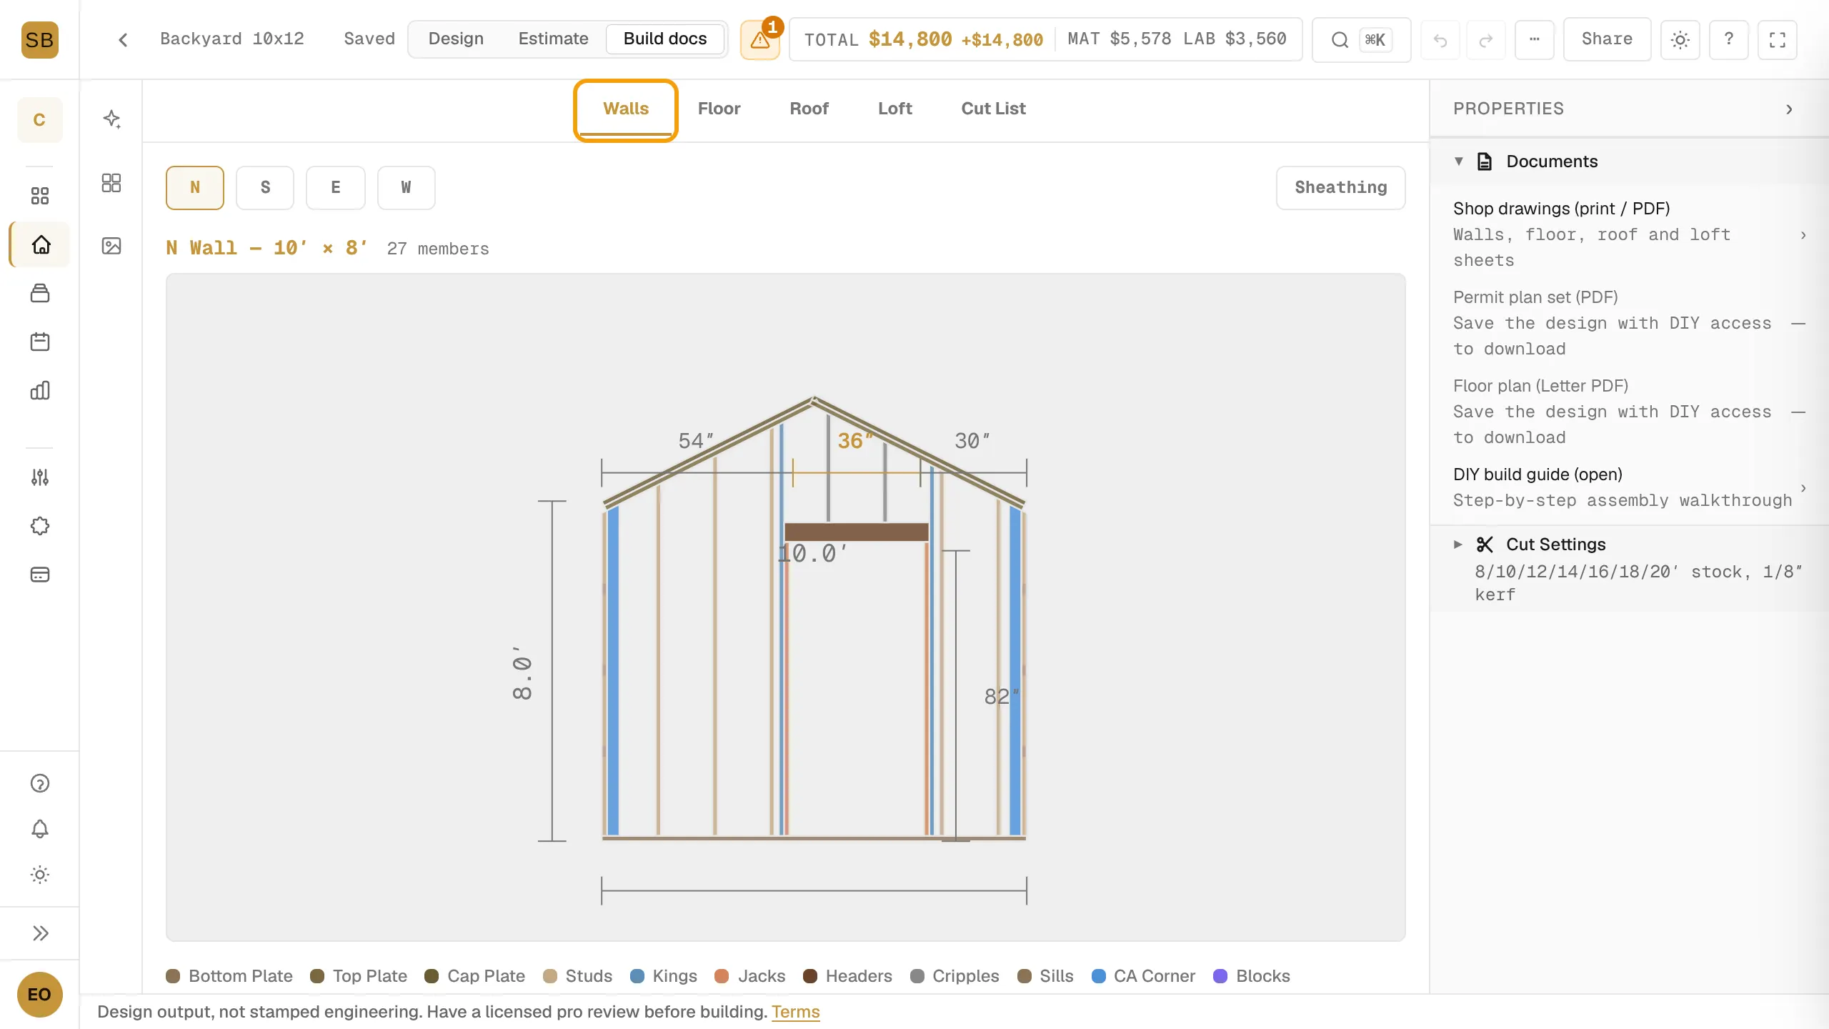
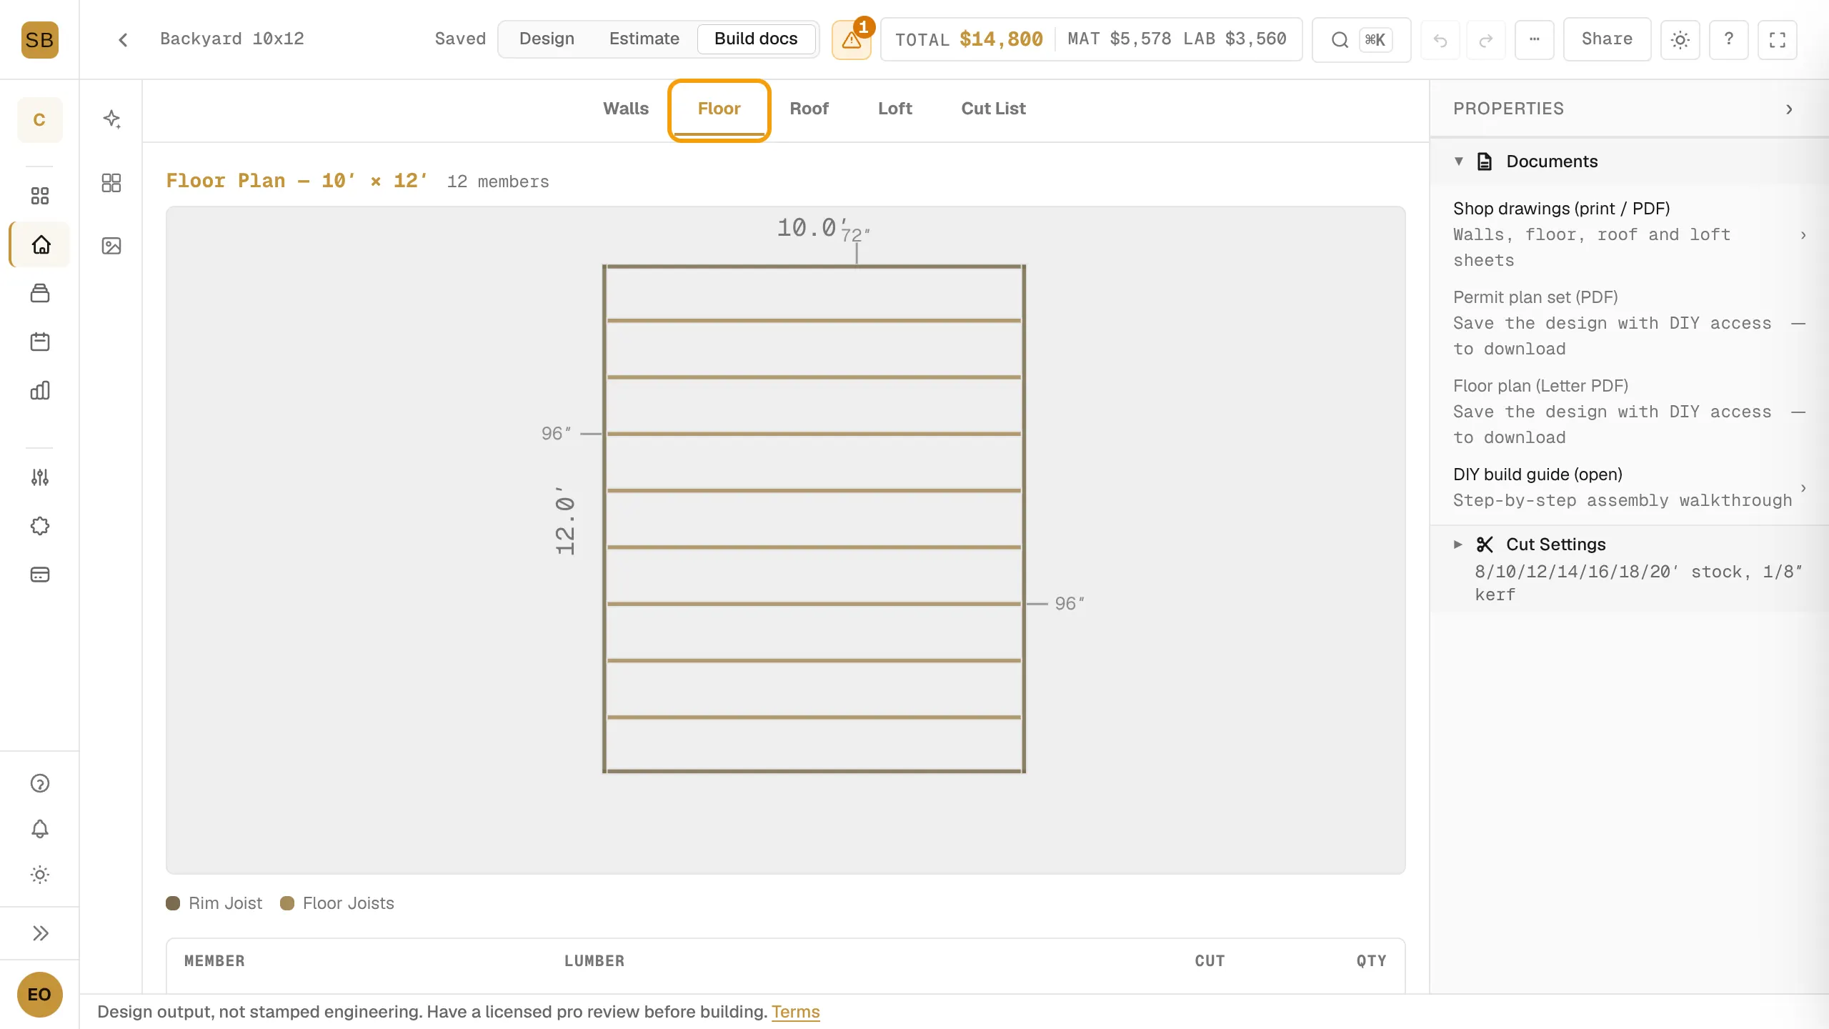
Floor is the floor framing drawing. The architectural plan is 2D Plan, in the Design workspace.
Print shop drawings
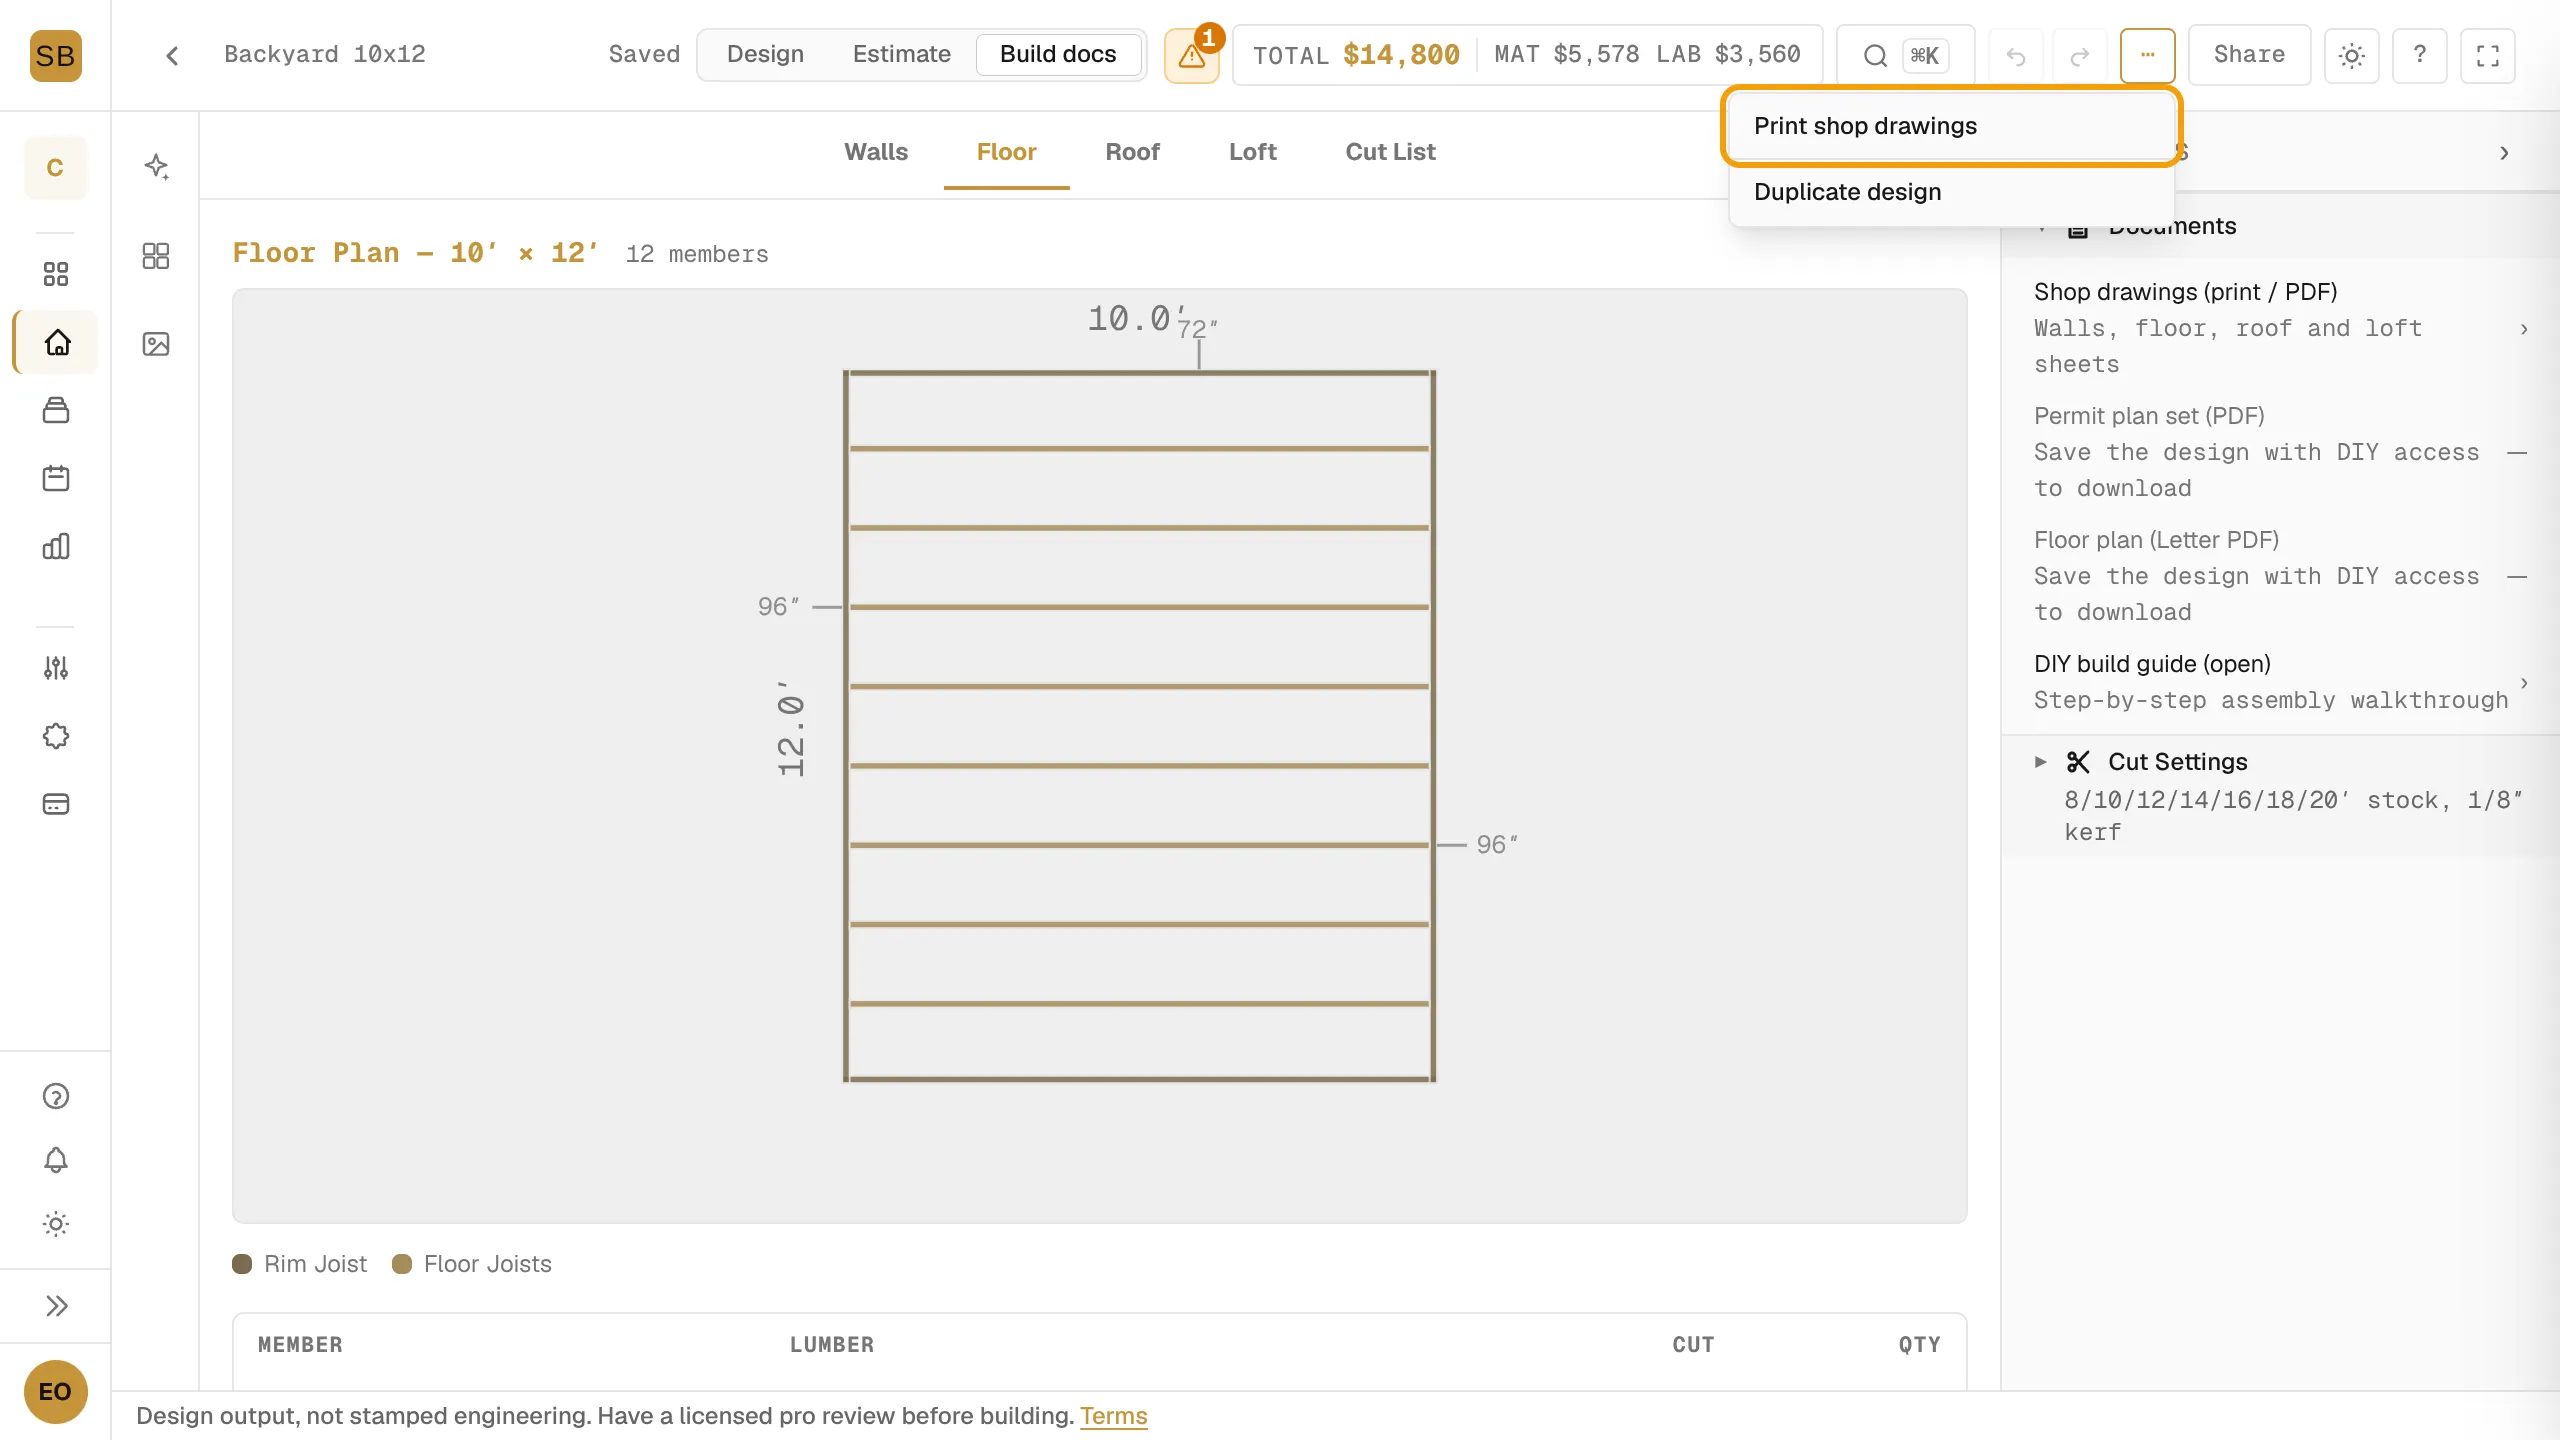
- Open the ⋯ (More actions) menu in the top bar and select Print shop drawings. You can also select Shop drawings (print / PDF) in the Documents section of the properties panel.
- A printable page opens with the wall, floor, loft and roof framing, the cut list and the materials list.
- Print it, or choose your browser's save-as-PDF option.
Download the plan set and floor plan
These two downloads are for DIY accounts.
- Save your design.
- Open ⋯ and select Download plan set or Download floor plan. The same items are in Documents as Permit plan set (PDF) and Floor plan (Letter PDF).
The plan set is a set of sheets that can support your permit application. The floor plan is one Letter-size page with dimensions. A porch-only design has no plan set.
When the drawings are locked
The drawings, the cut list, the printout and the model export unlock together:
- Builders: they unlock on a paid plan. On a trial, select Activate on the Trial · N days chip in the top bar.
- DIY: they unlock when you buy the plan set for the design. See Unlock your plan set.
If you hold several options of a design, the documents follow the one you chose to build.
Related: Read the cut list and adjust cut settings, Export DXF, SVG or 3D models.