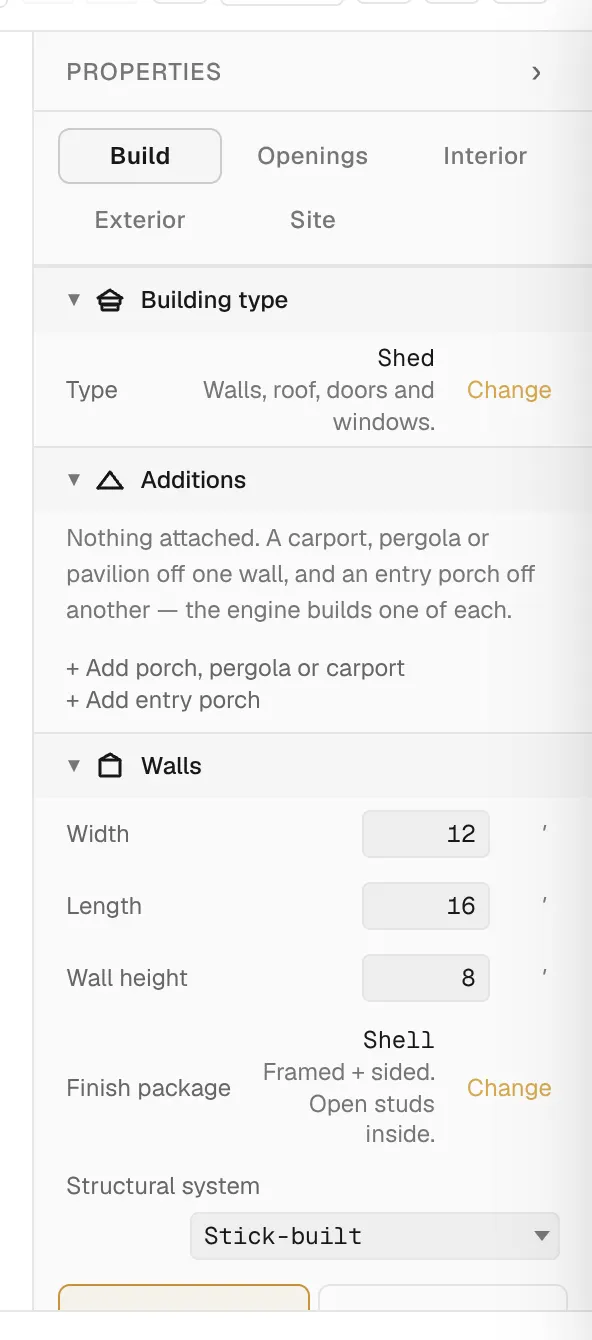
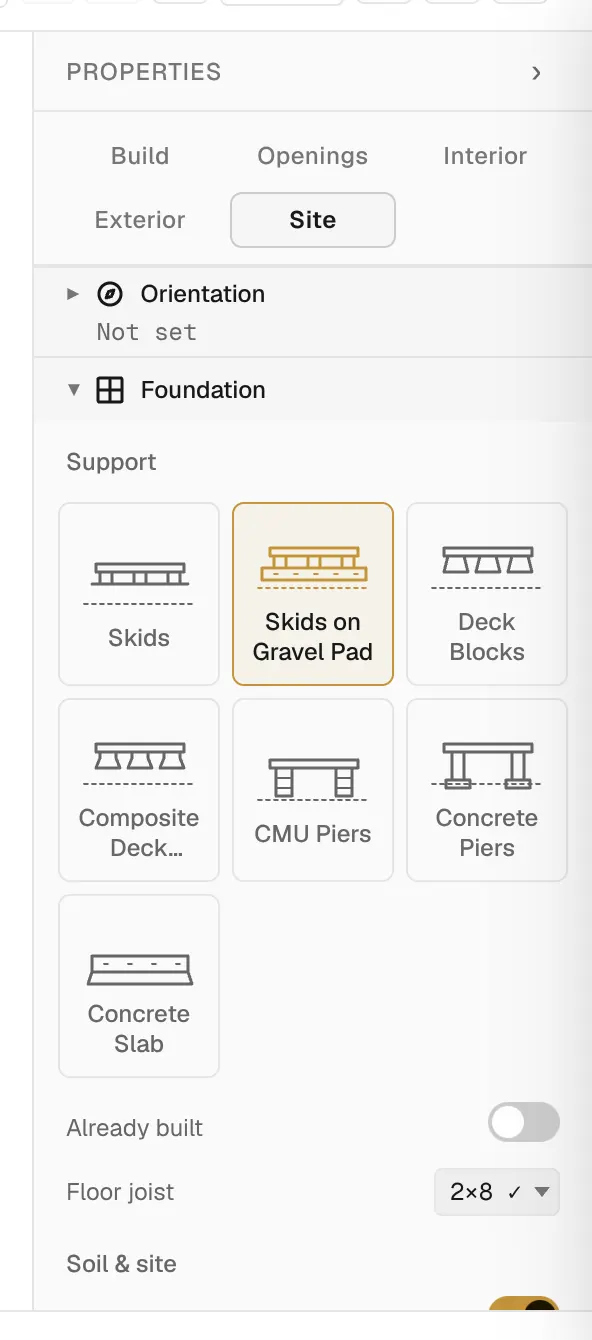
The properties panel on the right of the Design workspace holds every setting. It has five tabs: Build, Openings, Interior, Exterior and Site. This article covers Build, Exterior and Site.
Each tab is a list of sections. Select a section's name to open it. A closed section shows a short summary of its settings.
Build
| Section | What you set |
|---|---|
| Building type | Shed, Shed with porch, Chicken coop, Porch, Carport, Pavilion or Pergola. |
| Additions | Porches and carports attached to the building. See Add a porch, carport or pergola. |
| Walls | Width, Length, Wall height, stud size and Stud spacing. |
| Roof | Style, pitch, covering, colour, overhang and gutters. |
To change the size:
- Open Build, then Walls.
- Enter a new Width or Length.
To change the roof:
- Open Build, then Roof.
- Pick a style: Gable, Lean-to, Gambrel, Saltbox, Hip or A-frame.
- Set the Pitch under Profile.
- Set Material and Roof colour under Covering & colour.
- Set Overhang and gutters under Edges.
Exterior
The Exterior section has three groups:
- Siding: the siding type, Siding colour, and Accent cladding, a second material on the walls you choose.
- Trim & openings: trim, door and window colours, and soffit.
- Backing: sheathing, housewrap and rain screen.
Site
| Section | What you set |
|---|---|
| Orientation | Which way the building faces, and a fine true-north adjustment. |
| Foundation | Gravel pad, skids, deck blocks, piers or a concrete slab, and the site prep. |
| Design conditions | Loads and climate, such as Snow load. |
| Site location | An address. It places the sun for lighting and photo renders only. |
Select an object
Select Objects in the left rail to list every door, window, partition and fixture you have placed. Select a row, or click the item in the 3D view, and the panel opens its settings.