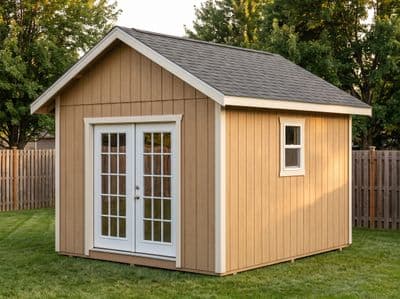
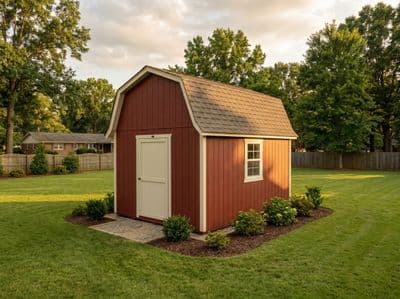
12×16 Saltbox Workshop Plans
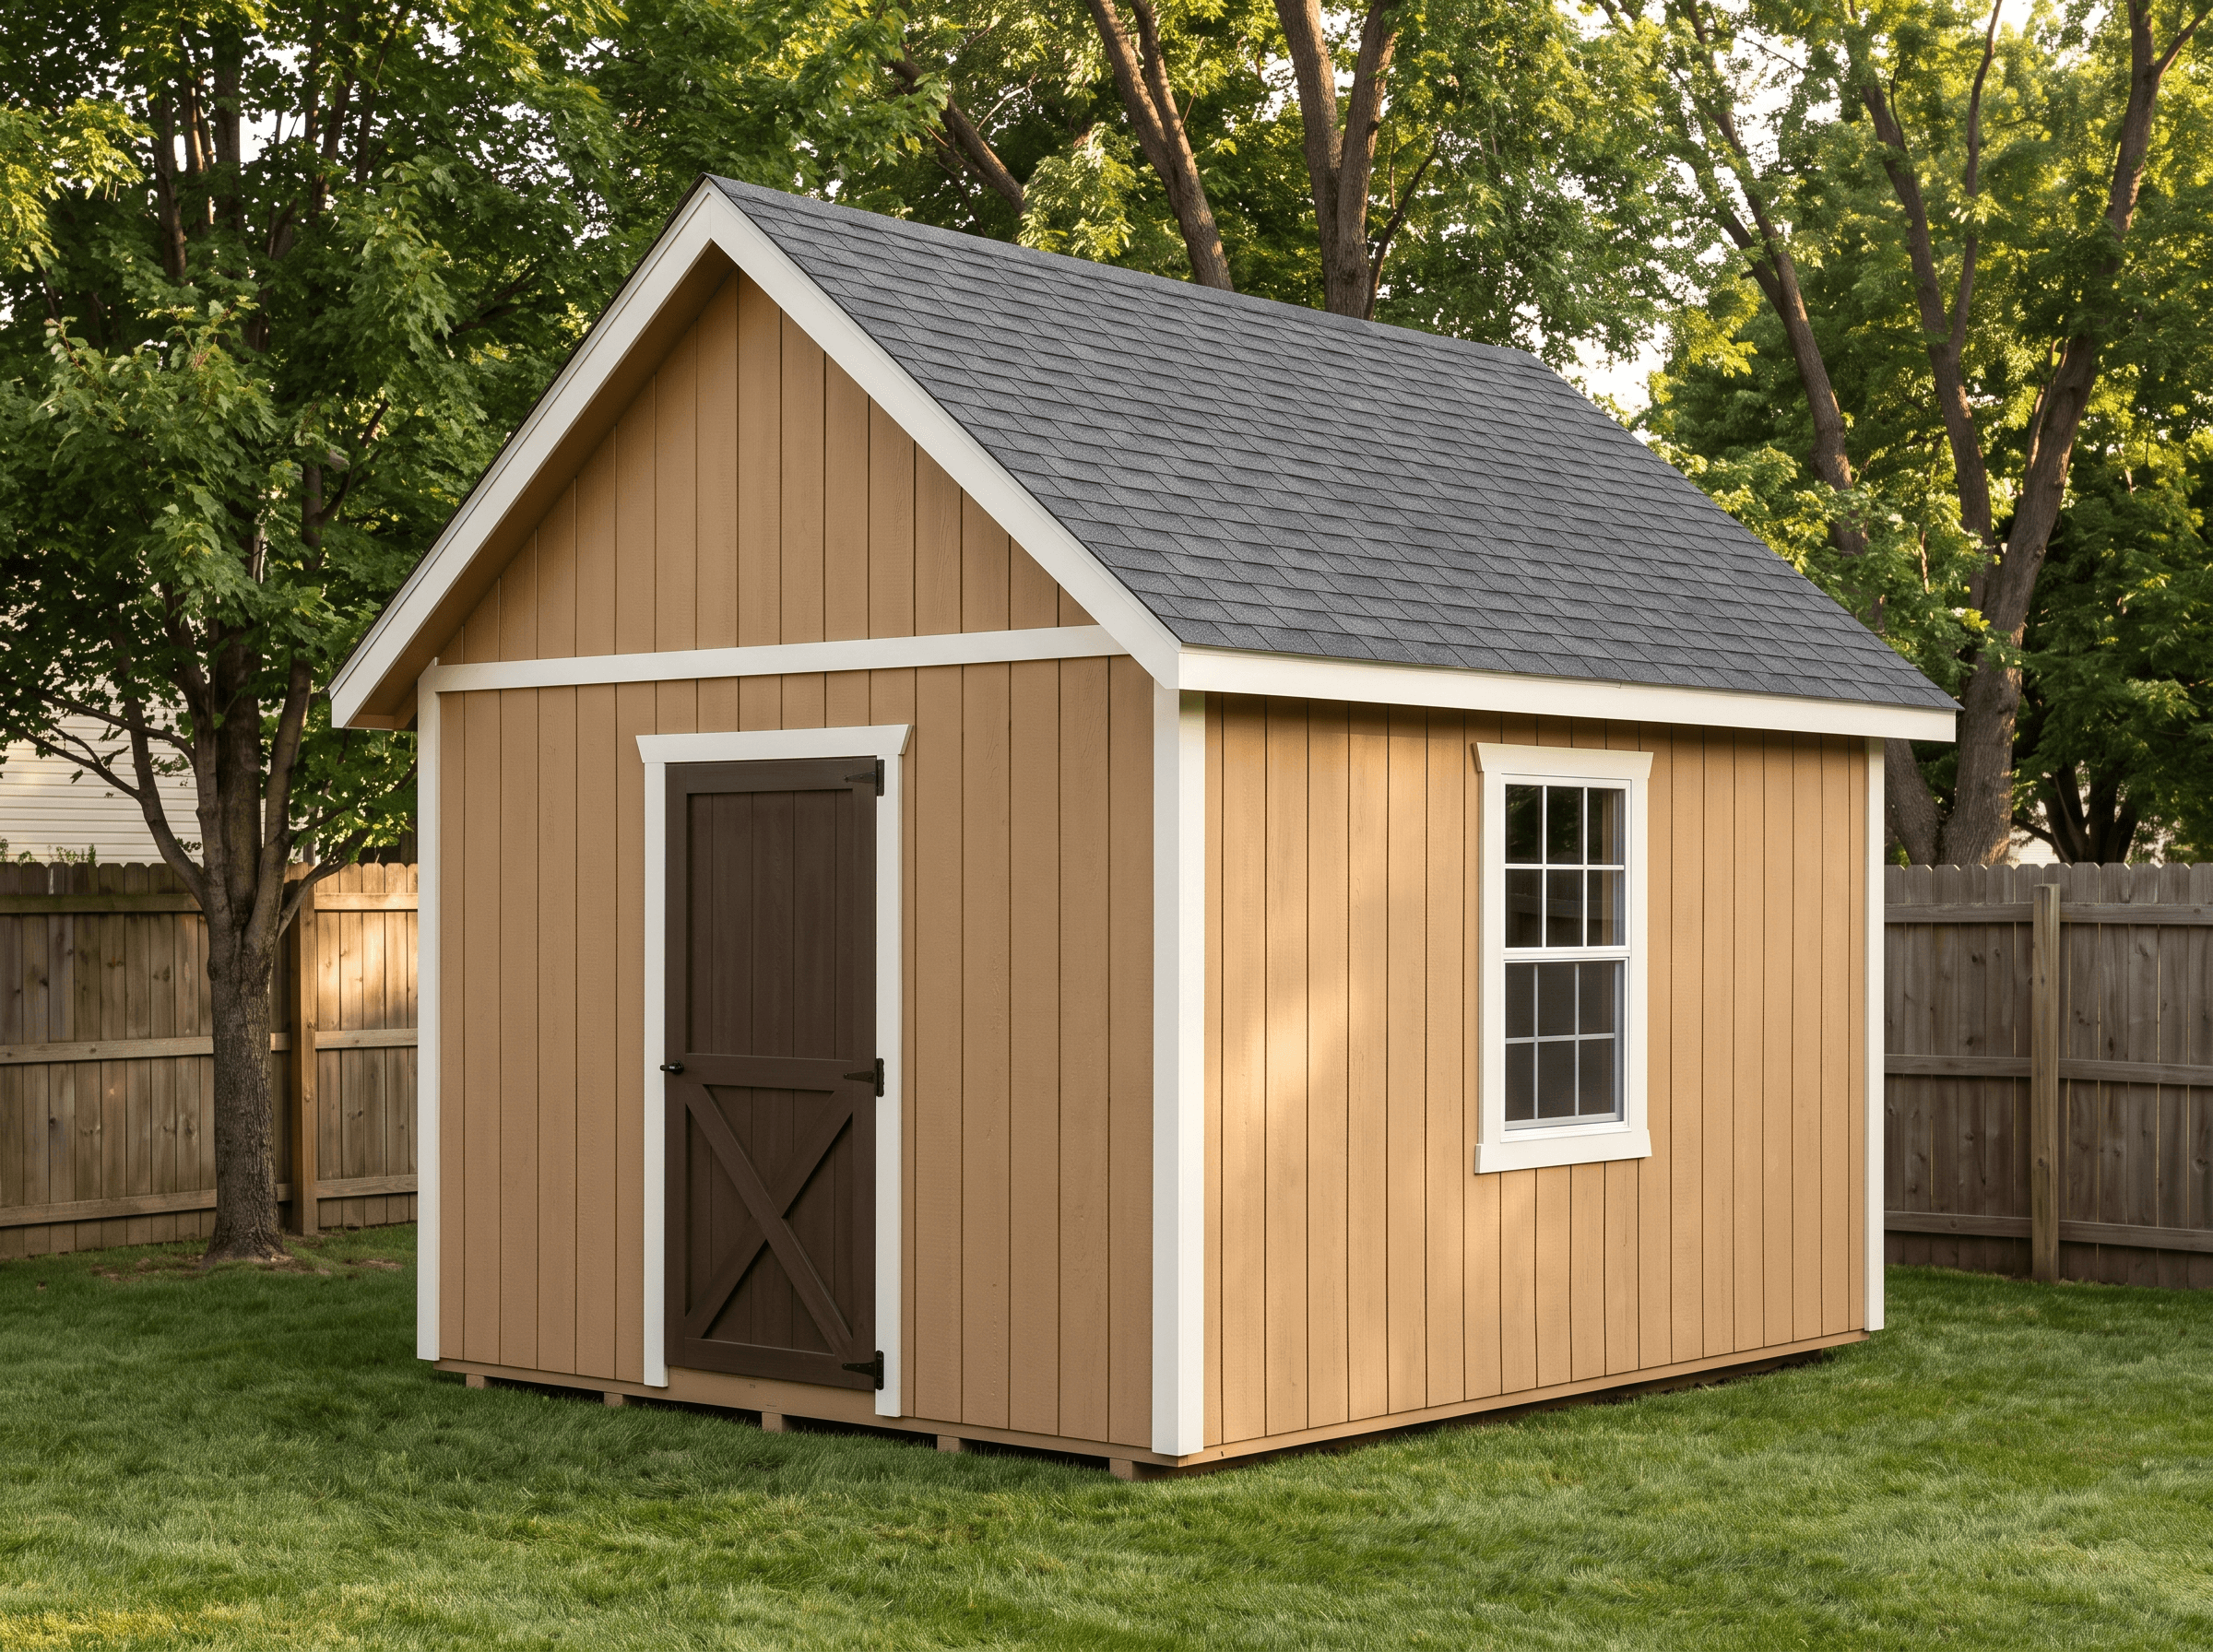
A 12×16 saltbox workshop — the tall front wall makes room for a workbench and windows, the shallow rear sheds weather.
Open this shed in the 3D designer, change anything, and price it as you go. The plan set is $99 once, when you're ready to build.
Floor Area
192 sq ft
Dimensions
12′ × 16′
Wall Height
8′
Roof Pitch
12/12
About This Design
A workshop lives or dies by the wall over the bench, and the saltbox roof is built to serve it. Pushing the ridge forward stands the front wall tall, and a tall front wall is where the big windows go — this 12×16 puts a wide window on each long wall so the bench gets daylight from two sides and the 192-square-foot floor never has a dim corner to lose a chisel in. The steep 12/12 front carries that height; the shallow 5/12 rear sweeps the weather off the back where nobody works.
Twelve feet of width is the line where a shed becomes a shop: room for a bench along one wall, a clear assembly floor in the middle, and storage on the opposite wall without the two colliding. The saltbox profile buys the headroom to hang lighting and dust collection high on the tall side while keeping the eave low and neighborly on the other.
The plans dimension the two-pitch roof completely — both rafter cuts, the offset ridge, the header layout over the wide windows — and everything converts to a live cut list and BOM.
Key Features
- Wide window on each long wall — two-sided bench daylight
- Tall 12/12 front wall carries lighting and dust collection high
- Shallow 5/12 rear sheds weather off the back of the shop
- 192 sq ft — bench, assembly floor, and storage without conflict
- Both rafter patterns and the wide-window headers dimensioned
- A workshop that looks like a building, not a metal box
Build Notes
The precision walls here are the two long walls, because each carries a wide window and the front one also carries the tall side of the roof. Frame them with the plan's header stock over the openings — a wide window wants a doubled header on jack-and-king pairs, drawn in the elevations — and keep both window heads at a shared height so trim reads level under a roof that is not.
The roof follows saltbox discipline: steep front rafters and long shallow rear rafters as two cut sets, the ridge set to its dimensioned offset off the front plate. At 16 feet the rear plane is long — lay sheathing the long way and keep panel seams on rafters.
Under the plate it is stout-shop framing: 2×6 floor joists over four skid points on this footprint, 2×4 or 2×6 walls at 16 on center per your selection, doubled top plates carrying the asymmetric thrust.
Best For
The one-person shop: table saw or bench on the daylit front wall, an open assembly aisle down the middle, lumber and clamps racked on the shallow-rear wall where you do not need standing height. The two wide windows make it pleasant enough to spend a Saturday in and bright enough to finish a piece without hauling it into the driveway.
Interactive 3D Preview
Loading 3D preview…
Frequently Asked Questions
How much does a 12×16 shed cost to build?
The From-$ total on this page is computed live from the BOM. As a rough guide, a 12×16 workshop at this spec runs on the order of $6,200–$8,600 in materials before electrical and interior finish; the two wide windows and the 12-foot width, not the roof, drive most of that.
Do I need a permit for a 12×16 shed?
At 192 square feet this workshop is over the 120 sq ft line everywhere and near the common 200 sq ft ceiling, so a permit is likely required; a workshop with power will also draw an electrical permit. Our framing drawings support the structural half of that submission. Confirm requirements and setbacks with your building department.
What materials are included in the 12×16 shed plans?
The plans include a complete framing package with cut list, materials BOM covering lumber, sheathing, roofing, siding, fasteners, and hardware, plus a printable permit plan set and step-by-step build guide. The interactive 3D preview lets you see the finished design before you build.