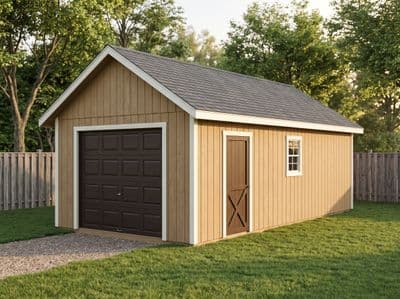
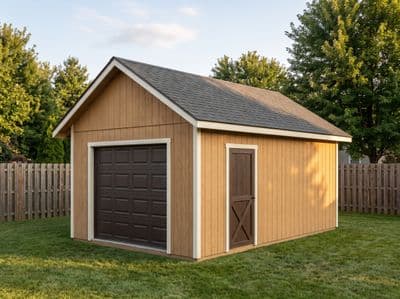
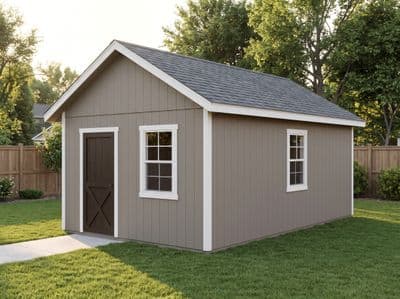
14×24 Garage Workshop Plans
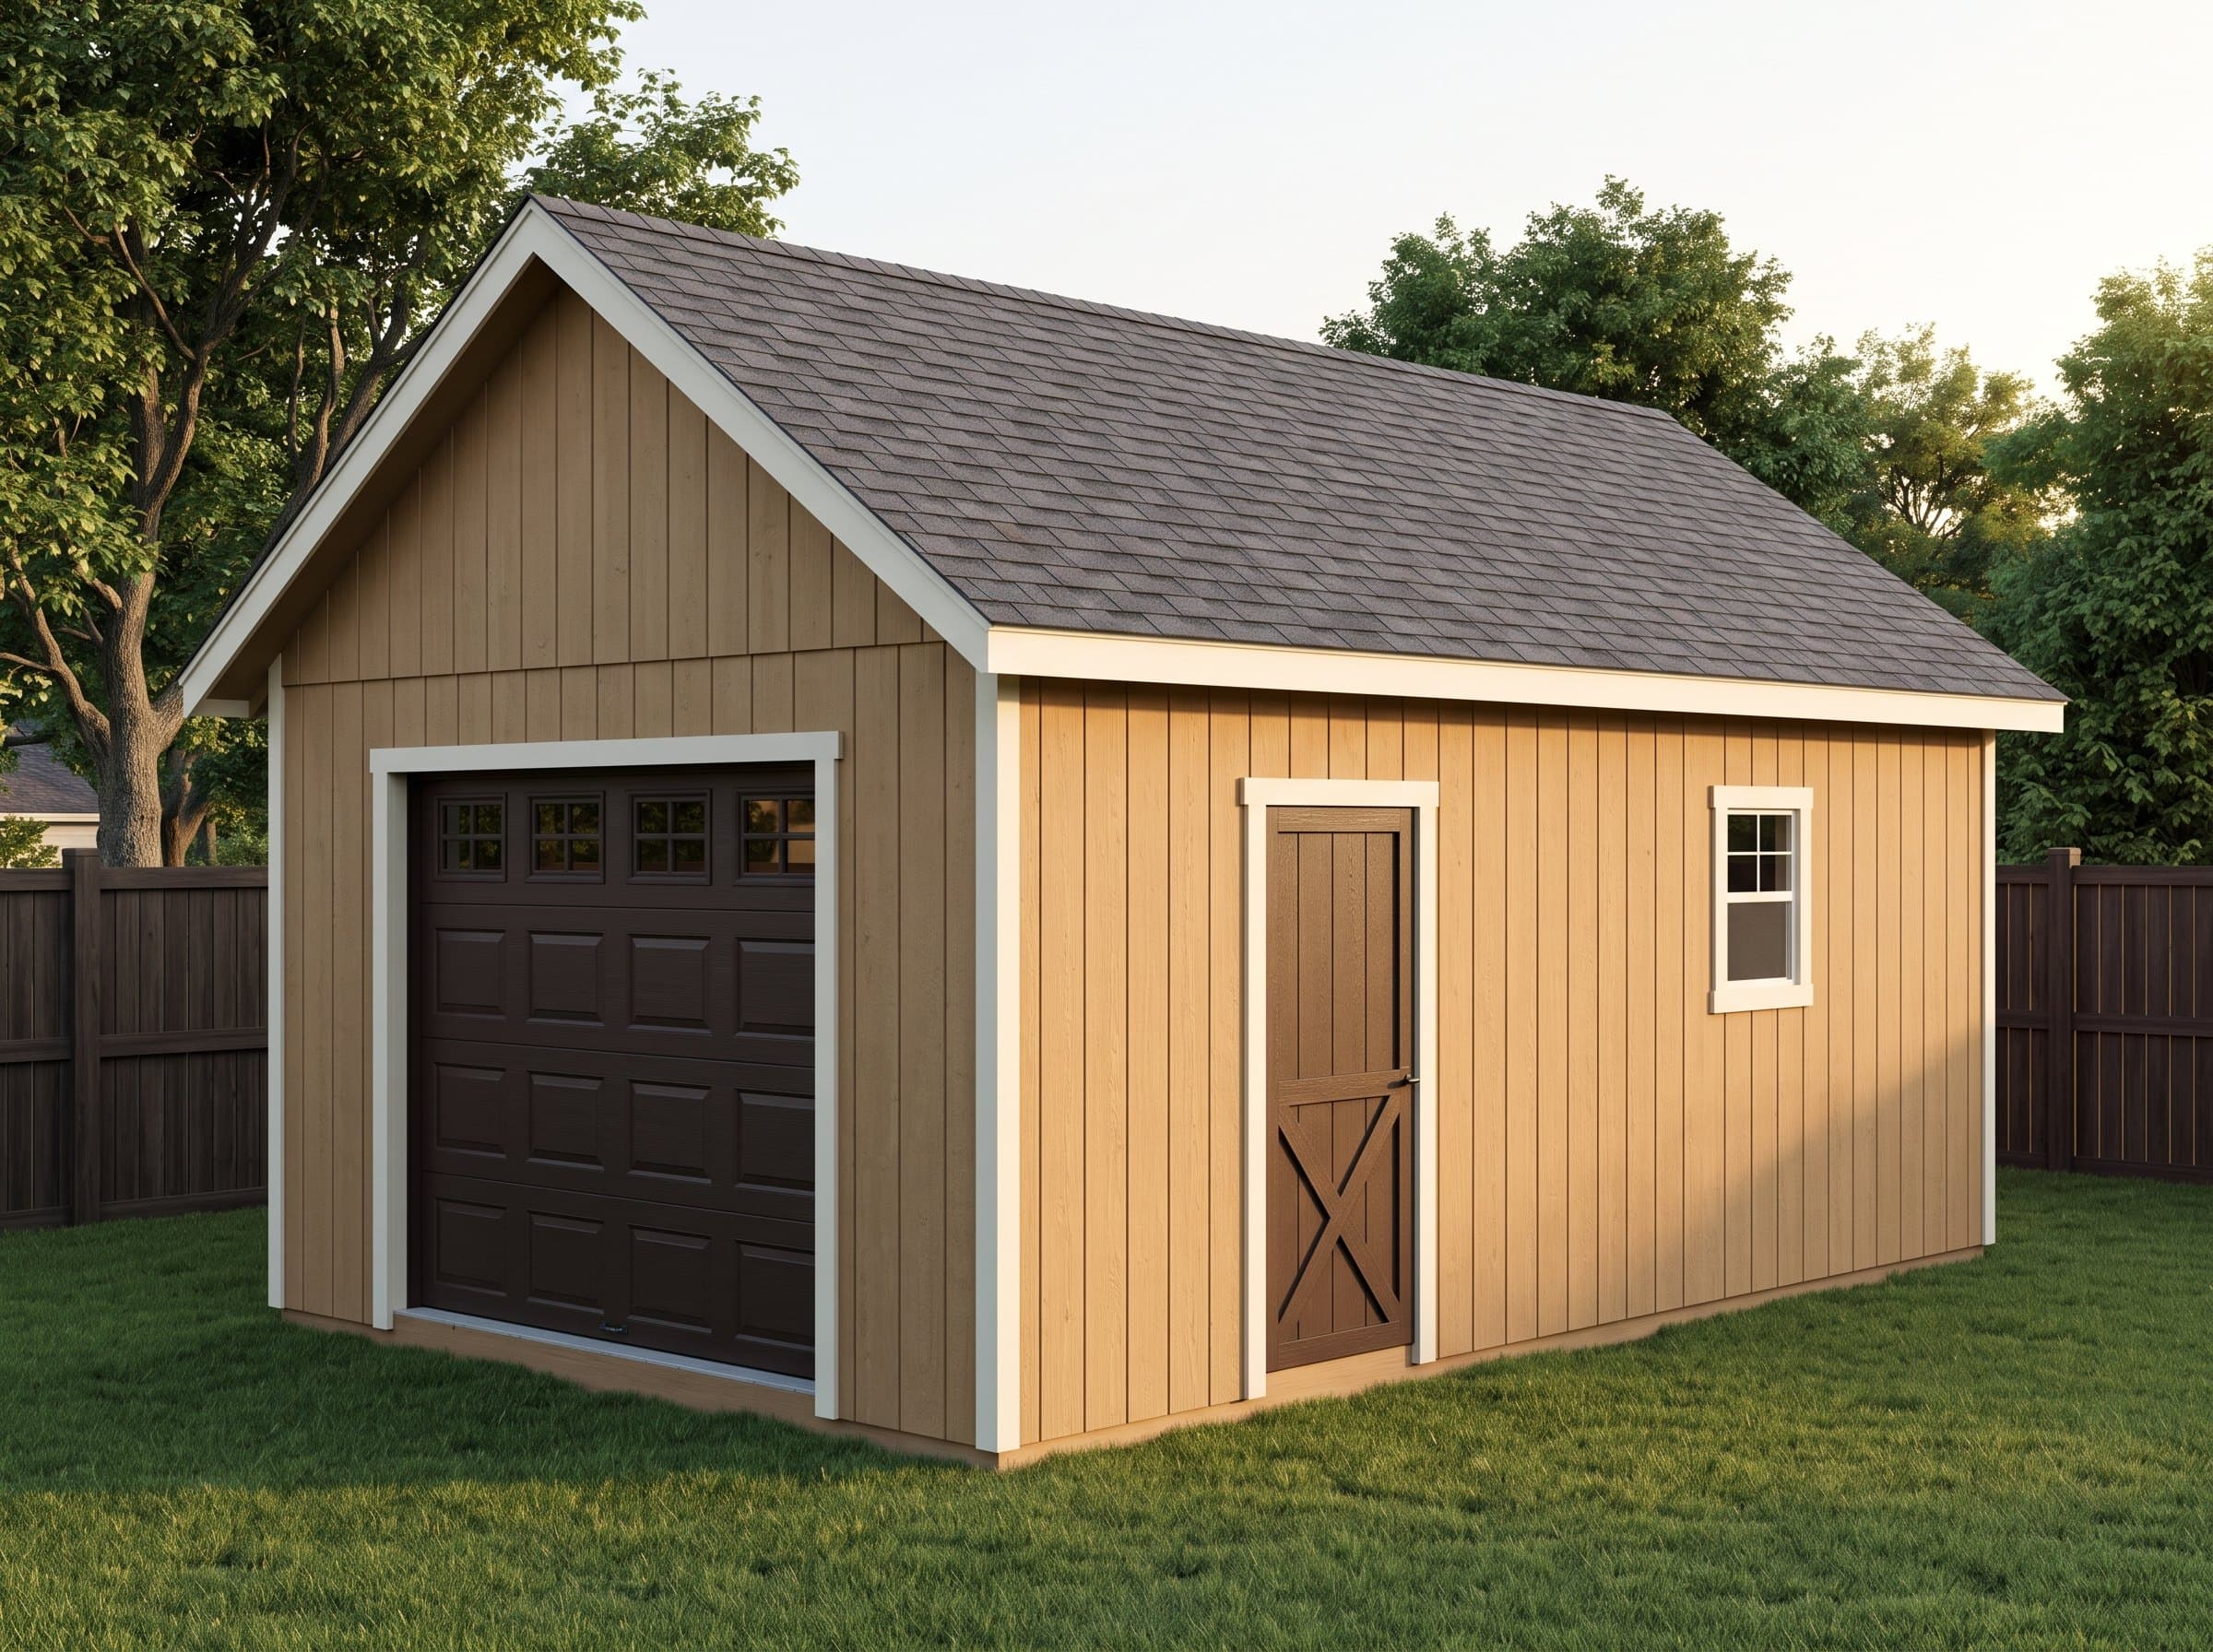
A windowed overhead door, a walk door, and 336 sq ft of bench-lined bay.
Open this shed in the 3D designer, change anything, and price it as you go. The plan set is $99 once, when you're ready to build.
Floor Area
336 sq ft
Dimensions
14′ × 24′
Wall Height
9′
Roof Pitch
6/12
About This Design
Fourteen feet of width is the difference between a garage you park in and a garage you work in. With a vehicle or project centered on the slab, this building still leaves a walkable margin on BOTH sides — which is why 14×24 is the classic hobby-mechanic and woodshop-garage footprint: the car, the bike lift, or the boat is the workpiece, not the obstacle.
The windowed overhead door is the daylight decision. Shops live with the big door closed most of the year, and the glazed top panels turn it from a light-blocking wall into the building's largest window. Two more windows on the east wall light the bench run; the walk door beside them handles every trip that isn't a vehicle.
At 336 square feet with 9-foot walls, there is room for the full pattern: project center, bench along the east under the windows, tool wall west, storage across the back. The engineered header package over the 9-foot door opening comes drawn, sized, and cut-listed like everything else.
Key Features
- 14' width: walk both sides of a centered vehicle or project
- Windowed overhead door — the shop's largest light source
- 336 sq ft with the classic bench/tool-wall/project-center layout
- 9' walls clear the door tracks and hang real lighting
- East bench run lit by two windows + the glazed door
- Engineered door header drawn and cut-listed
Build Notes
The slab does double duty as shop floor and assembly reference — pour it flat, cure it properly, and specify the anchor layout from the plans' foundation sheet. Fourteen-foot-span roof framing steps up from the 12-wide plans; the drawings size the rafters and note the ridge options.
The overhead-door wall is the precision assembly: engineered header, king-and-jack packs, and the manufacturer's actual rough opening confirmed against the drawings before plates get cut. Order the windowed door early — glazed panels run longer lead times than solid.
Wire for the shop it will become, through your local process: the plans keep stud bays standard for conduit, and the 9-foot walls take a ceiling-mounted dust-collection or air line loop above head height. Insulating the overhead door (or ordering it insulated) matters more than wall batts in most climates — it is a seventh of the envelope.
Best For
The project-vehicle building: restoration in the middle, bench and tools around it, everything reachable without moving the patient. Equally correct as a woodshop with the overhead door as materials intake and summer ventilation wall.
Interactive 3D Preview
Loading 3D preview…
Frequently Asked Questions
How much does a 14×24 shed cost to build?
Materials run approximately $10,100–$13,000 including the windowed overhead door, which carries a real premium over solid panels — the light it buys is the plan's defining feature. Slab excluded, per local pricing.
Do I need a permit for a 14×24 shed?
336 square feet with a vehicle door is a permit project with slab, anchorage, and header review in most jurisdictions. The 14-foot width can approach lot-coverage or side-setback interactions on smaller parcels — check placement math early.
What materials are included in the 14×24 shed plans?
The plans include a complete framing package with cut list, materials BOM covering lumber, sheathing, roofing, siding, fasteners, and hardware, plus a printable permit plan set and step-by-step build guide. The interactive 3D preview lets you see the finished design before you build.