16×20 A-Frame Cabin Plans
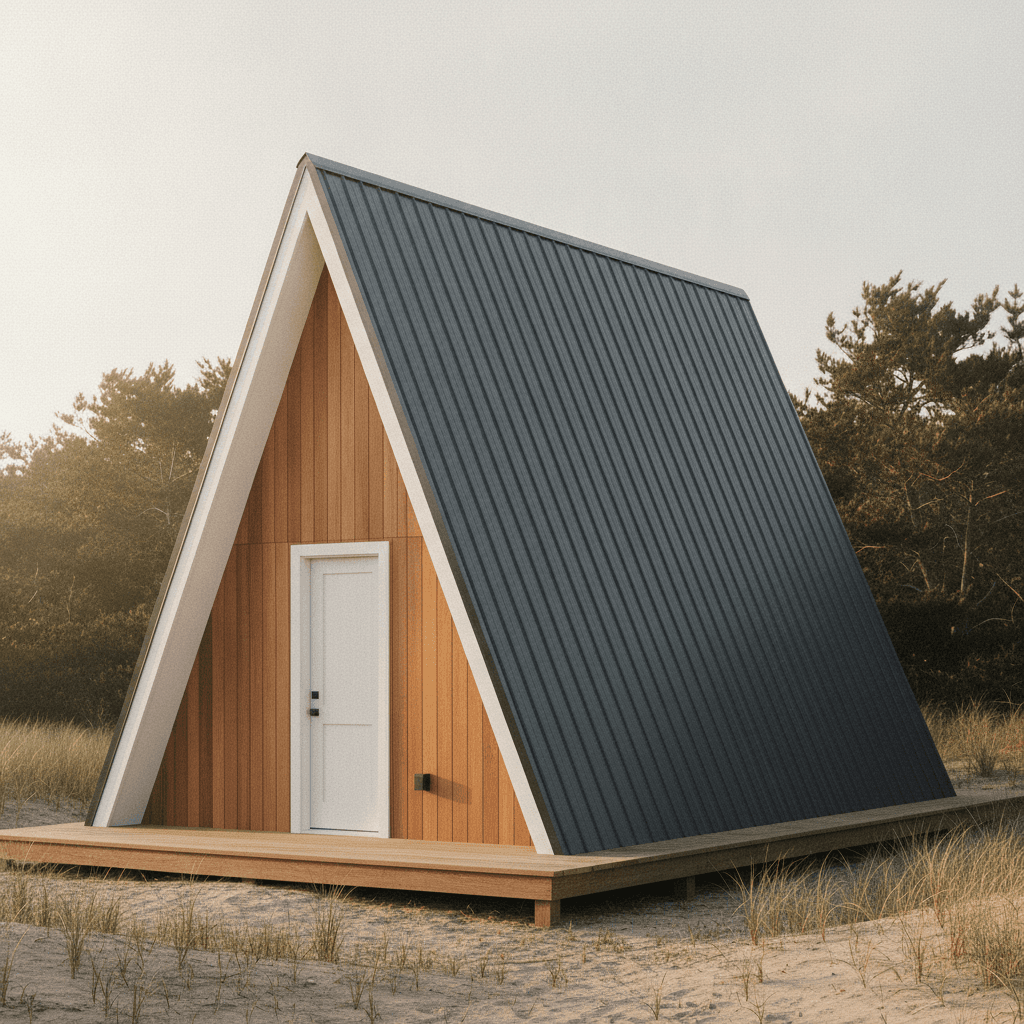
The narrowest true roof-to-deck classic — sixteen feet of span, a full-height entry centred under the peak, and no side walls anywhere.
Open this shed in the 3D designer, change anything, and price it as you go. The plan set is $99 once, when you're ready to build.
Floor Area
320 sq ft
Dimensions
16′ × 20′
Wall Height
0′
Roof Pitch
21/12
About This Design
Sixteen feet is the threshold. Below it a roof-to-deck A-frame pinches the floor to a corridor before it reaches standing height. At sixteen it works — barely, but genuinely — which makes this the smallest true classic in the catalog and the cheapest way to build the shape everybody actually pictures.
The numbers behind that: the roof planes leave about eight and a half feet of floor at six-foot-eight of headroom, and the entry door sits dead on the centreline, 36 inches wide and a full 80 tall, under the peak where the headroom is. The ridge post lands on an engineered header over it rather than beside it, which is what lets a narrow classic carry a full-size door at all.
There is no loft here. Three hundred and twenty square feet on one level, an uninterrupted A from deck to peak, and nothing above you but the ridge.
Key Features
- True roof-to-deck A-frame — no knee walls, no side walls
- The smallest width that makes a true classic
- Full-height 36×80 entry centred under the peak
- 320 sq ft on a single open level
- About 8½ ft of floor at full standing headroom
- Ridge beam, entry header and posts sized PRELIMINARY against the site loads
- Full rafter, ridge, post and bearing framing in the drawings
Build Notes
Read the load path before you cut anything, because it is not the one most A-frame articles describe. A bolted heel joint cannot make its required end distance in a tie this shallow, so these plans do NOT rely on the floor frame acting as a rafter tie. The rafters land on a structural ridge beam, and that beam delivers its load through a built-up post at each gable end to bearing below.
The entry sits on the centreline, under the peak, so the front post lands on an engineered LVL header over the door and a jack pack each side carries it down. Once a jurisdiction is set, the engine sizes that whole chain — beam, header, jambs, post, and the transfer beam or slab pad under it — against the pinned site loads and prints each member with its utilisation ratio. Every one of those sizes is PRELIMINARY: a registered design professional confirms them, and the set says so on every sheet until one does.
Build the deck dead square first: the rafters reference off it directly and there is no top plate to correct an error with. Set the beam and its posts, then bring the rafter pairs up from both gable ends toward the middle.
Best For
A one-room cabin where the roof is the architecture — a weekend place, a studio, a guest cabin at the back of a lot. Three hundred and twenty square feet is enough for a bed at one end, a stove and a small kitchen at the other, and the full height of the ridge overhead in between. It is also the size that still fits on a modest lot and inside a modest budget while reading unmistakably as an A-frame from the road.
Interactive 3D Preview
Loading 3D preview…
Frequently Asked Questions
How much does a 16×20 shed cost to build?
The From-$ figure is computed live from the BOM for the finishes you choose. As a rough guide a 16×20 classic A-frame runs on the order of $14,000–$19,000 in materials. The roof-to-deck form is roofing-heavy: there is no wall cladding at all on the long sides, and every square foot of that surface is roof assembly instead. The live number reflects the swap.
Do I need a permit for a 16×20 shed?
A permit is certain, and the structural review is not optional. Every member on the ridge-beam load path — the beam, the header over the entry, the jambs, the posts and their bearing — is sized by the engine against the site's pinned loads and printed with its ratio, labelled PRELIMINARY. This catalog flags the design engineered-review-required because those are starting numbers for a registered design professional to confirm, not a stamped set. These are design documents to support that review and your application.
What materials are included in the 16×20 shed plans?
The plans include a complete framing package with cut list, materials BOM covering lumber, sheathing, roofing, siding, fasteners, and hardware, plus a printable permit plan set and step-by-step build guide. The interactive 3D preview lets you see the finished design before you build.


