6×8 Lean-To Bike Shed Plans
A low-profile lean-to for bikes and mowers that tucks against a fence or house wall.
Open this shed in the 3D designer, change anything, and price it as you go. The plan set is $99 once, when you're ready to build.
Floor Area
48 sq ft
Dimensions
8′ × 6′
Wall Height
7′
Roof Pitch
3/12
About This Design
Bikes are the worst-stored objects in most garages: wide handlebars, greasy chains, and daily access needs, all fighting the cars for the same doorway. This 6×8 lean-to solves the problem as a dedicated building — sized for four adult bikes or two bikes and a push mower, shaped to disappear against a fence line or the back of the house.
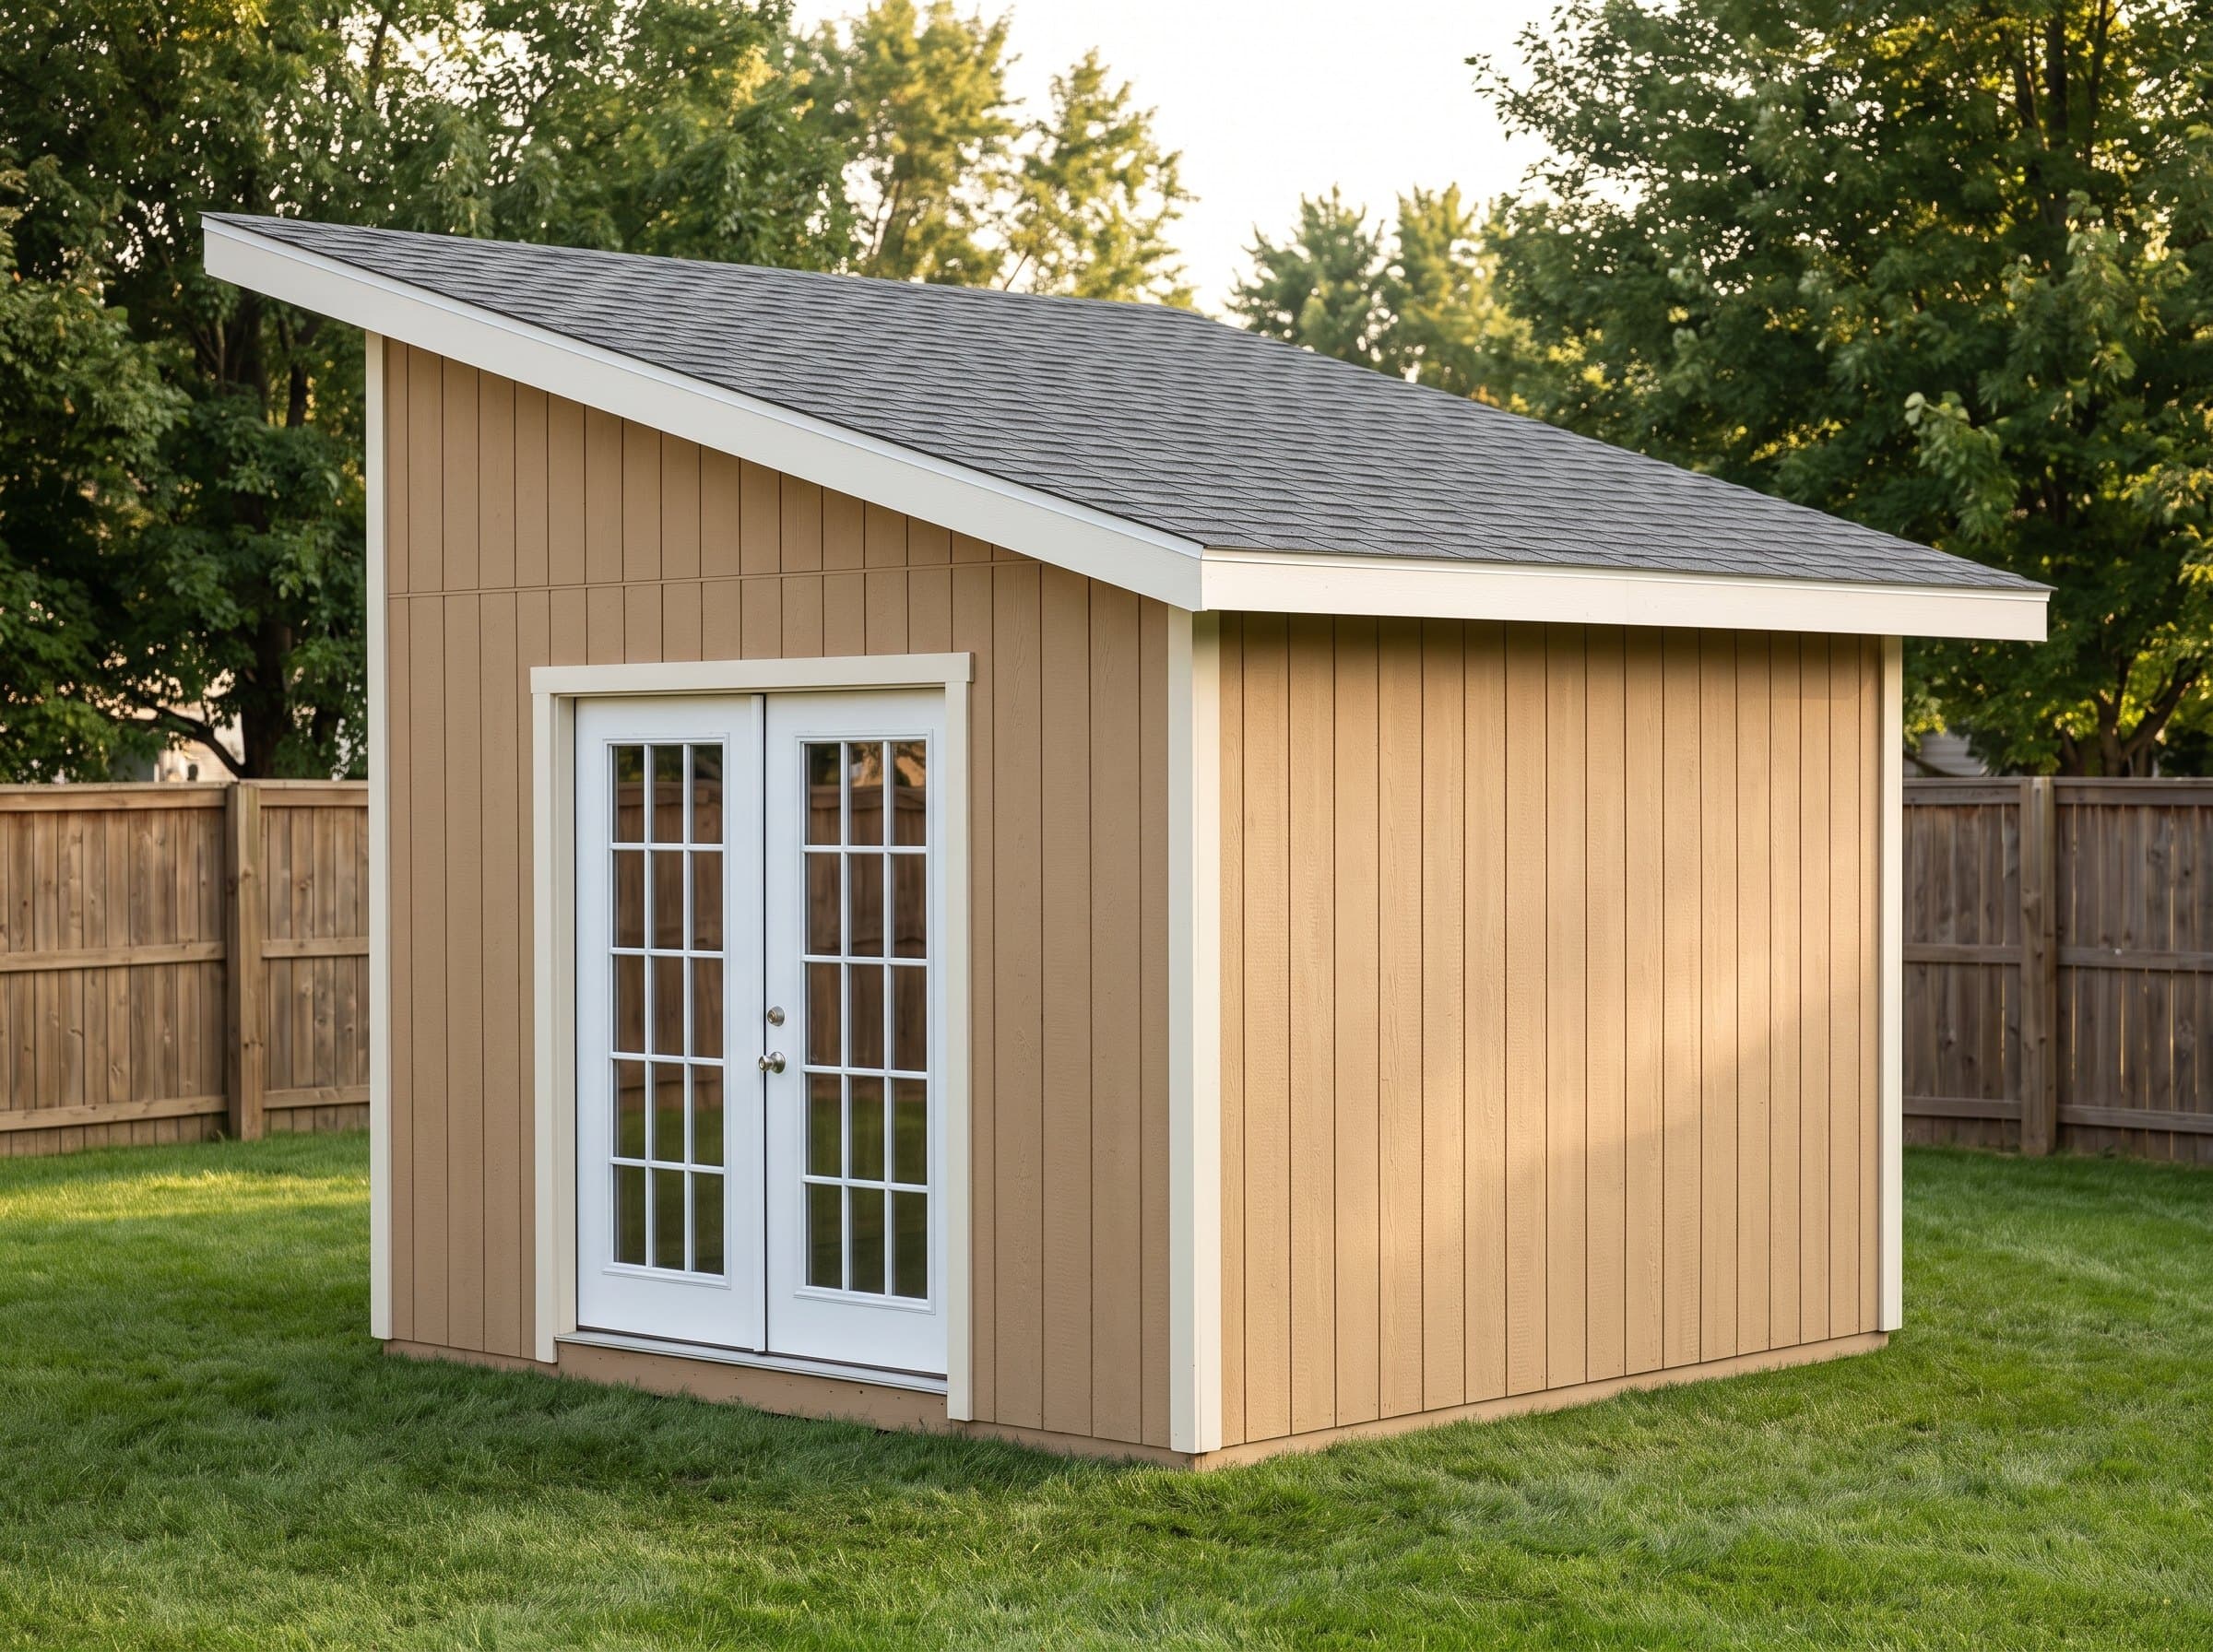
The single-slope roof is the whole personality of the design. Water sheds one way (away from whatever you park it beside), the low edge ducks under fence height at the back, and the framing skips ridge work entirely — rafters run wall to wall at one angle, cut from one template.
The five-foot double door is the detail that makes it work daily. Both leaves open flat, the full interior is reachable from outside, and a bike rolls out without threading handlebars through a doorway. For strollers, wheelbarrows, and anything else that hates narrow openings, the wide mouth matters more than the square footage.
Key Features
- Fits 4 adult bikes, or 2 bikes plus a push mower
- 60" double door — roll anything out without threading handlebars
- Single-slope roof sheds water away from the fence or wall behind it
- Low back edge tucks under typical 6' fence lines
- No ridge framing: every rafter cuts from one template
- 48 sq ft — below every permit exemption threshold
Build Notes
Frame the tall (south) wall and the short (north) wall first — the difference between them IS the roof pitch, so their heights come straight off the plan without any rafter math. The two side walls rake between them; the drawings give the top-plate angle so you cut it once and copy it.
Rafters at this span are 2×4s at 16 inches on center with a single bird's-mouth per end. With no ridge, the roof structure goes up in an hour: set rafters on layout, block between them at the walls, deck it. This is the best first roof in the catalog for a builder who has never framed one.
Hang the double doors last, after the building has been racked square and the siding has stiffened it. The plans set the door header as a doubled 2×8 across the 60-inch opening — generous for the load, and it keeps the opening true when both leaves swing.
Best For
Daily-access wheeled storage: the household bike fleet, the push mower, the wheelbarrow, the garden cart. Wall hooks above the wheel line double the capacity — bikes on the wall, mower on the floor. It also makes a clean firewood-and-tools building where a full-height shed would block a window view.
Interactive 3D Preview
Loading 3D preview…
Frequently Asked Questions
How much does a 8×6 shed cost to build?
Materials run approximately $3,000–$4,000 — the single-slope roof and short back wall make this marginally cheaper than the gable 6×8 despite the double door. Siding choice drives most of the spread.
Do I need a permit for a 8×6 shed?
At 48 square feet with a deliberately low profile, this design is below permit thresholds everywhere and under many fence-line height limits — but structures against property lines are exactly where setback rules bite hardest. Verify your setback distance before siting.
What materials are included in the 8×6 shed plans?
The plans include a complete framing package with cut list, materials BOM covering lumber, sheathing, roofing, siding, fasteners, and hardware, plus a printable permit plan set and step-by-step build guide. The interactive 3D preview lets you see the finished design before you build.