A shed can have two additions: a porch, carport or pergola off one wall, and a small entry porch off another. You can also design a porch, carport, pavilion or pergola on its own.
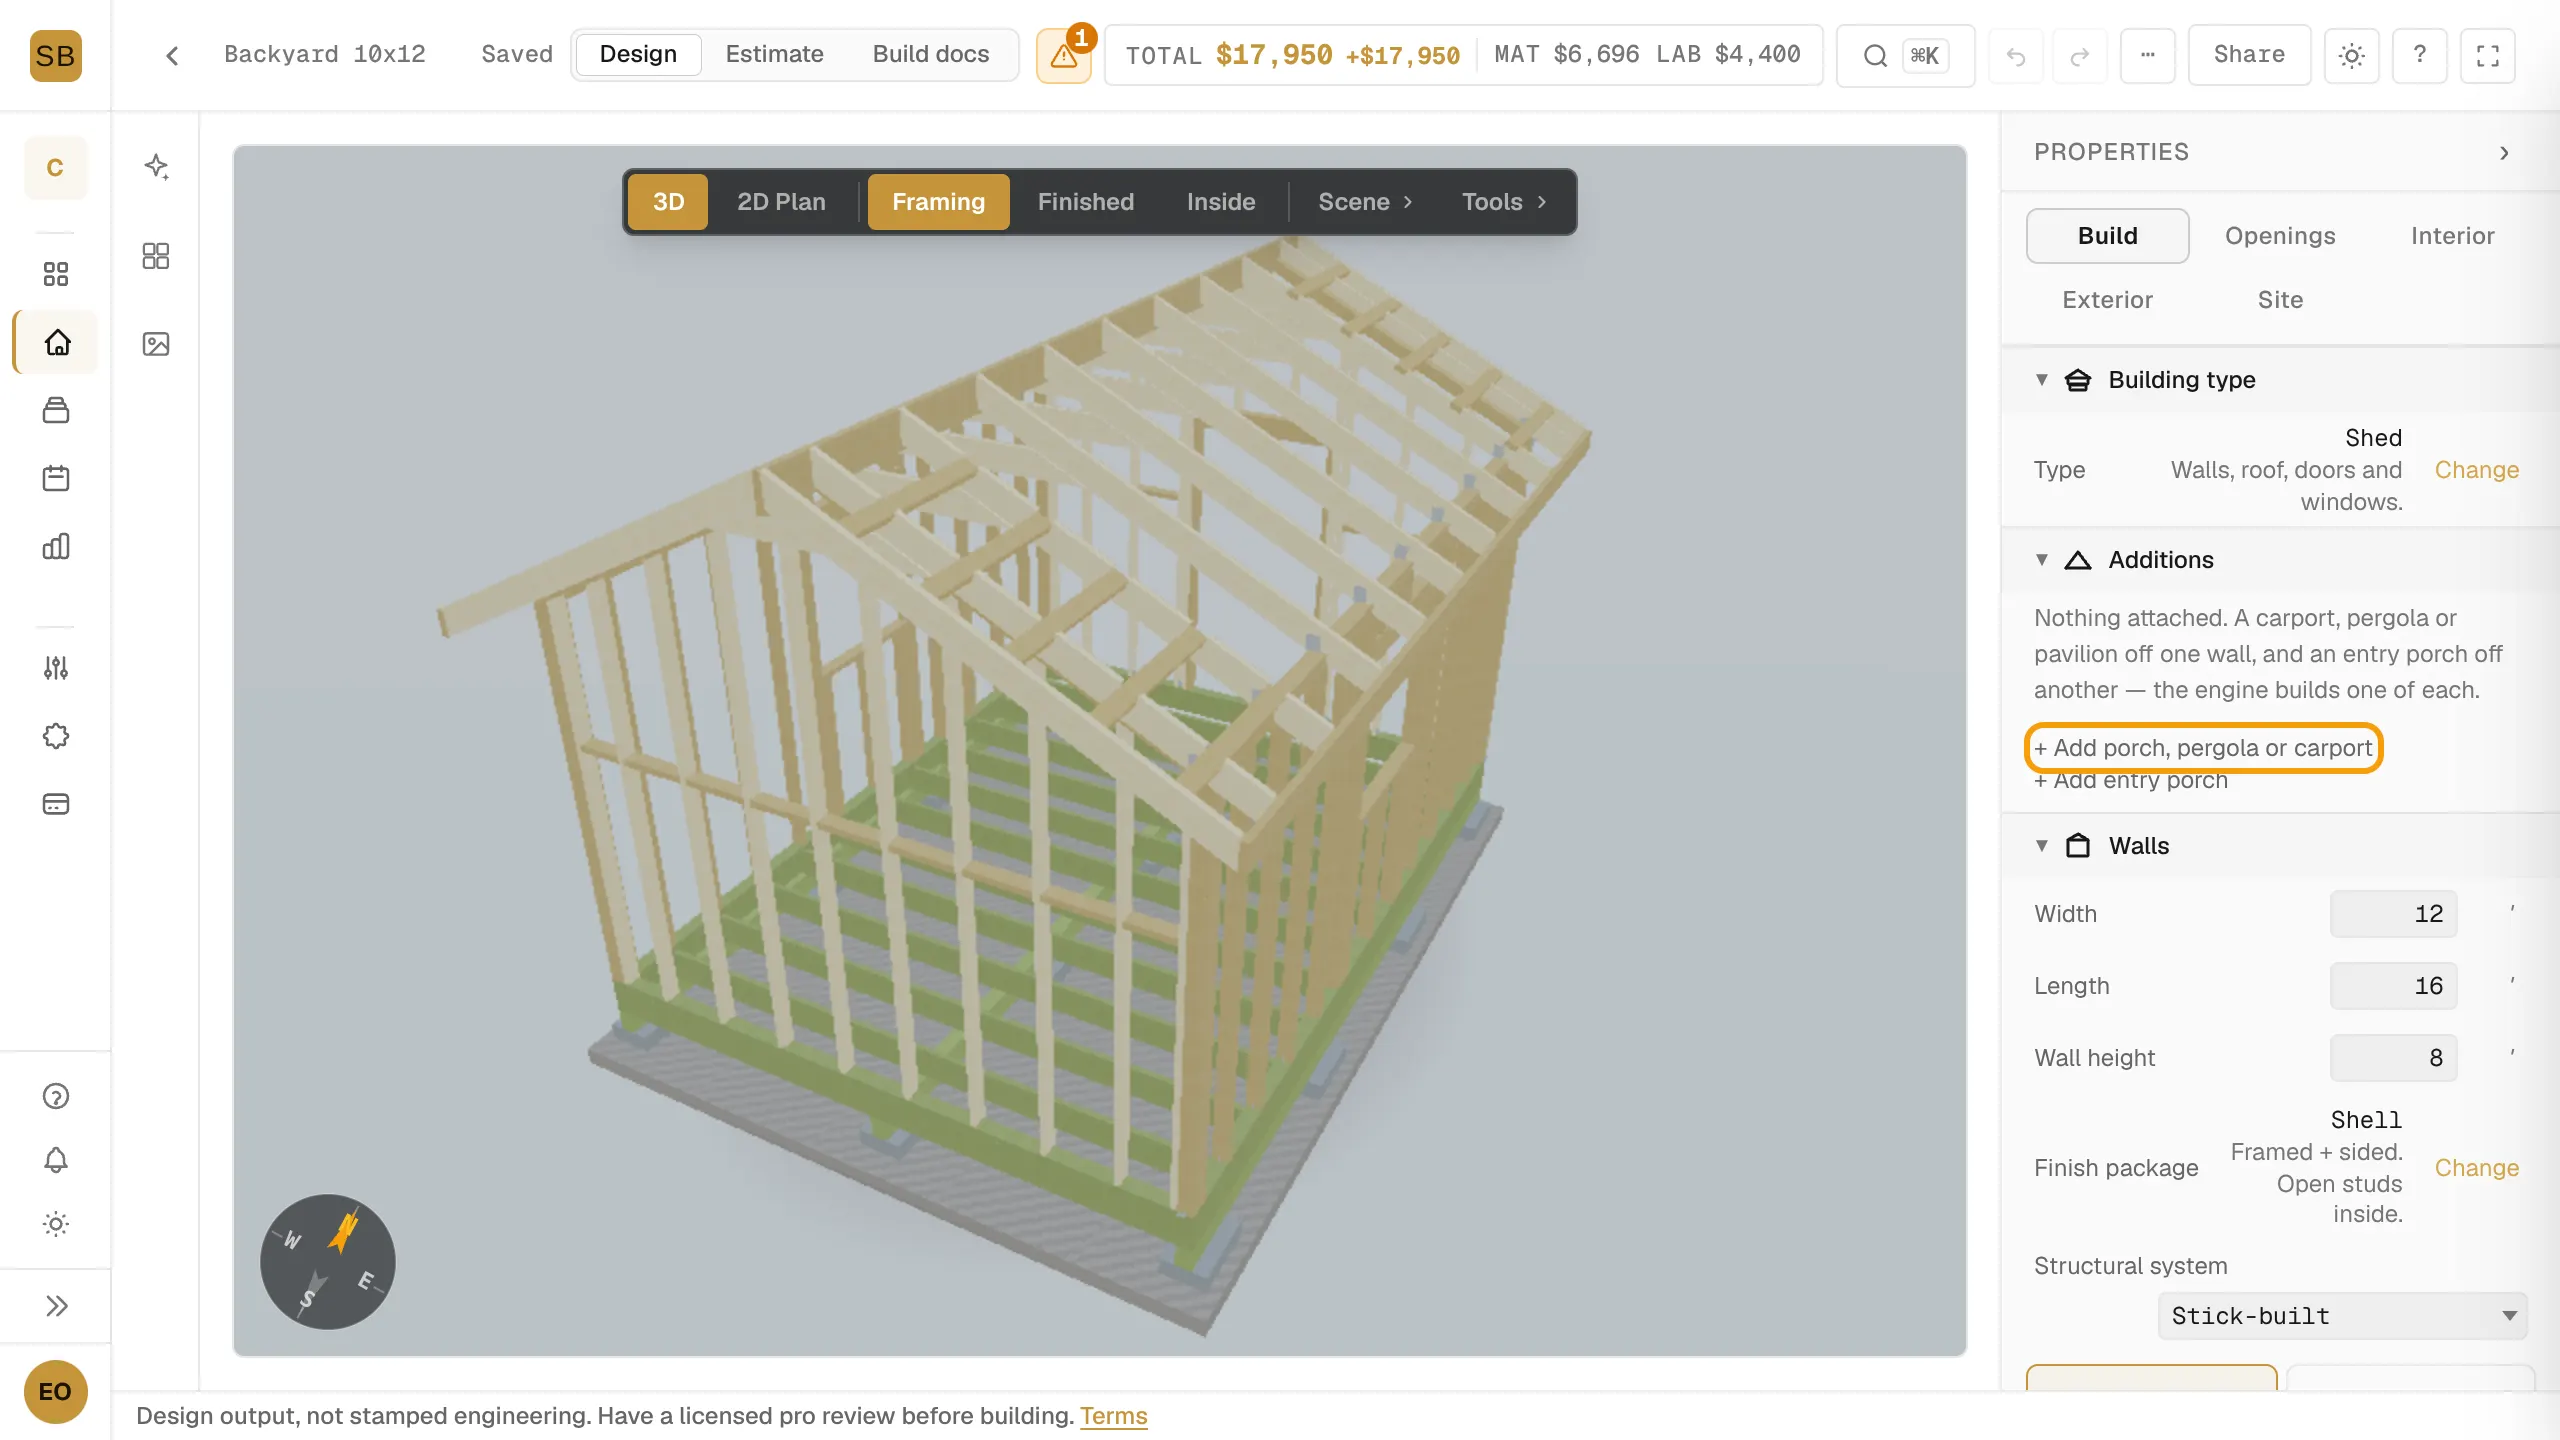
Additions live in the properties panel under Build, then Additions.
Attach a porch, carport or pergola
- Open Build, then Additions.
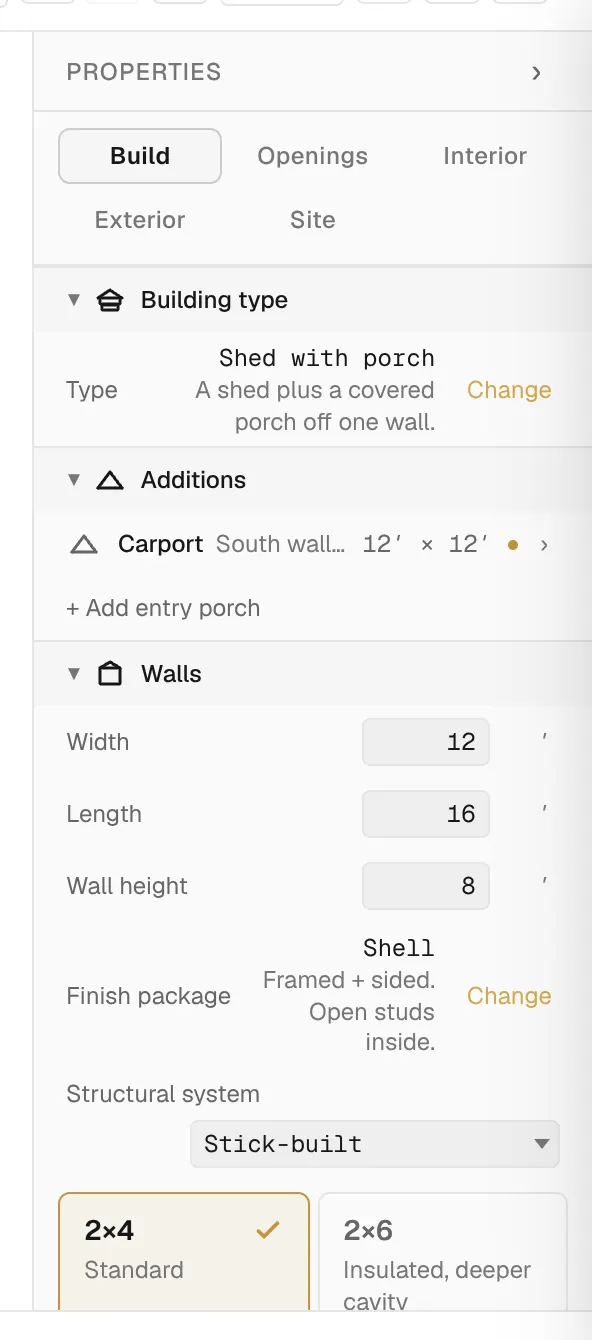
- Select + Add porch, pergola or carport. The building type becomes Shed with porch.
- Select the new row to edit it.
- Pick the Attach Wall.
- Set its Width and Length. Width runs from the wall face to the post centerline. Length runs between post centerlines along the wall.
- Choose a Roof Style, Pitch and Overhang.
- Where offered, choose Type: Carport or Pergola.
Add an entry porch
- In Additions, select + Add entry porch.
- Select the row and set its Attach Wall.
- Choose Roof Style and Type: Entry Porch or Entry Pergola.
- Choose a Floor: Ground level, Raised deck + steps or Concrete pad.
Other settings
Both kinds have Enclosure, Floor, column and gutter settings. Framing details sit under Construction details. Pergola tops have Top Style, Slat Spacing and Slat Stock.
Design a freestanding structure
- Open Build, then Building type.
- Pick Porch, Carport, Pavilion or Pergola.
The structure's settings then show under its own name instead of Additions.
In a builder workspace, Optional features on the Presets page decide whether porches and pergolas are offered. Pergola is off until an owner or admin turns it on. See Set up presets for your configurator.