10×12 Double Door Shed Plans
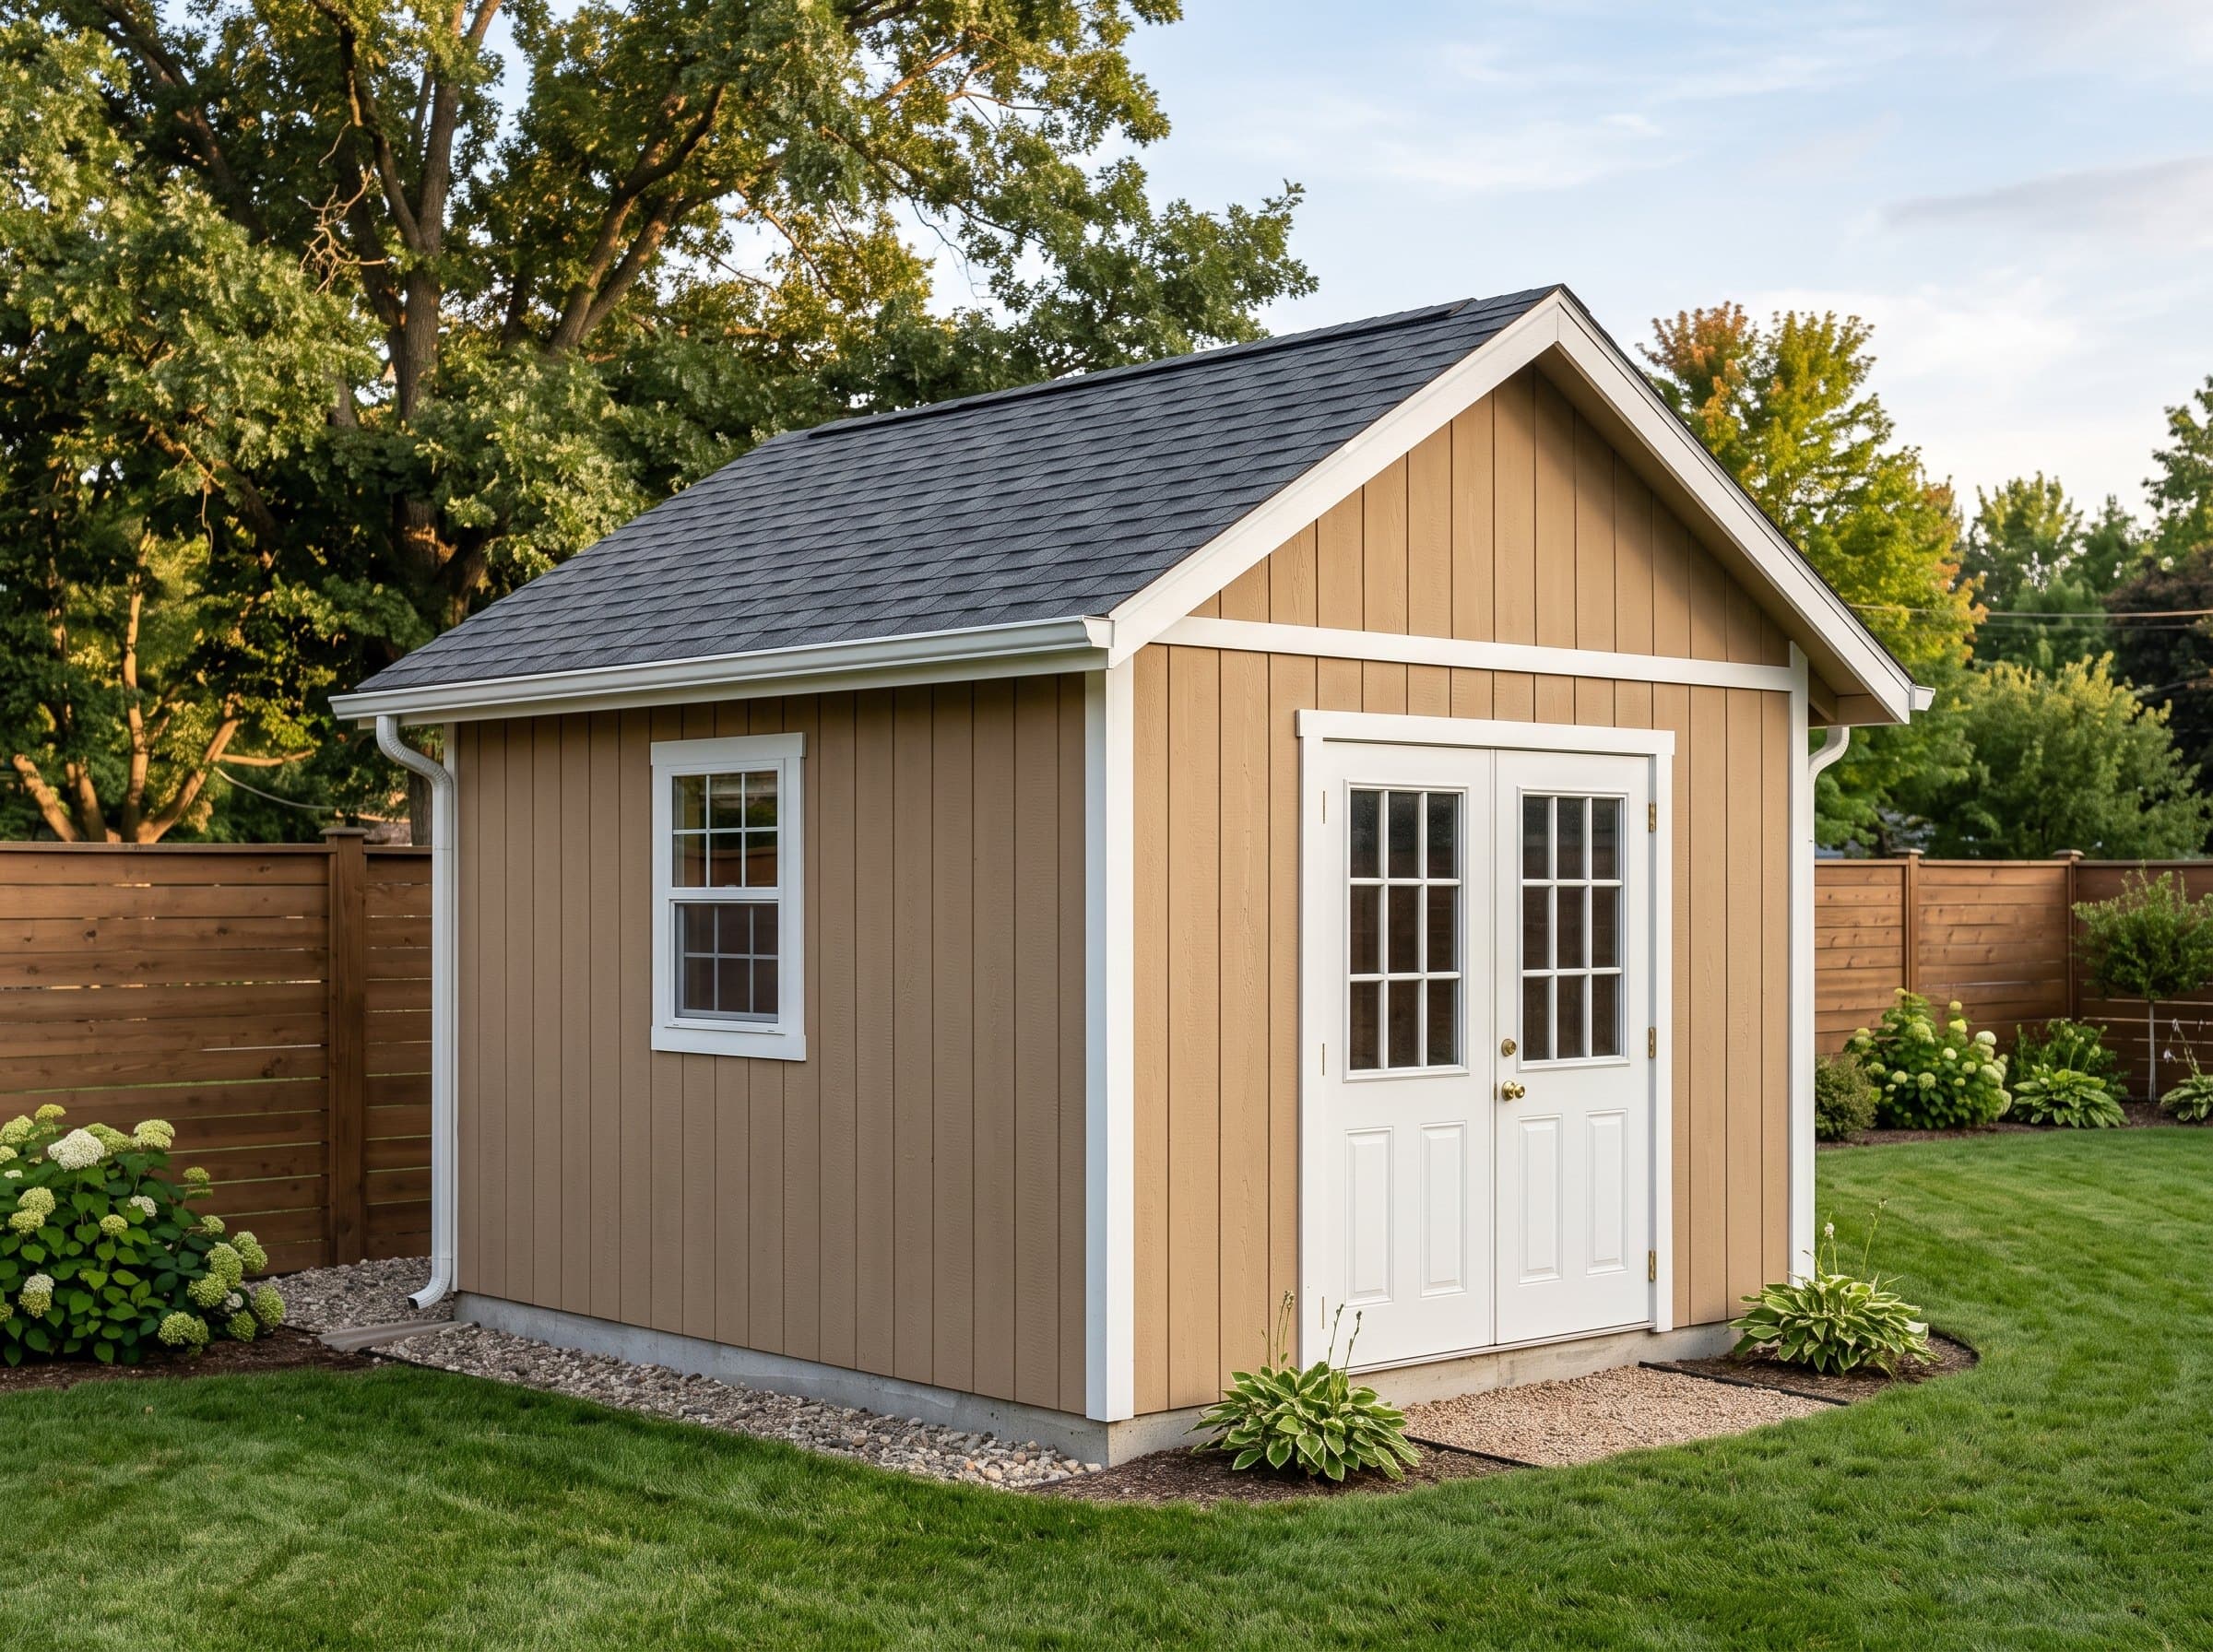
The classic 10×12 with a 6-foot double door for mowers and wide gear.
Open this shed in the 3D designer, change anything, and price it as you go. The plan set is $99 once, when you're ready to build.
Floor Area
120 sq ft
Dimensions
10′ × 12′
Wall Height
8′
Roof Pitch
6/12
About This Design
The single door is where most 10×12 sheds go wrong. America's favorite shed footprint gets bought for riding mowers, snow blowers, and garden trailers — all of which resent being threaded through a 36-inch opening weekly. This plan fixes the daily experience with a six-foot double door centered on the gable end: both leaves open, and the full width of the machine bay is simply available.
The wide opening reshapes the interior into a drive-in layout. The center aisle belongs to the machine; the flanking walls carry shelving and hooks that stay reachable with the mower parked. A single east window lights the back of the bay without spending door-wall framing.
Structure-wise, the six-foot opening is the teachable moment of the build: the plans carry it on a doubled 2×8 header with paired jack studs, drawn out in the framing elevations. It is the same detail — smaller — that garage plans use, and building it here is good practice for anyone whose next project has an overhead door.
Key Features
- 72" double door — ride the mower in, no threading
- Drive-in center aisle with storage walls both sides
- Doubled 2×8 header detail fully drawn in the plans
- 120 sq ft — exempt under 120 and 200 sq ft permit lines
- Rear-bay window keeps the parking depth lit
- The daily-use upgrade over the classic single-door 10×12
Build Notes
Frame the door wall first and treat it as the precision wall of the build: the doubled 2×8 header spans the 72-inch rough opening on jack-and-king pairs, and the plans dimension the opening for a true pair of shop-built or prehung leaves. Square here decides whether the doors meet cleanly forever.
The floor takes machine loading seriously — 2×6 joists at 16 on center over three 4×4 skid runs, with the plans doubling the joists under the door threshold where the wheels cross. Deck with tongue-and-groove sheathing rated for the point loads.
Everything else is the standard 10×12 gable package: 8-foot walls from precut studs, 6/12 rafters with a 12-inch overhang, and a lumber list dominated by stock lengths. Hang the doors after siding, shim the astragal gap, and add a cane bolt on the passive leaf.
Best For
The machine shed: riding mower or snow blower parked center, wheelbarrow hung on the passive-door side, fuel and consumables shelved high on the back wall. Households running both a mower and a blower seasonally park the off-season machine deep and swap at the equinox — the double door makes the rotation painless.
Interactive 3D Preview
Loading 3D preview…
Frequently Asked Questions
How much does a 10×12 shed cost to build?
Materials run approximately $4,800–$6,300. The double door package — wider header stock, second leaf, astragal and hardware — adds modestly over the single-door 10×12 and is the whole point of the plan.
Do I need a permit for a 10×12 shed?
At 120 square feet, this shed is exempt where thresholds are 120 or 200 sq ft and needs a permit where the line is 100. The double door itself adds no review burden at this scale. Confirm setbacks locally.
What materials are included in the 10×12 shed plans?
The plans include a complete framing package with cut list, materials BOM covering lumber, sheathing, roofing, siding, fasteners, and hardware, plus a printable permit plan set and step-by-step build guide. The interactive 3D preview lets you see the finished design before you build.


