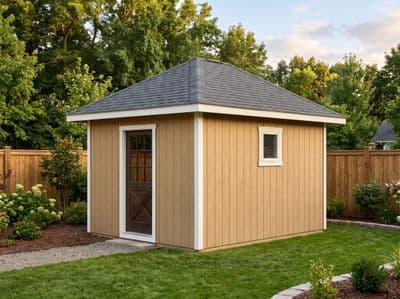
10×12 Hip Roof Storage Shed Plans
The all-hip profile on America's favorite 10×12 footprint — a low, four-sided roof that reads finished from every angle. Framing drawings and a complete BOM.
Open this shed in the 3D designer, change anything, and price it as you go. The plan set is $99 once, when you're ready to build.
Floor Area
120 sq ft
Dimensions
10′ × 12′
Wall Height
8′
Roof Pitch
6/12
About This Design
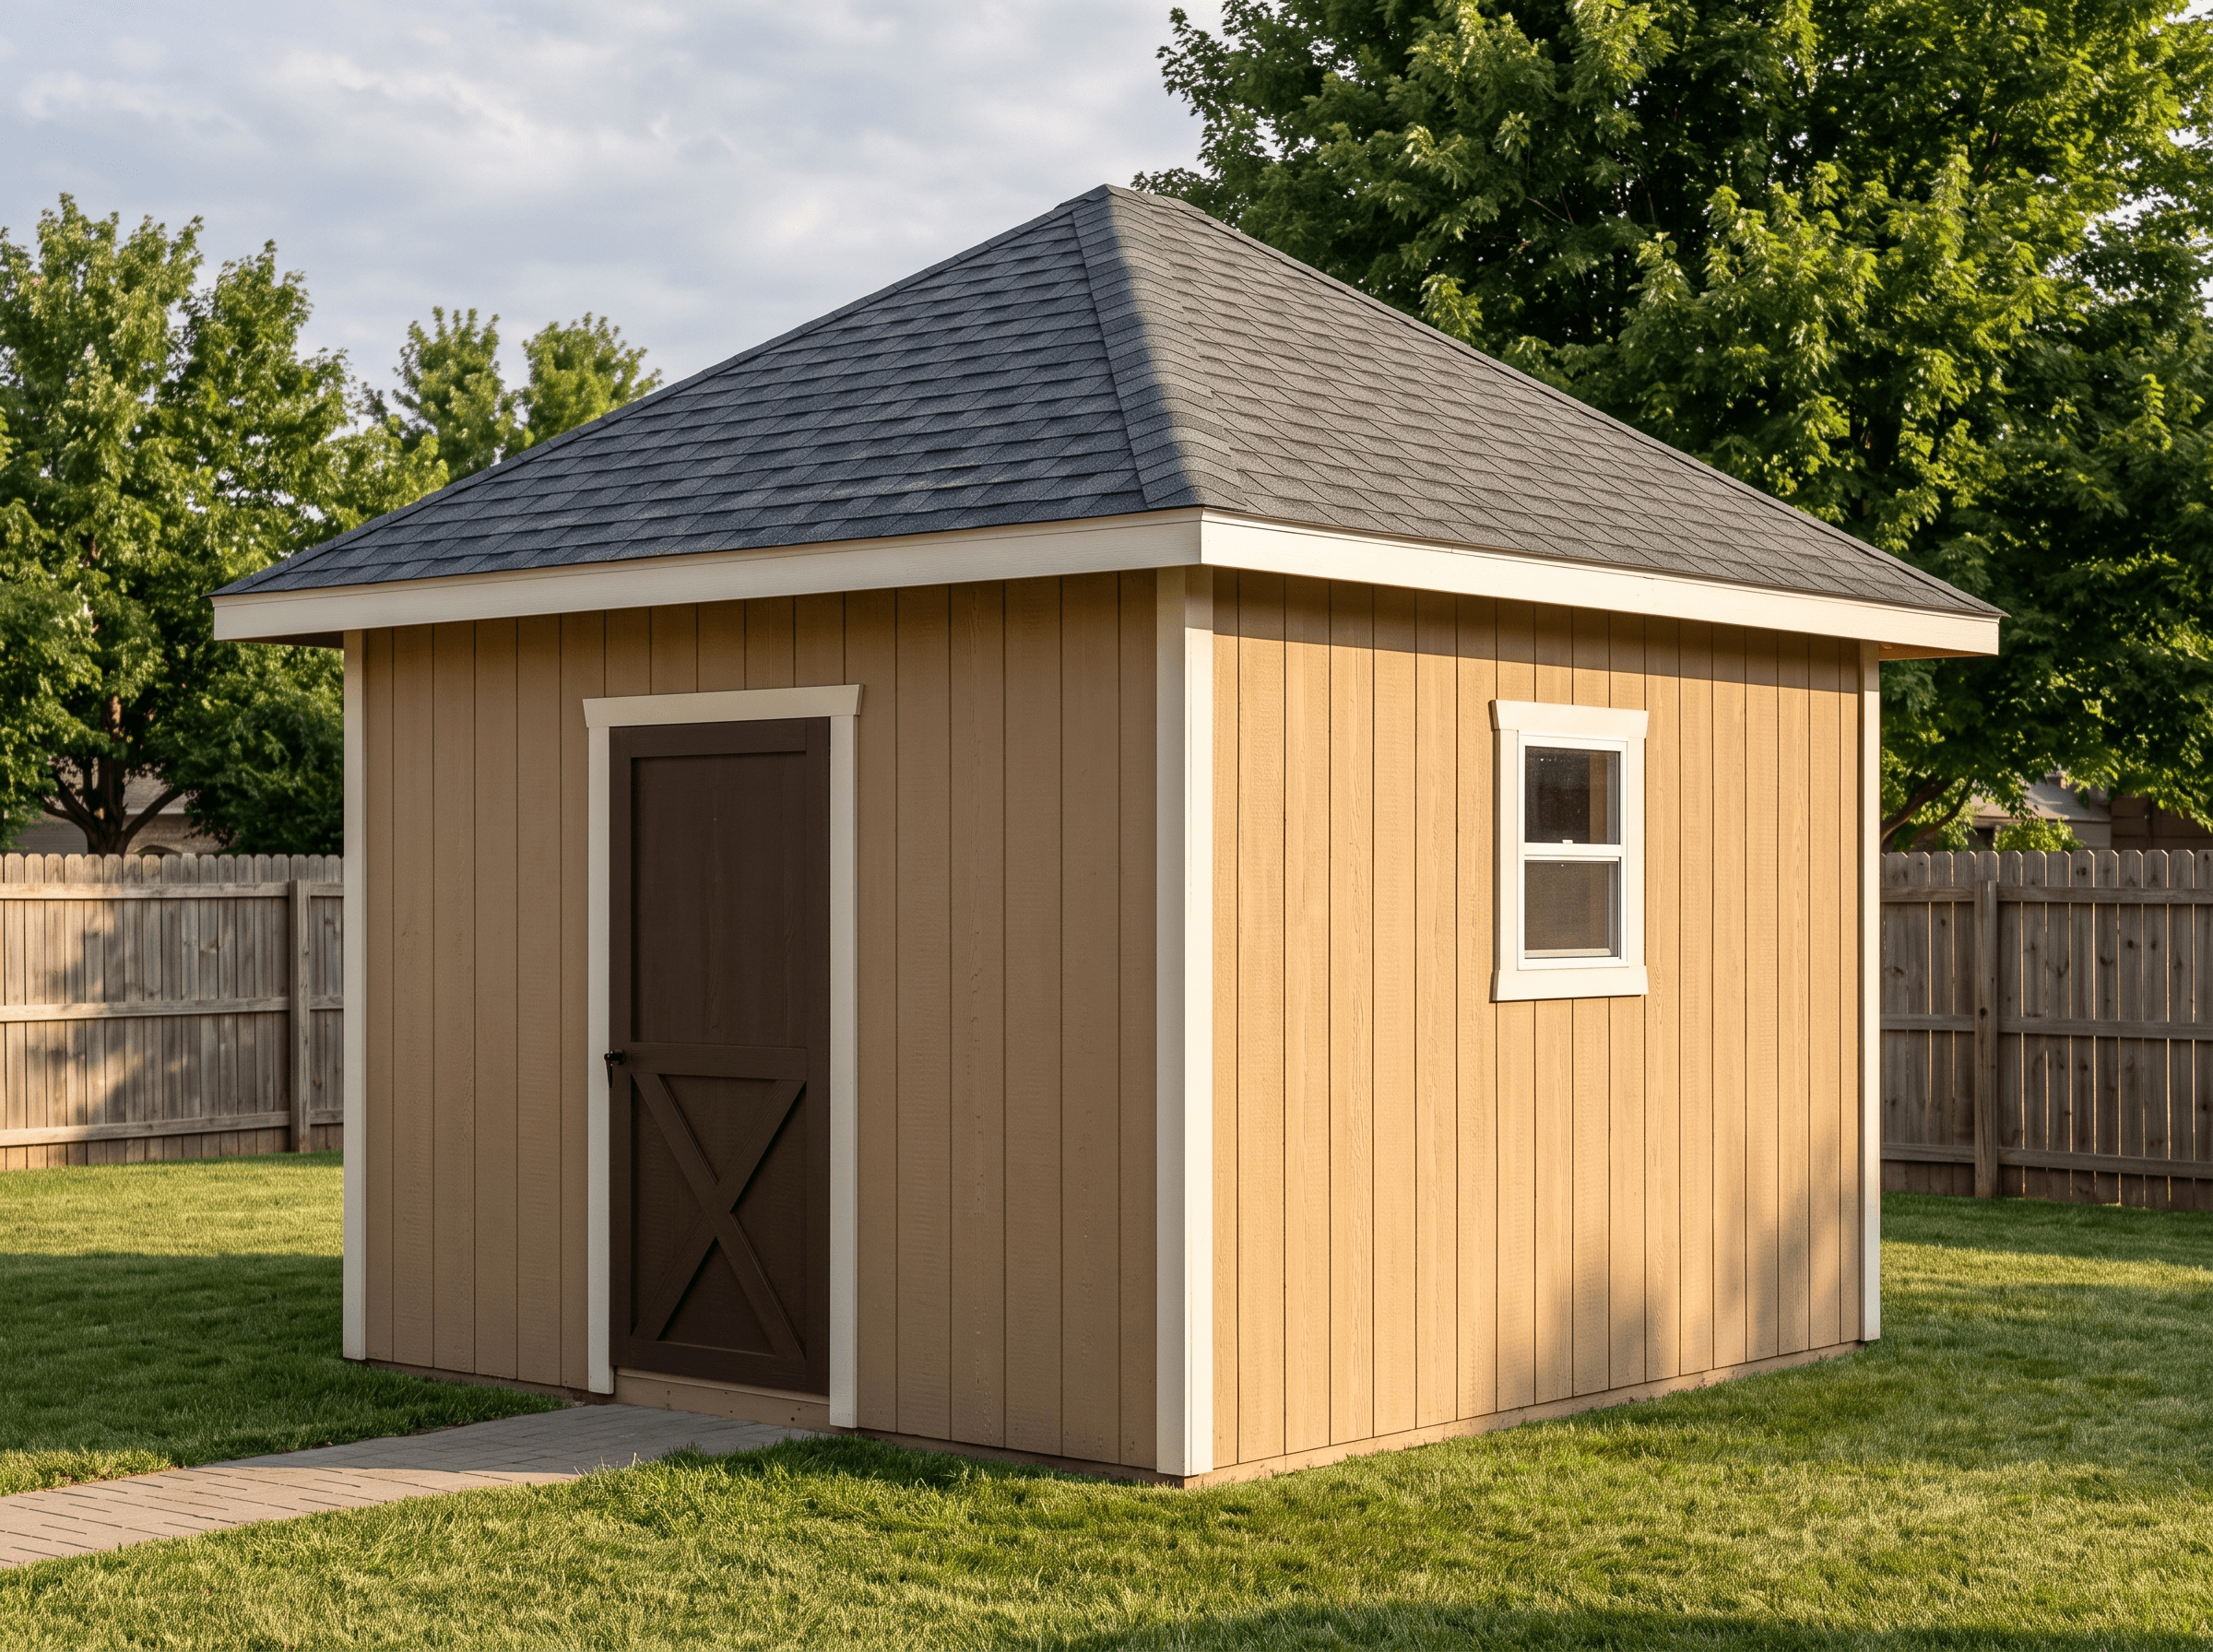
The 10×12 is the shed America buys by default, and almost every one of them wears a gable. Putting a hip roof on it is the small decision that makes yours look considered. Instead of two blank triangular ends, four planes slope gently to a short ridge and the eave runs level all the way around — the low, four-sided profile that reads as finished architecture rather than a utility box, on the exact footprint you were going to build anyway.
Inside the 120 square feet, a full-height door and a window on each end wall keep the everyday storage job honest: cross-light so the back corners stay usable, and headroom under the door that the modest 6/12 hip preserves. The level eave line also means the trim reads clean and continuous, with none of the tall rake a gable puts on the end walls.
The plans hand you the four-sided framing in full — the short ridge, the four corner hips, the jack rafters and their cheek cuts — all converting to a live cut list and materials BOM.
Key Features
- Hip roof on the default 10×12 footprint — considered, not stock
- Level eave and continuous trim line all the way around
- End windows on both walls cross-light the full depth
- Full-height door with headroom under the 6/12 hip
- 120 sq ft — the exemption line in many jurisdictions
- Short ridge, four hips, and jack cuts fully dimensioned
Build Notes
Frame and stand four level-height walls, then concentrate on the roof, where a hip differs from the gable you may have built before. On a 10×12 the ridge runs only the two-foot difference between the length and the width, so it is short — set it on props first, hang the king common rafters that fix its ends, then the four hip rafters down to the corners.
The jacks are the repetitive part and the plans make them paint-by-number: each jack length and the compound cheek angle where it dies into a hip is given, stepping down evenly toward the corner. Keep the two end windows' headers at a common height with the door header so the trim band runs level under the wrapping eave.
Floor and walls are standard 10×12: 2×6 joists over three skids, 2×4 studs at 16 on center, doubled top plates carrying the four-way rafter thrust.
Best For
Everyday storage that earns a look: mower and yard gear through the full-height door, shelving and hooks down the side walls, and the two end windows keeping the whole depth visible. It suits a shed placed in view of the house or the street — anywhere the finished four-sided roof pays off over a plain gable end.
Interactive 3D Preview
Loading 3D preview…
Frequently Asked Questions
How much does a 10×12 shed cost to build?
The From-$ figure on this page is computed live from the BOM for your chosen finishes. As a rough guide, a 10×12 hip storage shed at this spec runs on the order of $3,600–$5,100 in materials — a hip costs a little more rafter stock and labor than the equivalent gable, which the live number already accounts for.
Do I need a permit for a 10×12 shed?
At 120 square feet this shed is exempt where the threshold is 120 or 200 and needs a permit where the line is 100. The hip roof does not change the calculation; floor area does. Verify setbacks and easements with your building department before placing it.
What materials are included in the 10×12 shed plans?
The plans include a complete framing package with cut list, materials BOM covering lumber, sheathing, roofing, siding, fasteners, and hardware, plus a printable permit plan set and step-by-step build guide. The interactive 3D preview lets you see the finished design before you build.