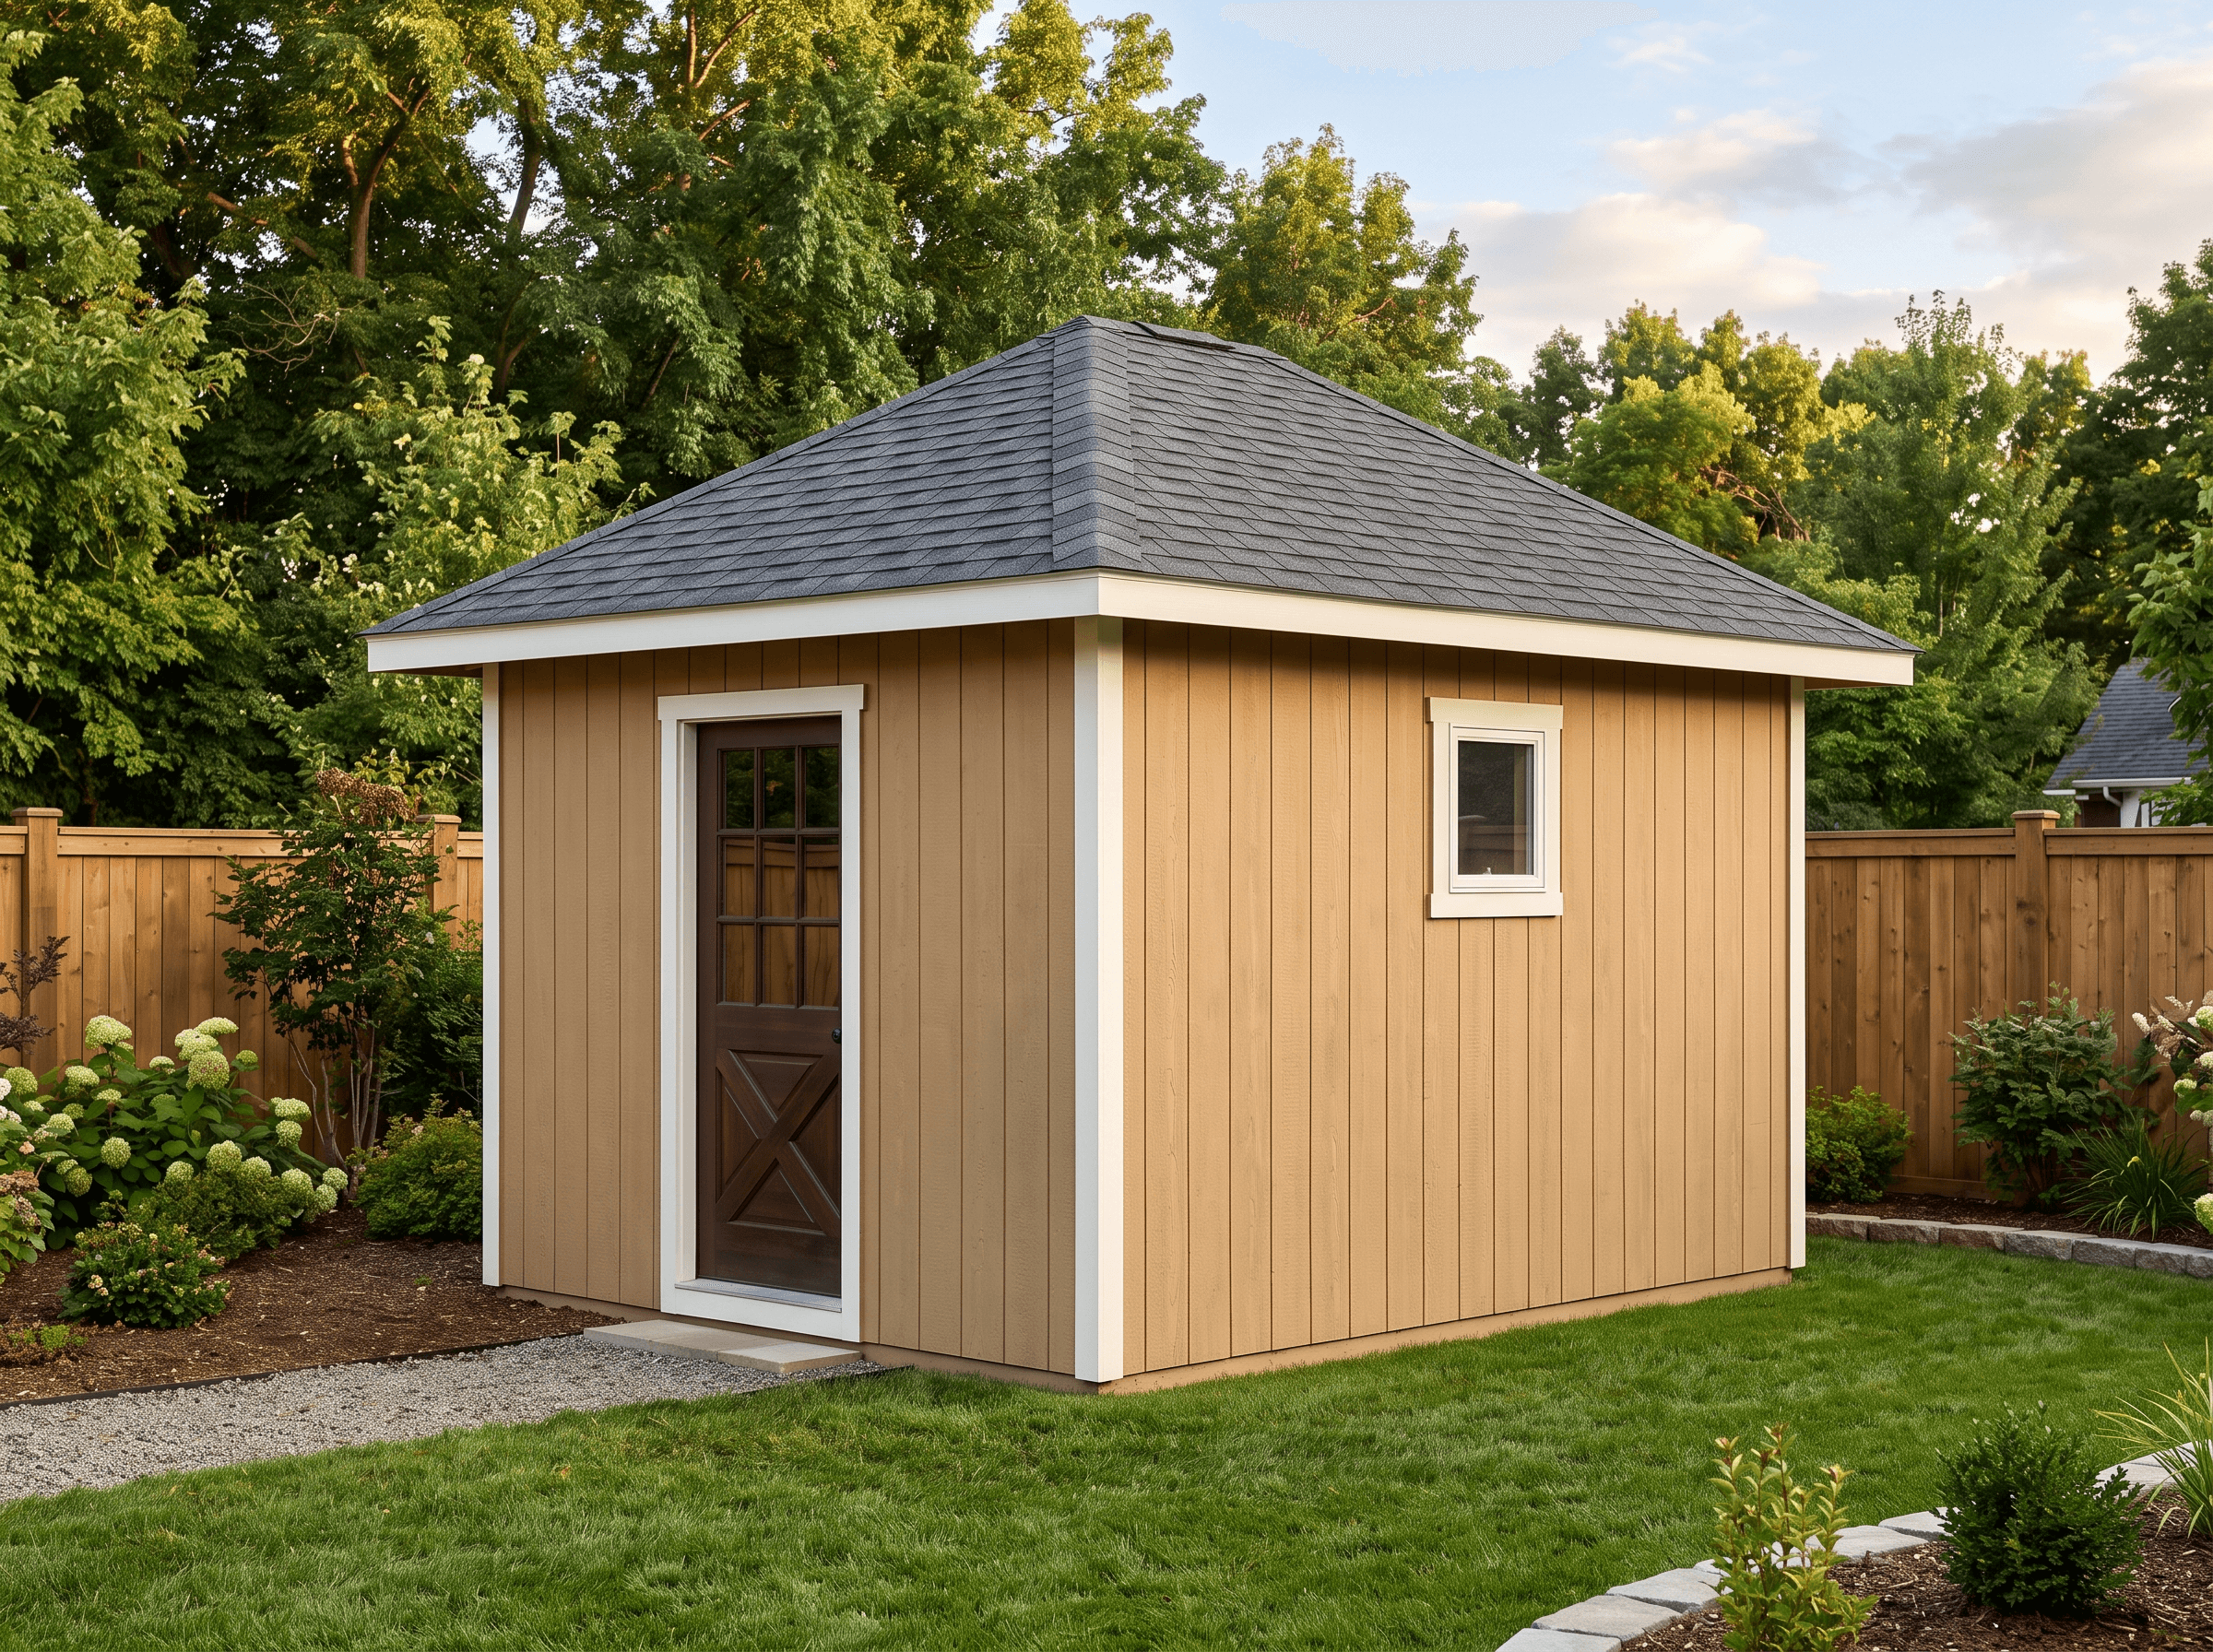
10×14 Hip Roof Shed Plans
The signature hip at 10×14 — a short centered ridge with four 45° hips to the corners, drawn with the full jack-and-king rafter framing.
Open this shed in the 3D designer, change anything, and price it as you go. The plan set is $99 once, when you're ready to build.
Floor Area
140 sq ft
Dimensions
10′ × 14′
Wall Height
8′
Roof Pitch
6/12
About This Design
This is the plan for anyone who wants to see exactly how a hip roof frames. At 10×14 the geometry is textbook: the ridge runs only the four-foot difference between the length and the width, four hip rafters drop from its ends to the corners at 45 degrees in plan, and jack rafters step down between them to the eave. It is a real, buildable hip drawn without hand-waving — the roof people admire and then assume is beyond a weekend framer.
The 140-square-foot floor gives it presence without bulk, and the openings suit the depth: a full-height door on the front and windows on the east and north walls so the deeper interior stays lit corner to corner. The level eave wraps all four sides, giving the building the low, settled stance a gable end never quite achieves.
Where this drawing sets itself apart is the rafter schedule — every hip length, every jack length, and the compound cheek-cut angle at each hip is dimensioned, so the intimidating part of a hip becomes a list of cuts you work through in order.
Key Features
- Textbook hip: short ridge, four 45° hips, stepped jacks
- Every hip and jack length plus cheek-cut angles dimensioned
- Full-height front door with east and north windows for the depth
- Level eave wraps all four sides — low, settled stance
- 140 sq ft of usable storage under a true four-sided roof
- The hip made buildable — a cut list, not a mystery
Build Notes
The build order is the whole trick, and the plans lay it out. Stand four level-height walls, then set the short ridge on temporary props to its dimensioned length and height. Install the king common rafters at the ridge ends to lock it, then cut and hang the four hip rafters from the corners — these carry a double bevel where they land on the plate and a cheek cut where they meet the ridge, both given.
With the hips up, the jacks fill in as matched, decreasing pairs. The schedule gives each jack its length and the single cheek angle where it faces the hip, so a pair goes up, then a shorter pair, evenly to the corner. Sheathe each triangular plane working the offcuts toward the hips to minimize waste.
Underneath it is standard 10×14 practice: 2×6 floor joists over three skids, 2×4 walls at 16 on center, doubled top plates to carry thrust in all four directions.
Best For
The showcase storage shed: 140 square feet of genuine utility under a roof that draws comment, sited where the four-sided form and wrapping eave can be seen. It is equally the plan for the builder who wants to learn hip framing on a project small enough to finish in a couple of weekends but real enough to keep.
Interactive 3D Preview
Loading 3D preview…
Frequently Asked Questions
How much does a 10×14 shed cost to build?
The materials number on this page is live from the BOM for the finishes you select. As a rough guide, a 10×14 hip shed at this spec runs on the order of $4,400–$6,200 in materials; the four-sided roof adds hip and jack stock and cutting over a gable, which the live figure includes.
Do I need a permit for a 10×14 shed?
At 140 square feet this shed is over the 120 sq ft line, so many jurisdictions will require a permit; where the threshold is 200 it stays exempt. The dimensioned rafter framing in these drawings is exactly what a plan-check reviewer wants to see. Confirm your local rules and setbacks before building.
What materials are included in the 10×14 shed plans?
The plans include a complete framing package with cut list, materials BOM covering lumber, sheathing, roofing, siding, fasteners, and hardware, plus a printable permit plan set and step-by-step build guide. The interactive 3D preview lets you see the finished design before you build.