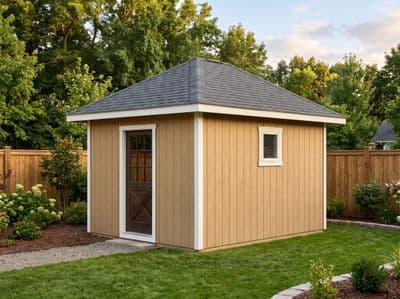
10×10 Pyramid Hip Pavilion Shed Plans
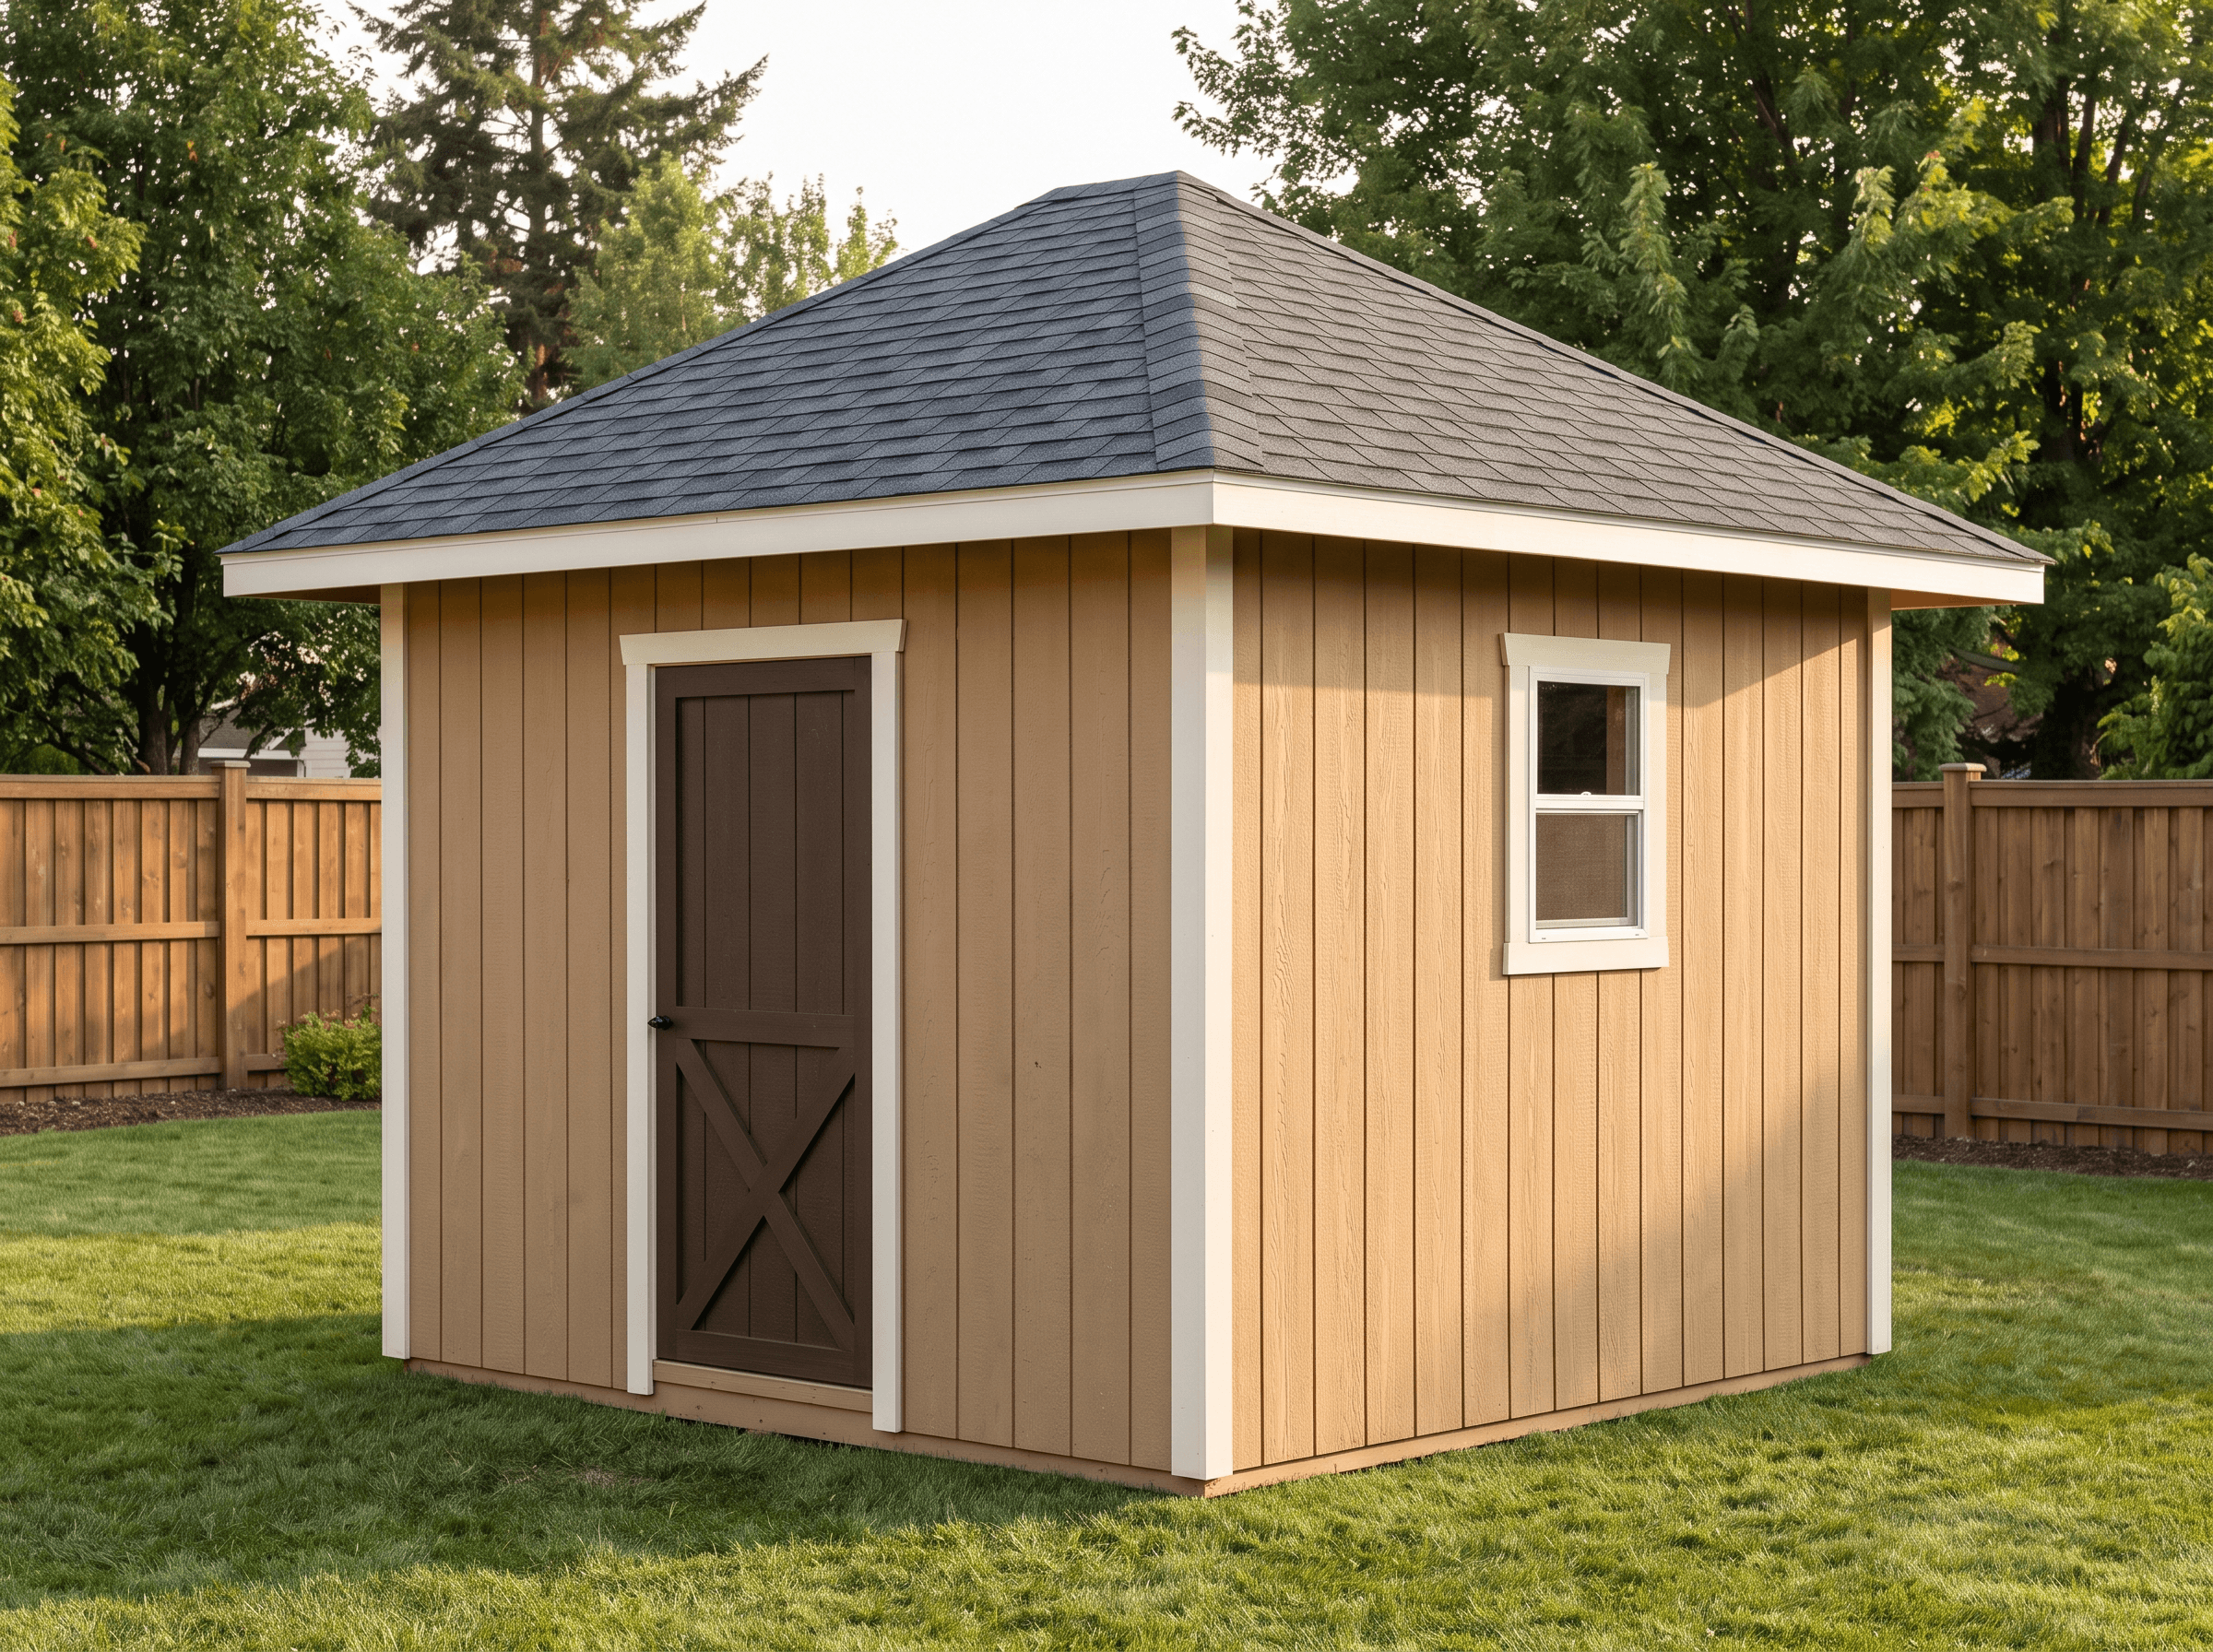
A square 10×10 hip — the footprint makes it a true PYRAMID roof, four triangular planes rising to a single center apex. A garden pavilion look with full framing.
Open this shed in the 3D designer, change anything, and price it as you go. The plan set is $99 once, when you're ready to build.
Floor Area
100 sq ft
Dimensions
10′ × 10′
Wall Height
8′
Roof Pitch
6/12
About This Design
Make the footprint square and the hip becomes a pyramid. On this 10×10 the ridge shrinks to nothing — the four hip rafters that would frame a longer roof instead run straight from the corners to a single point overhead, and the roof becomes four identical triangular planes rising to one apex. It is the most sculptural roof a small shed can wear, and it exists here for exactly one reason: a square building lets it.
The result is a garden pavilion look. There is no ridge, no front, no back — total four-way symmetry over 100 square feet, with a level eave on every side. A full-height door and an east window keep the interior of what is otherwise a very tidy square honest and lit. Sited as an object in the garden, it reads like a folly or a focal pavilion rather than a storage shed.
The plans frame the pyramid the correct way: four king-common rafters closing on the apex, each with its length and its plumb-and-cheek apex cut dimensioned so the point actually meets, framed against a temporary center post and locked by tension ties across the plates that carry the four-way thrust.
Key Features
- Square footprint makes a true pyramid — no ridge, one apex
- Four identical triangular planes with total four-way symmetry
- Framed with four king commons closing on the apex, thrust carried by plate-level ties
- Level eave on all four sides — a garden pavilion silhouette
- 100 sq ft — right at the common permit threshold
- Apex plumb and cheek cuts dimensioned so the point closes clean
Build Notes
A pyramid is unforgiving at exactly one spot — the apex — and the plans aim you straight at it. Stand four identical ten-foot walls at a level height; because the building is square, every wall and every rafter is the same, which makes cutting fast but makes the peak the moment of truth: four rafters converging on one point leave no room to fudge a long or short cut.
Set a temporary post at the center to carry the apex, hang the four king commons to it plumb, and check for square across the diagonals before you fasten — if the four seats bear evenly and the peak closes without a gap, the rest is jack fill on each identical plane. The plans dimension the king cuts so the point meets, and the tension ties run across the plates to keep the four-way thrust from spreading the walls.
Below it is standard 10×10 framing: 2×6 joists over skids, 2×4 walls, doubled top plates all around.
Best For
The garden pavilion or focal folly: a hundred-square-foot square that works as a potting house, a pump or equipment house dressed up, or simply an ornamental structure that anchors a formal garden. The pyramid roof is the entire point — it turns a small utility footprint into something people walk over to look at.
Interactive 3D Preview
Loading 3D preview…
Frequently Asked Questions
How much does a 10×10 shed cost to build?
The materials figure on this page is live from the framing engine. As a rough guide, a 10×10 pyramid hip shed at this spec runs on the order of $3,000–$4,400 in materials; the four-plane roof uses more rafter cutting than a gable of the same footprint, offset by having no ridge board and a small, efficient plan.
Do I need a permit for a 10×10 shed?
At exactly 100 square feet this structure sits on the line: exempt where the threshold is 120 or 200, permit-required where it is 100. The pyramid roof does not change that — floor area does. Confirm your jurisdiction, setbacks, and any HOA rules on ornamental structures before building.
What materials are included in the 10×10 shed plans?
The plans include a complete framing package with cut list, materials BOM covering lumber, sheathing, roofing, siding, fasteners, and hardware, plus a printable permit plan set and step-by-step build guide. The interactive 3D preview lets you see the finished design before you build.