10×10 Saltbox Cabin Shed Plans
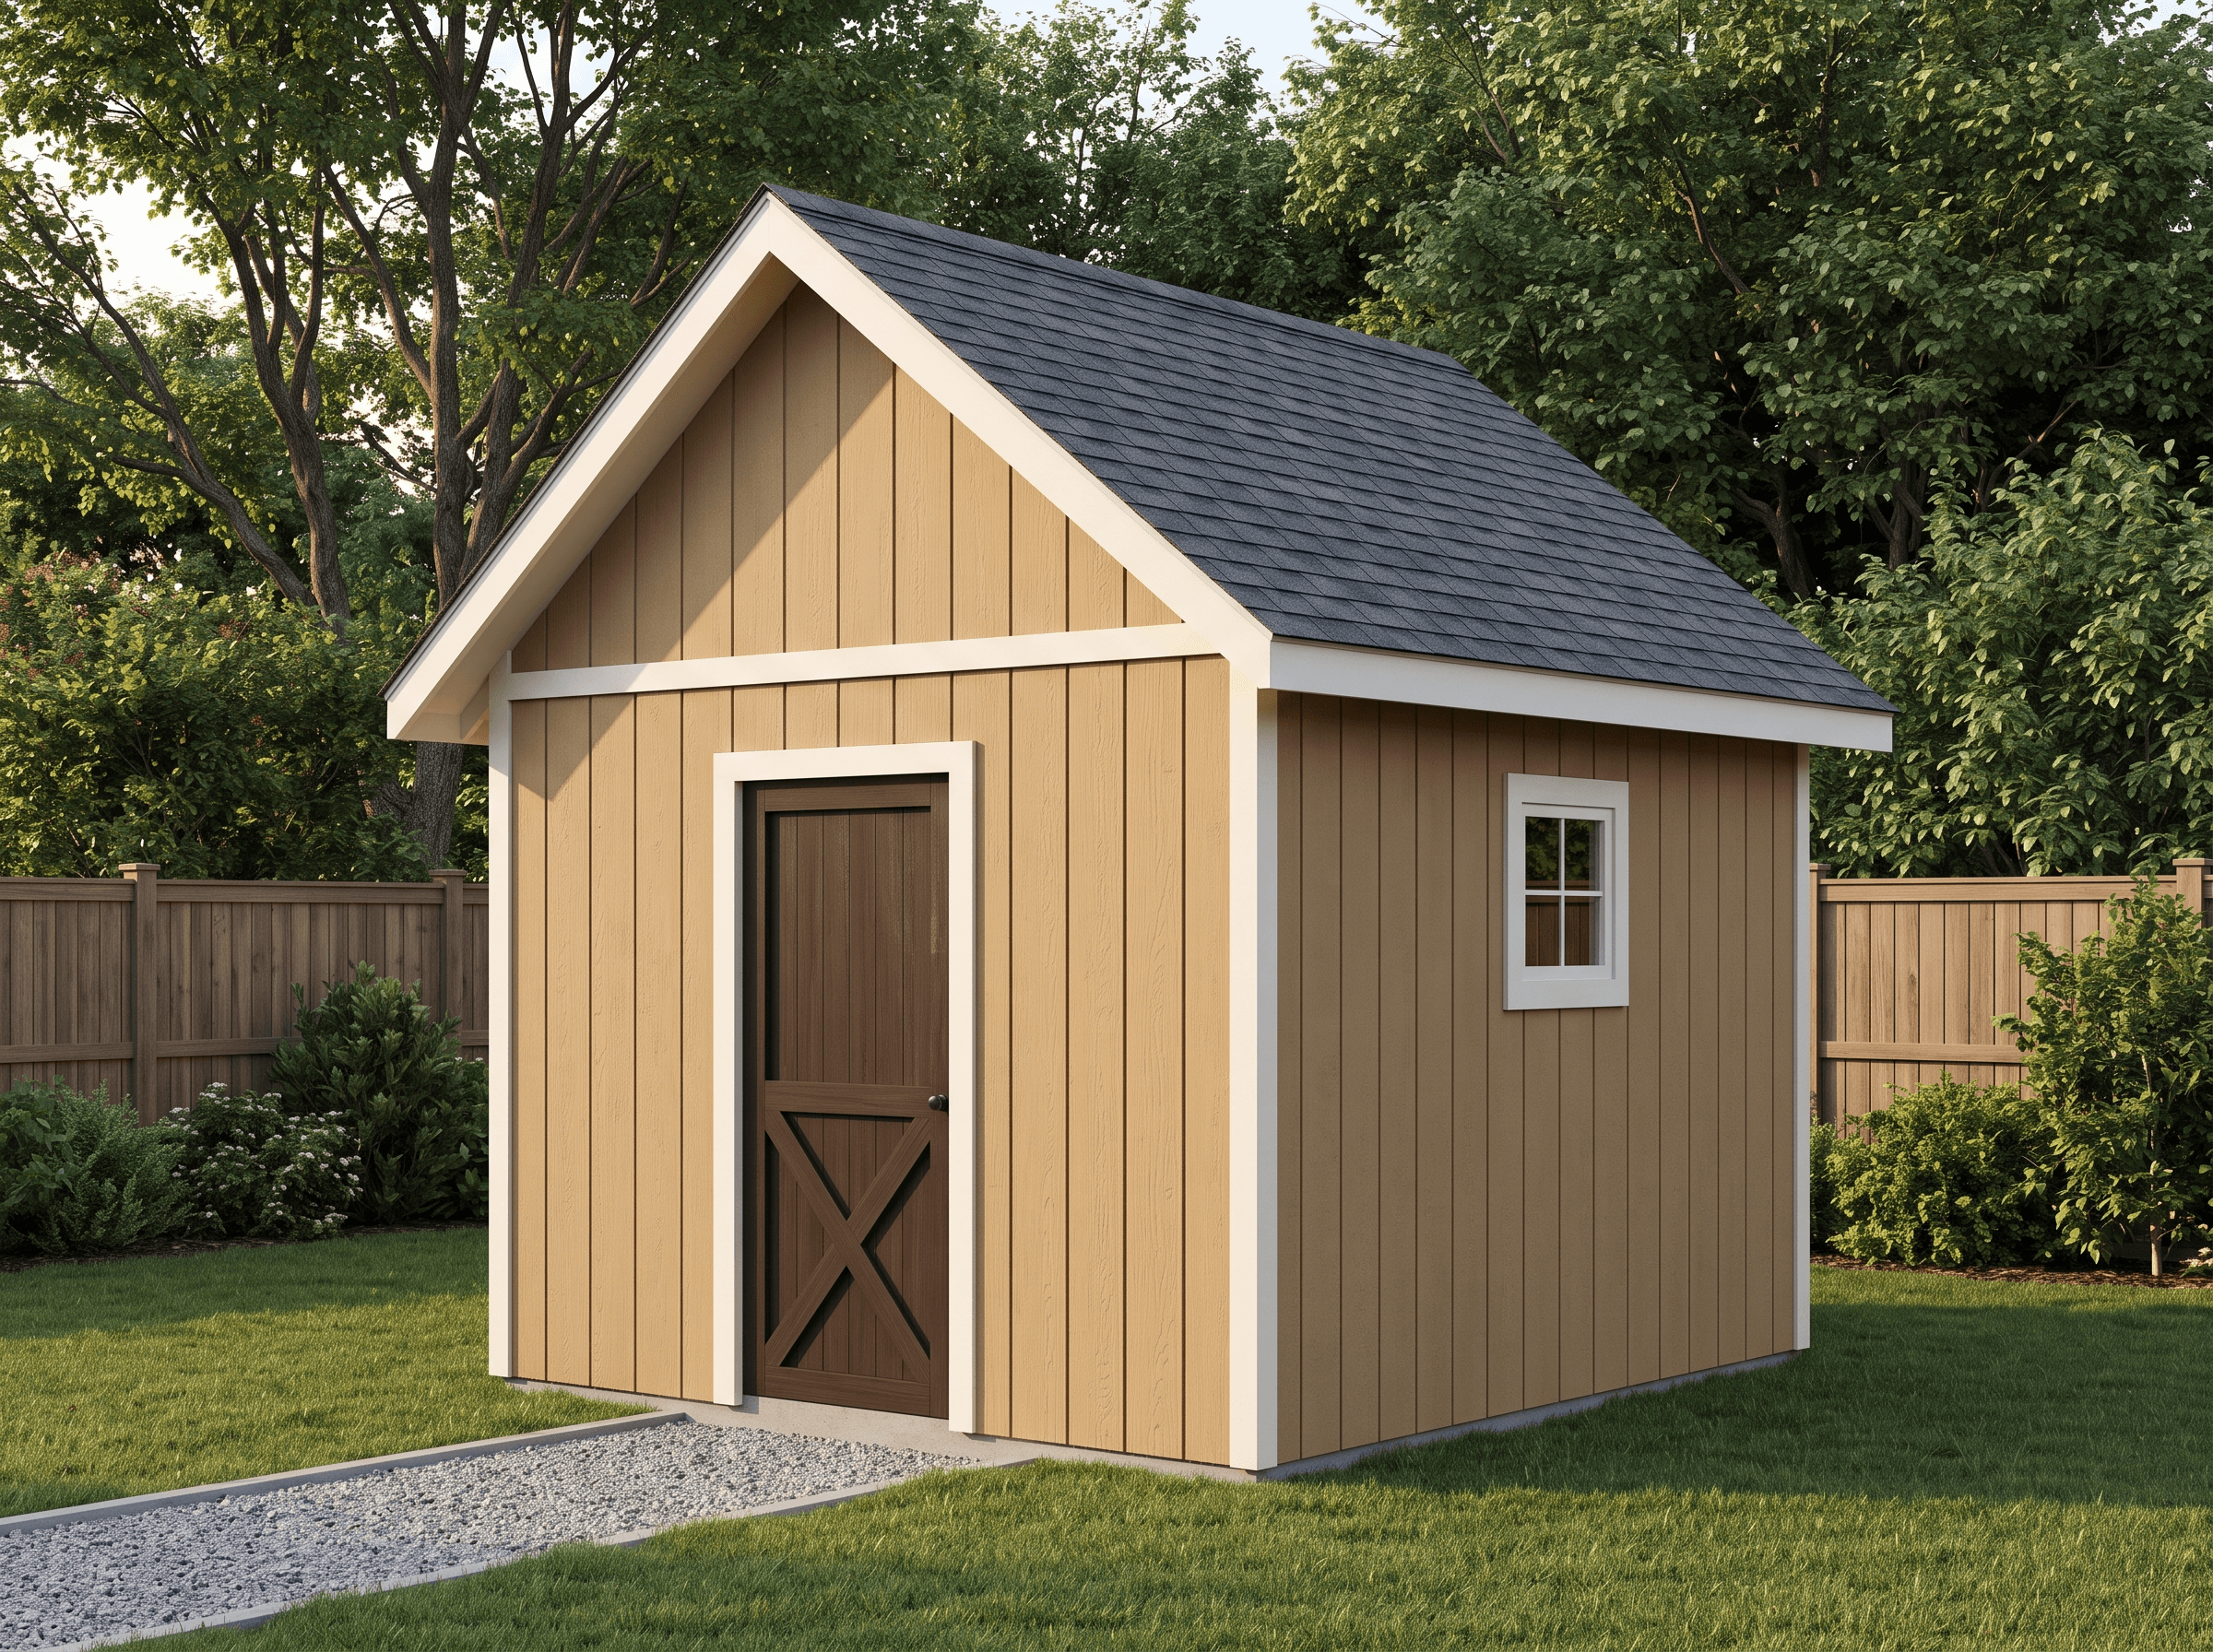
A square 10×10 saltbox with cabin proportions — a milder 10/12 front over a 4/12 rear.
Open this shed in the 3D designer, change anything, and price it as you go. The plan set is $99 once, when you're ready to build.
Floor Area
100 sq ft
Dimensions
10′ × 10′
Wall Height
8′
Roof Pitch
10/12
About This Design
A square footprint gives the saltbox a different character. Where the longer plans stretch the rear plane into a dramatic sweep, this 10×10 pulls the geometry in and softens it — a milder 10/12 front over a 4/12 rear — so the result reads less like a utility shed and more like a small cabin. The offset ridge still tips the roof its unmistakable way, but the gentler front pitch and the tidy 100-square-foot square give it cabin proportions: compact, upright, and finished-looking from the first course.
The plans deliver it as a weathertight shell on eight-foot walls — framing, sheathing, siding, and the two-pitch roof — the honest starting point for a backyard retreat you line out yourself. A single east window sets the light and the tall front wall carries the door with cabin headroom, so the bones are right for a studio, a hobby room, or a reading cabin once you insulate and finish the interior to your taste.
Everything is parametric: raise the pitch, swap the window wall, or grow the square, and the framing and BOM regenerate to match.
Key Features
- Square 10×10 footprint — upright cabin proportions
- Milder 10/12 front over a 4/12 rear for a softer saltbox line
- Weathertight shell on 8-foot walls — ready for you to finish out
- East window and full-height door set the light and the entry
- 100 sq ft — right at the common permit threshold
- Reads as a cabin, frames like a shed
Build Notes
The square plan simplifies the layout — every wall is ten feet, so the stud and plate cuts repeat — while the saltbox roof keeps the interest up top. The plans give the 10/12 front rafter and the 4/12 rear rafter as two patterns and dimension the ridge offset off the front plate; the milder front pitch makes the two rafter lengths closer than on a 12/12 plan, so mind the templates and do not cut a full set from the wrong one.
This is a shell package: the BOM prices framing, sheathing, siding, roofing, the door, and the window. If you intend to finish the interior for a livable room, dry it in first, rough any electrical while the studs are open, then insulate and line — none of which is in this base list, so budget it separately.
The floor is a skid deck on 2×6 joists; the walls stand at 8 feet for cabin headroom.
Best For
The shell for a backyard retreat: frame and dry-in a hundred-square-foot square with real cabin proportions, then finish it into a writing studio, a hobby room, or a quiet reading cabin on your own schedule. The saltbox line means it looks intentional from the house from day one — even before the inside is done.
Interactive 3D Preview
Loading 3D preview…
Frequently Asked Questions
How much does a 10×10 shed cost to build?
The materials figure on this page is the live shell BOM — framing through siding, roofing, door, and window. As a rough guide, the 10×10 saltbox shell at this spec runs on the order of $3,000–$4,400 in materials; interior insulation, lining, and finish for a livable room are extra and not included here.
Do I need a permit for a 10×10 shed?
At exactly 100 square feet this cabin sits on the line: exempt where the threshold is 120 or 200, permit-required where it is 100. Finishing it into habitable space with power or heat usually triggers its own permits regardless of floor area. Check your jurisdiction and setbacks before starting.
What materials are included in the 10×10 shed plans?
The plans include a complete framing package with cut list, materials BOM covering lumber, sheathing, roofing, siding, fasteners, and hardware, plus a printable permit plan set and step-by-step build guide. The interactive 3D preview lets you see the finished design before you build.


