10×12 A-Frame Cabin Plans
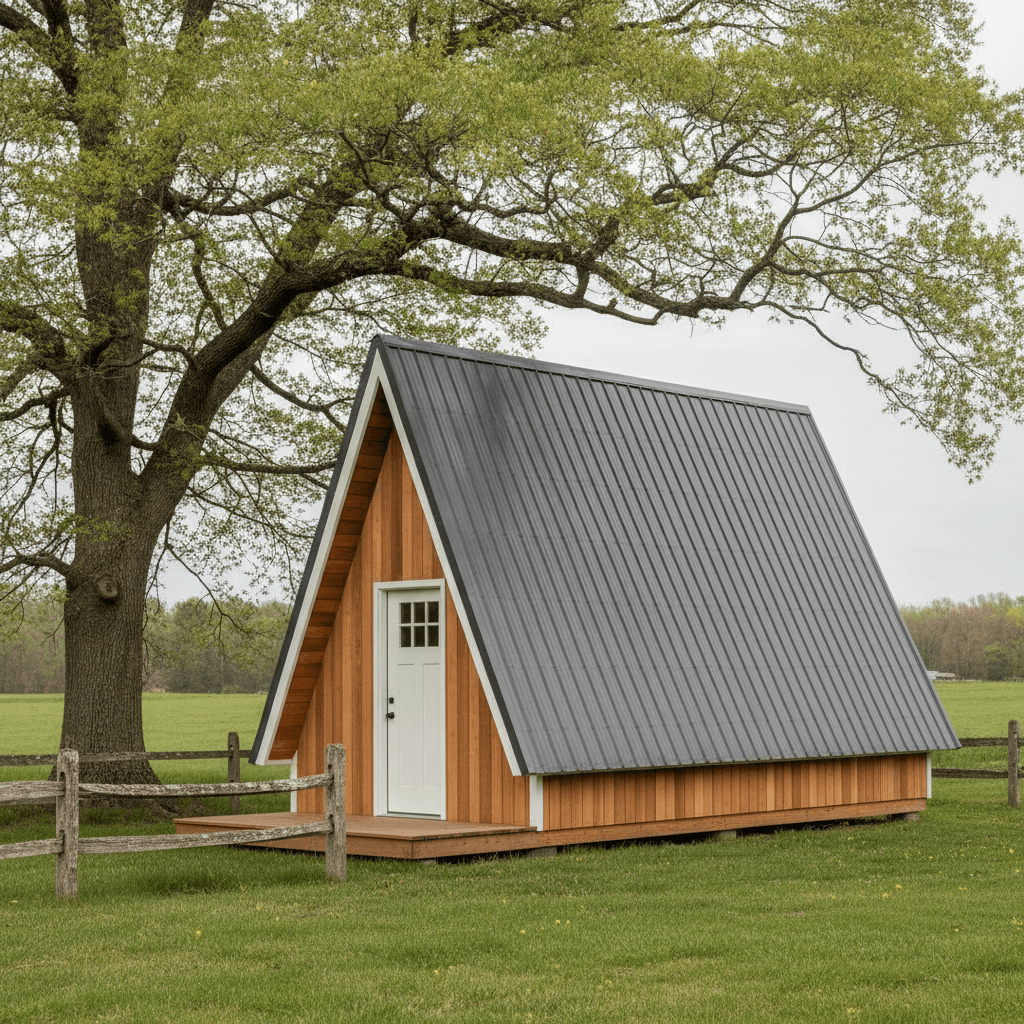
The smallest A-frame in the catalog — a 65° pitch on a 5-foot knee wall, which buys usable floor nearly wall to wall on a span the triangle alone would pinch to a corridor.
Open this shed in the 3D designer, change anything, and price it as you go. The plan set is $99 once, when you're ready to build.
Floor Area
120 sq ft
Dimensions
10′ × 12′
Wall Height
5′
Roof Pitch
26/12
About This Design
A pure A-frame gets its charm from the same thing that makes it hard to live in: the walls are the roof, so the usable floor is only the strip down the middle where you can stand up. At ten feet of width that strip is very narrow. This plan solves it the way small chalets have always solved it — by lifting the whole triangle onto a five-foot knee wall.
Those five feet change the arithmetic completely. The floor becomes usable nearly wall to wall instead of pinching out at the eaves. The entry sits on the centreline of the front gable, a full 32 by 80, under the peak; the ridge post above it lands on an engineered header rather than on the floor. The pitch stays steep at 26/12, about 65 degrees, so the silhouette still reads as a proper A-frame rather than a cottage with a steep roof.
What you get is the smallest A-frame in this catalog that behaves like a building: 120 square feet on the footprint most jurisdictions treat gently, with a door you walk through and a window at the far end pulling light the length of the room.
Key Features
- Five-foot knee wall — usable floor nearly wall to wall
- 26/12 pitch keeps the true A-frame silhouette
- Full-height 32×80 entry centred under the peak
- 120 sq ft — the common exemption footprint
- Window on the back gable lights the full depth
- Ridge beam, entry header and posts sized PRELIMINARY against the site loads
Build Notes
Build it in the order the load takes. The deck and the two knee walls come first and must be dead level and square to each other, because everything above references off the top plate rather than the floor. Set the ridge beam on its end posts next, propped, then hang the rafter pairs to it — with a knee wall under them the rafters bear on the plate, and the beam carries the ridge, so the pair have to be right before you load either.
The front post does not reach the floor: it lands on an engineered LVL header over the centred door, and a jack pack each side of the opening carries it down. Once a jurisdiction is set, the engine sizes that chain — beam, header, jambs and bearing — against the pinned site loads and prints each member with its ratio, labelled PRELIMINARY for a registered design professional to confirm.
The gable ends are the fussy part on a small A-frame. Both are raking walls, and the studs step in a constant increment you can lay out on the deck before standing anything. Everything else is conventional: 2×6 floor joists over skids, 2×4 knee walls at 16 on center, and double top plates the rafters bear on. The ridge beam carries the peak, so the rafters press straight down onto that plate — nothing pushes the knee walls outward.
Best For
A one-room retreat where the look is half the point — a backyard writing room, a guest bunk, a lakeside sleeping cabin on a tight lot. The steep pitch sheds snow and pine litter without effort, which is why the form persists in mountain country. At this size it stays a single room; if you want a loft over part of it, start at fourteen feet of width where the platform earns its headroom.
Interactive 3D Preview
Loading 3D preview…
Frequently Asked Questions
How much does a 10×12 shed cost to build?
The From-$ figure on this page is computed live from the BOM for your chosen finishes. As a rough guide a 10×12 A-frame at this spec runs on the order of $4,800–$6,600 in materials. An A-frame trades wall sheathing for roof area, so metal roofing and its underlayment carry more of the total than they would on a gable of the same footprint — the live number already reflects that.
Do I need a permit for a 10×12 shed?
At 120 square feet this sits exactly on the common exemption line — exempt where the threshold is 120 or 200, permitted where it is 100. The A-frame changes one thing a gable does not: the rafters land on a structural ridge beam that carries real load to a post at each gable end, so where a permit is required the reviewer will want that beam sized and its bearing checked. The plans do that work PRELIMINARILY — beam, entry header, jambs and posts, each printed with its ratio against the site's pinned loads — and flag the design engineered-review-required so a registered design professional confirms the numbers rather than starting from nothing. Confirm with your building department before you build, and note that adding a sleeping loft usually moves the structure into habitable space with its own rules.
What materials are included in the 10×12 shed plans?
The plans include a complete framing package with cut list, materials BOM covering lumber, sheathing, roofing, siding, fasteners, and hardware, plus a printable permit plan set and step-by-step build guide. The interactive 3D preview lets you see the finished design before you build.


