12×16 A-Frame Cabin Plans
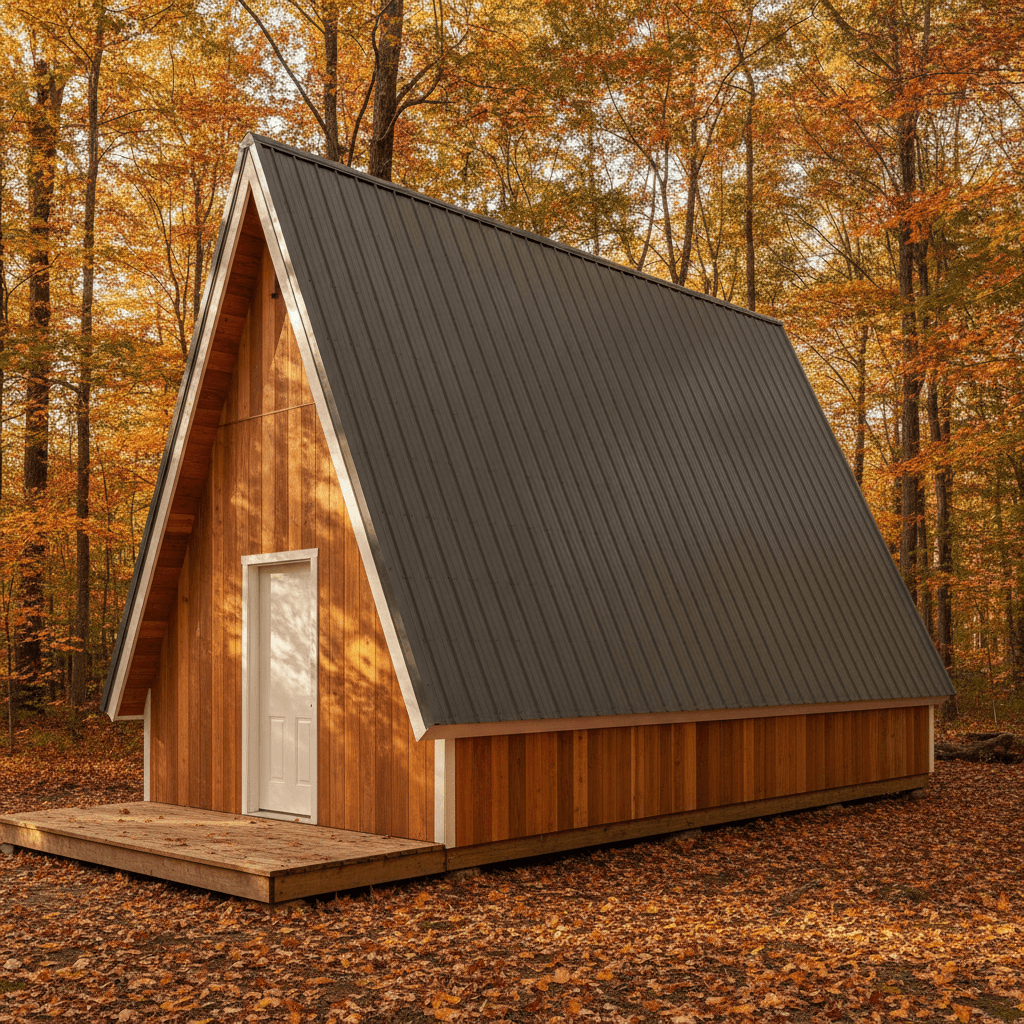
A 60° equilateral A-frame — the rafters are as long as the building is wide — lifted on a 4-foot knee wall for floor you can put a bed against.
Open this shed in the 3D designer, change anything, and price it as you go. The plan set is $99 once, when you're ready to build.
Floor Area
192 sq ft
Dimensions
12′ × 16′
Wall Height
4′
Roof Pitch
21/12
About This Design
This is the A-frame drawn the way the geometry wants to be drawn. At a 21/12 pitch the two roof planes meet at almost exactly 60 degrees, which makes the rafter pair and the span between them an equilateral triangle: each rafter is as long as the building is wide. It is the proportion every photograph of an A-frame you have ever liked was built on, and it is the reason the form looks right from every angle rather than only from the front.
A four-foot knee wall sits under it. That is the smallest lift that turns the pinched edges of a pure A-frame into floor you can put a bed against. The entry is a full 32 by 80 on the centreline of the front gable, under the peak, with the ridge post landing on an engineered header above it; a window in the back gable pulls light the length of the room. One hundred and ninety-two square feet, sixteen feet deep.
The drawings give you the whole triangle: rafter length and the plumb cuts at both ends, the ridge beam and the posts it lands on, and every raking stud in the two gable walls.
Key Features
- 21/12 pitch — a true 60-degree equilateral A-frame
- Rafters exactly as long as the building is wide
- Four-foot knee wall for floor you can put a bed against
- Full-height 32×80 entry centred under the peak
- 192 sq ft over a 12×16 footprint
- Ridge beam, entry header and posts sized PRELIMINARY against the site loads
Build Notes
The equilateral proportion is a gift during framing: every common rafter is the same length as the building's width, so you can cut one, check it against the deck diagonal, and use it as the pattern for the rest. Cut them all before you stand anything.
Deck, then the two four-foot knee walls, then the ridge beam on its posts. The front post lands on an engineered LVL header over the centred door, with a jack pack each side carrying it down; once a jurisdiction is set the engine sizes beam, header, jambs and bearing against the pinned site loads and prints each with its ratio, labelled PRELIMINARY for a registered design professional to confirm. Prop the beam dead level before hanging the first pair — on a modified A-frame the beam carries the ridge and the knee walls take the rafters' bearing at the plate, and neither works until both are in place. Sheathe the roof planes as you go up rather than at the end; at 60 degrees the surface gets unfriendly to walk on quickly.
The gable walls rake at the same 60 degrees. Lay each one out flat on the deck, mark the stud increment straight off the drawing, and stand it as a unit.
Best For
The size most people picture when they say cabin: room for a double bed at one end, a small table and a stove at the other, and enough depth that the two do not argue. It works as a guest cabin, a rented night on a wooded lot, or a studio where the ceiling height is the whole appeal. Sixteen feet of depth is also enough to add a loft later over the back third without making the main room feel low.
Interactive 3D Preview
Loading 3D preview…
Frequently Asked Questions
How much does a 12×16 shed cost to build?
The From-$ figure here is computed live from the BOM for the finishes you pick. As a rough guide a 12×16 A-frame at this spec runs on the order of $7,200–$9,800 in materials. The steep pitch means roof area exceeds floor area by a wide margin, so roofing and sheathing dominate the total in a way they never do on a gable — worth knowing before you choose a premium metal.
Do I need a permit for a 12×16 shed?
At 192 square feet this clears a 120-square-foot exemption but sits under the 200-square-foot line some jurisdictions use, so the answer is genuinely local. Two things draw attention beyond footprint on an A-frame: the rafters land on a structural ridge beam carried to a post at each gable end, and the overall height at a 60-degree pitch is taller than a gable of the same width. The plans give the overall height and size the beam, the entry header, the jambs and the posts PRELIMINARILY against the site's pinned loads, each printed with its ratio — this design is flagged engineered-review-required, and a registered design professional confirms those numbers. If you finish it for sleeping, expect habitable-space requirements — egress, light, and ventilation — on top.
What materials are included in the 12×16 shed plans?
The plans include a complete framing package with cut list, materials BOM covering lumber, sheathing, roofing, siding, fasteners, and hardware, plus a printable permit plan set and step-by-step build guide. The interactive 3D preview lets you see the finished design before you build.


