12×16 Hip Roof Cottage Shed Plans
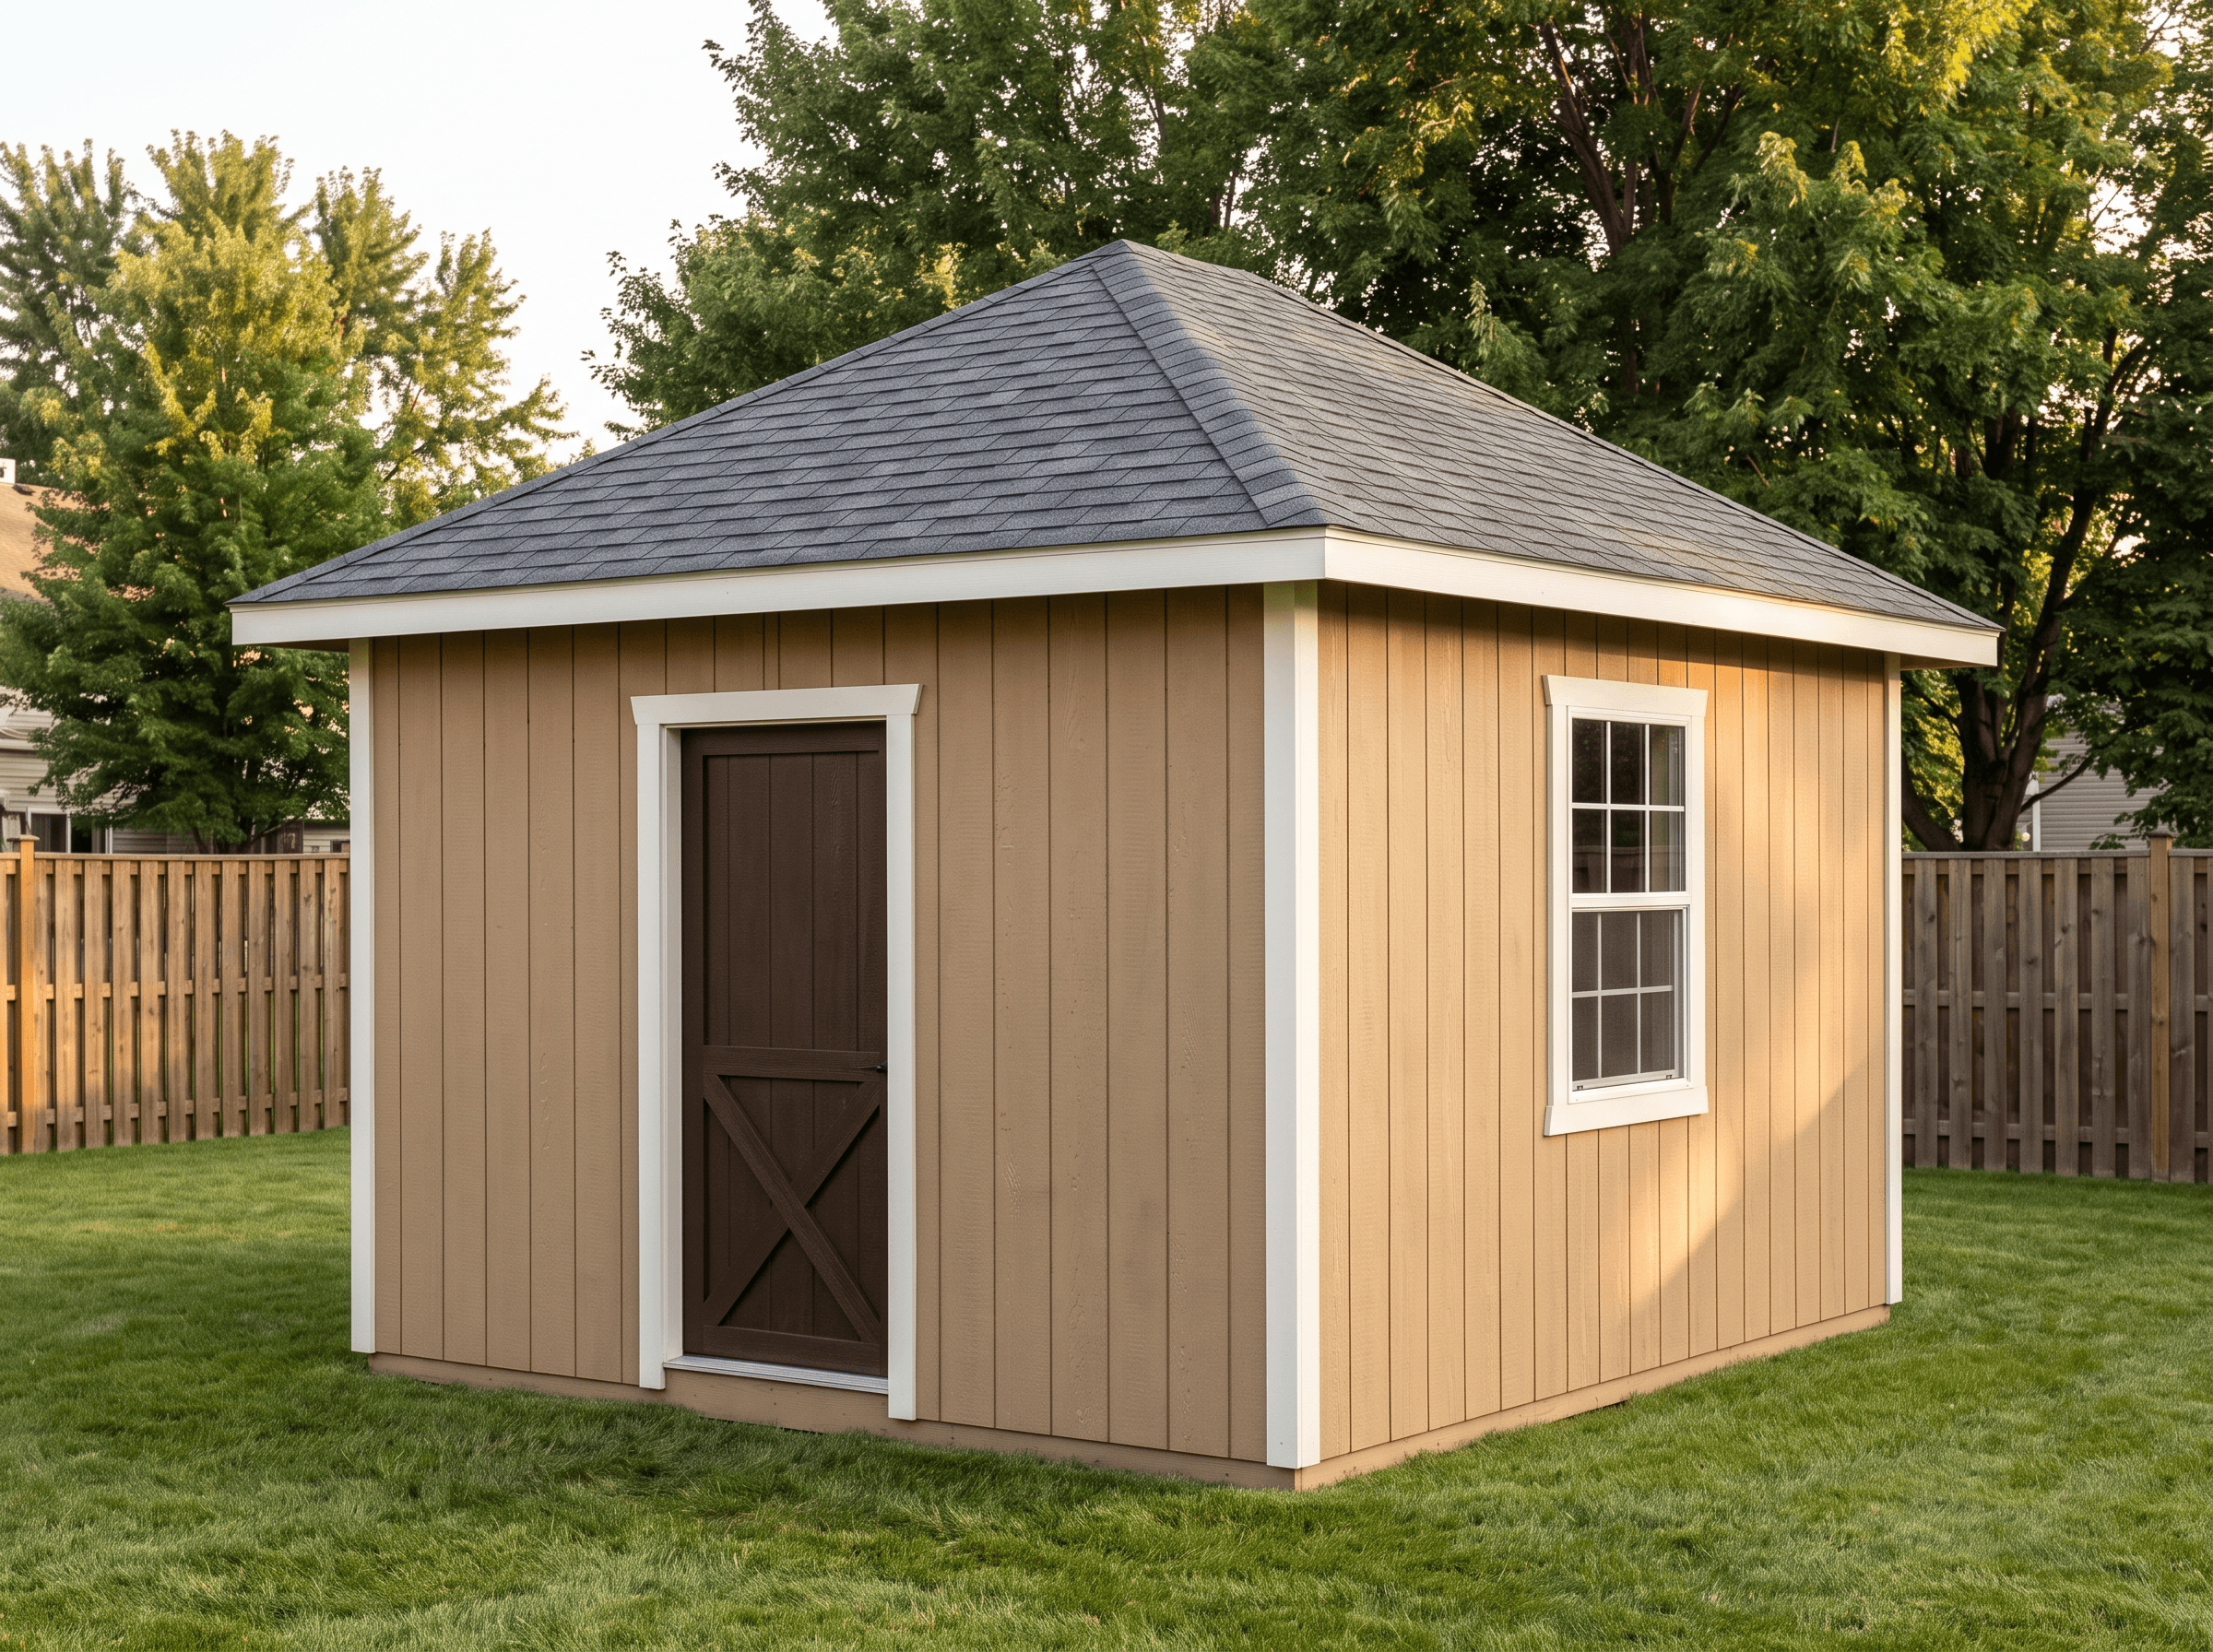
A 12×16 garden cottage under a hip roof — the four-sided slope gives it a cottage silhouette that suits a focal-point structure. Windows light the long walls.
Open this shed in the 3D designer, change anything, and price it as you go. The plan set is $99 once, when you're ready to build.
Floor Area
192 sq ft
Dimensions
12′ × 16′
Wall Height
8′
Roof Pitch
6/12
About This Design
Give a garden building a hip roof and it stops reading as storage. This 12×16 uses the four-sided slope to trade the utilitarian gable for a cottage silhouette — a low, wrapping roofline that makes 192 square feet look like a small garden house rather than a large shed. It is the profile for a structure you want to be a focal point: sited at the end of a path, anchoring a bed, or standing in for a guest studio you will finish out later.
The openings are set up to earn that look. A wide window on each long wall floods the depth with daylight from both sides, and a full-height door on the front keeps the entry generous. The 6/12 hip is gentle enough to sit gracefully over the wider footprint, and the level eave wrapping all four sides gives the trim the continuous, considered line a cottage wants.
The plans deliver it as a weathertight shell — framing, sheathing, siding, and the full four-sided roof with every hip and jack dimensioned — the right bones for a garden room you finish to taste.
Key Features
- Four-sided hip roof gives a true cottage silhouette
- Wide window on each long wall — two-sided daylight
- Full-height front door and a continuous wrapping eave line
- Weathertight shell on a 12×16 footprint, ready to finish out
- 192 sq ft — focal-point garden building or future studio
- Every hip and jack length dimensioned for the wider roof
Build Notes
Twelve feet of width and a hip roof mean the two long walls are the walls that matter — each carries a wide window, so frame the openings on the plan's doubled headers and jack-and-king pairs and keep both heads level so the trim reads true under the wrapping eave. Stand all four walls at a common height before touching the roof.
The roof is a bigger version of the standard hip drill: a short ridge (the four-foot difference between 16 and 12) set on props, king commons to fix it, four hip rafters to the corners, then decreasing jack pairs to the eave — all lengths and cheek angles scheduled. The wider planes take full sheathing sheets; work offcuts toward the hips.
This base BOM prices the shell — framing through siding, roofing, door, and windows. Finishing it into a conditioned garden room means insulation, lining, and electrical on top, budgeted separately.
Best For
The garden cottage shell: a potting house, a studio, or a she-shed-in-waiting that looks the part from day one thanks to the hip roof, then gets insulated and lined on your schedule. The two big windows make it bright enough to work or sit in, and the cottage silhouette lets a 192-square-foot building be the thing the garden is arranged around.
Interactive 3D Preview
Loading 3D preview…
Frequently Asked Questions
How much does a 12×16 shed cost to build?
The From-$ total on this page is live from the shell BOM — framing through siding, roofing, door, and the two wide windows. As a rough guide, the 12×16 hip cottage shell at this spec runs on the order of $6,000–$8,400 in materials; interior finish for a conditioned room is extra and not included.
Do I need a permit for a 12×16 shed?
At 192 square feet this building is over the 120 sq ft line and near the common 200 sq ft ceiling, so a permit is likely; finishing it into habitable or powered space adds its own permits. Our framing drawings cover the structural submission. Confirm requirements and setbacks with your building department first.
What materials are included in the 12×16 shed plans?
The plans include a complete framing package with cut list, materials BOM covering lumber, sheathing, roofing, siding, fasteners, and hardware, plus a printable permit plan set and step-by-step build guide. The interactive 3D preview lets you see the finished design before you build.