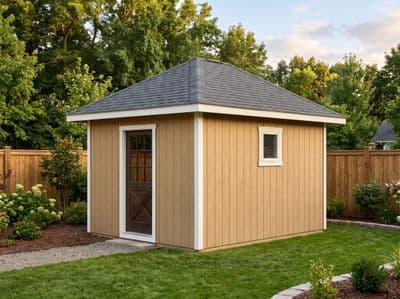
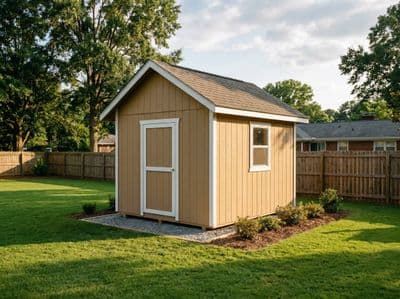
10×14 Saltbox Shed Plans
The signature saltbox profile at 10×14 — offset ridge, asymmetric gable ends, full framing and BOM.
Open this shed in the 3D designer, change anything, and price it as you go. The plan set is $99 once, when you're ready to build.

Floor Area
140 sq ft
Dimensions
10′ × 14′
Wall Height
8′
Roof Pitch
12/12
About This Design
At 10×14 the saltbox reaches its textbook proportions — long enough that the shallow rear plane can stretch out and show the full asymmetry, deep enough to hold real storage under it. This is the plan to build if the roof is the reason you chose a saltbox at all. The 140-square-foot floor gives the profile room to breathe, and the added depth over a 10×12 turns the interior from a closet into a workspace with a walk-around aisle.
What sets this drawing apart is how completely it treats the two-pitch roof. A saltbox is where first-time framers get humbled: the front and rear rafters are different lengths cut at different plumb angles, and the ridge board does not sit over the center of the span but at a derived offset toward the front wall. The plans dimension every bit of that, plus the north-end window that lights the far end of the deeper floor and the east window over the likely bench wall.
Everything regenerates if you change it — stretch the footprint, retune the two pitches, move the door — and the framing and BOM follow.
Key Features
- Textbook 10×14 saltbox proportions with a walk-around aisle
- Offset ridge geometry derived and dimensioned, not eyeballed
- Front and rear rafters given as two complete cut patterns
- North and east windows light the deeper floor
- 140 sq ft of usable storage under the asymmetric roof
- Fully parametric — footprint and both pitches are yours to tune
Build Notes
Treat the roof as the graduate exercise of the build. The plans hand you the ridge offset as a dimension off the front top plate; snap it, prop the ridge to that line, and the rest is disciplined repetition. Cut a matched set of steep front rafters and a matched set of long rear rafters from the two templates, dry-fit one pair at each end, and confirm the birdsmouths seat before you run the field.
Because the rear plane is long and shallow, it wants full sheets of sheathing laid the long way — plan the layout so seams fall on rafters and the ripped course lands at the eave, not the ridge. Flash the ridge as an offset ridge, not a symmetric cap; the plan's detail shows the underlayment lap that keeps the two pitches watertight.
Below the plate it is standard 10×14 framing: 2×6 floor joists over three skids, 2×4 walls at 16 inches, doubled top plates.
Best For
The serious backyard workspace: the extra two feet of depth over a 10×12 is exactly enough for a bench on one wall and a clear aisle to work in, with the north window putting daylight at the far end where a 10×12 goes dim. Woodworkers, gardeners potting at scale, and anyone who has outgrown a 10×12 but does not want a 12-footer's bulk land here.
Interactive 3D Preview
Loading 3D preview…
Frequently Asked Questions
How much does a 10×14 shed cost to build?
The materials number on this page is live from the BOM for the finishes you pick. As a rough guide, a 10×14 at this spec runs on the order of $4,200–$5,900 in materials; the deeper footprint, not the roof, is what moves it up from a 10×12.
Do I need a permit for a 10×14 shed?
At 140 square feet this shed clears the 120 sq ft line, so many jurisdictions will require a permit; where the threshold is 200 it remains exempt. Our drawings carry the framing detail a plan-check reviewer looks for. Confirm your local area and setbacks before building.
What materials are included in the 10×14 shed plans?
The plans include a complete framing package with cut list, materials BOM covering lumber, sheathing, roofing, siding, fasteners, and hardware, plus a printable permit plan set and step-by-step build guide. The interactive 3D preview lets you see the finished design before you build.