8×10 Hip Roof Garden Shed Plans
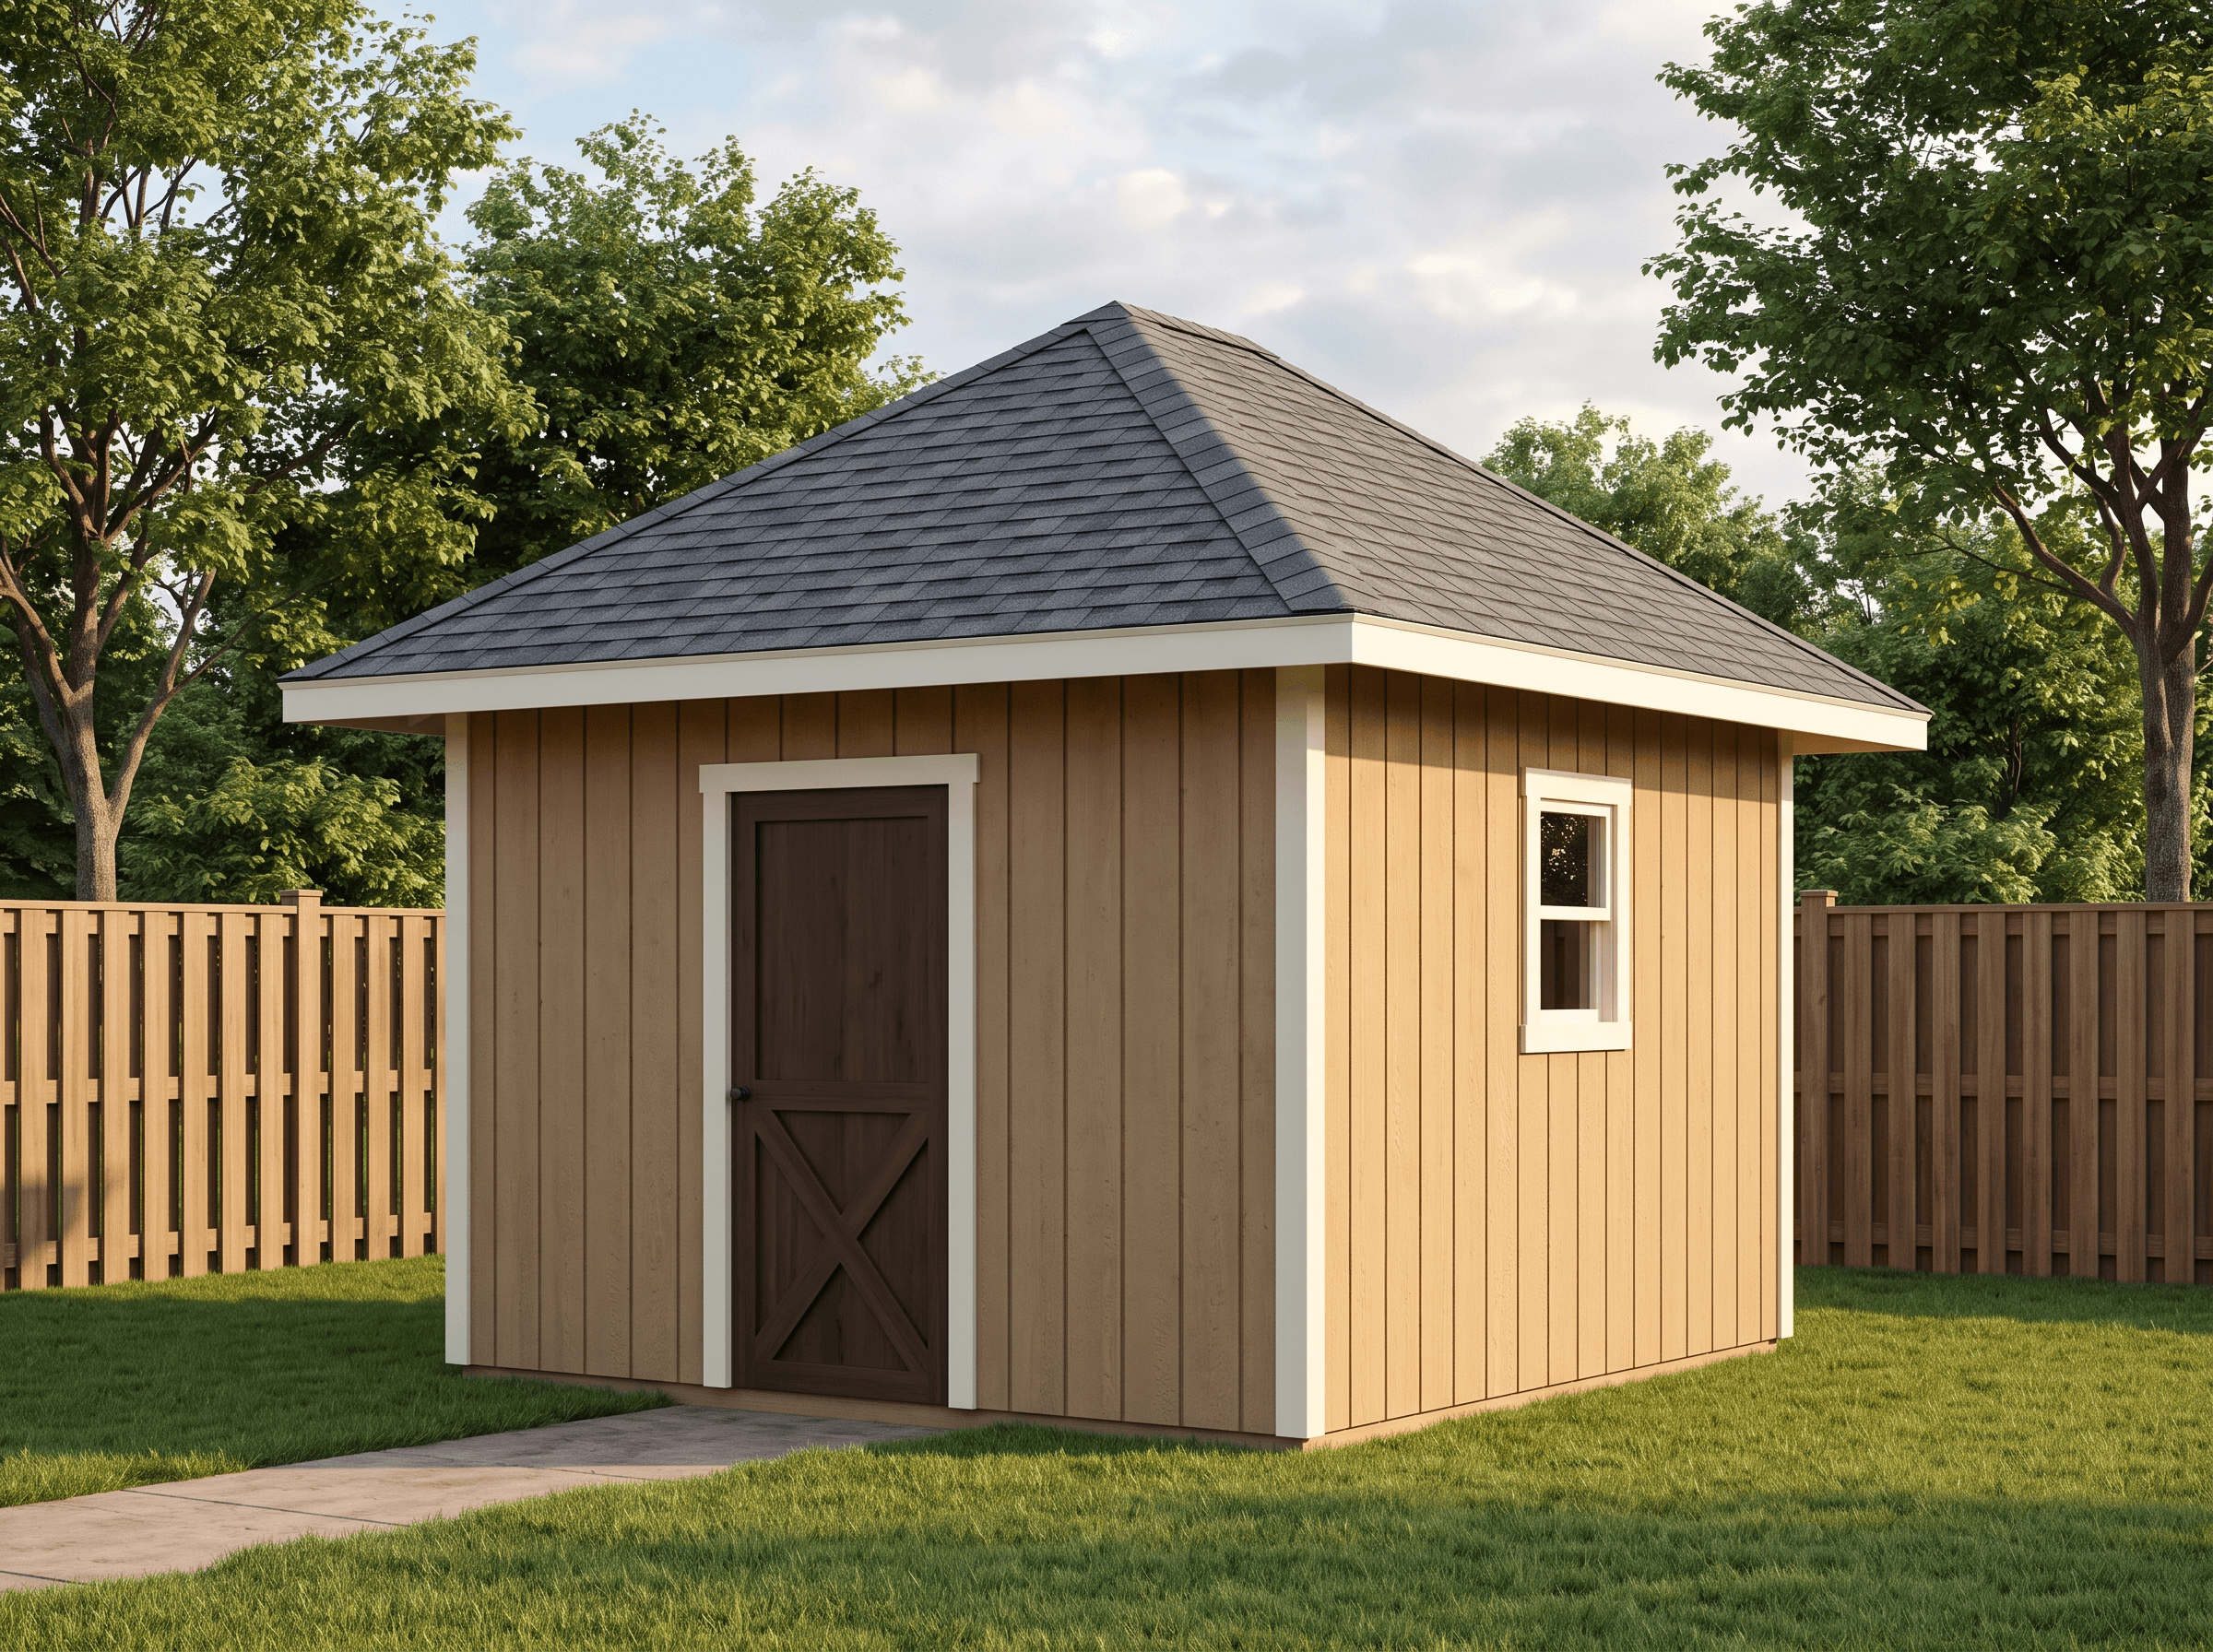
A tidy 8×10 with a hip roof — all four sides slope to a short ridge, shedding weather every direction with no gable ends. Full framing plans and cut list.
Open this shed in the 3D designer, change anything, and price it as you go. The plan set is $99 once, when you're ready to build.
Floor Area
80 sq ft
Dimensions
8′ × 10′
Wall Height
7′
Roof Pitch
6/12
About This Design
A hip roof has no back. All four planes slope down to a short ridge and meet the walls at a level eave that runs unbroken around the whole building, so there is no tall triangular gable to present a blank face to the yard — every side is a finished side. On an 8×10 garden shed sited where you actually see it, that is the whole appeal: turn it any direction and it looks deliberate.
The low four-sided form also sheds weather and wind in every direction, which is why you see it on cottages and pavilions. Inside the 80 square feet, a standard three-foot door and an east window keep it simple and bright; the slightly lower 6/12 pitch keeps the roof tidy over a small footprint rather than perching a steep cap on a little box.
What the plans really give you is the framing that intimidates first-timers, drawn out: the short ridge, the four diagonal hip rafters running to the corners, and the jack rafters that step down to meet them — each with its length and cheek-cut angle dimensioned.
Key Features
- Slopes on all four sides — no gable ends, every side finished
- Level eave line runs unbroken around the building
- Short ridge, four hip rafters, and stepped jacks all dimensioned
- 6/12 pitch keeps the roof tidy over a small footprint
- 80 sq ft — under the common 100/120 sq ft permit lines
- The most weather- and wind-resistant roof on a garden shed
Build Notes
The walls are the easy part — four eight-foot-ish plates at a level height, standard 2×4 framing at 16 on center. The roof is where a hip earns its reputation, and where the plans do the most work. On an 8×10 the ridge is short: it runs only the difference between the length and the width, so most of the roof is hip and jack rafters, not commons.
Build it in order: set the short ridge on props, install the two pairs of king common rafters that locate it, then the four hip rafters from the corners to the ridge ends, then fill with jacks. The plans give every hip and jack length and the compound cheek angle where each jack meets a hip, so you cut to a number instead of to a guess. Sheathe the triangular planes with the offcuts working toward the hips.
Below the plate it is ordinary 8×10 practice: a skid floor on 2×6 joists, doubled top plates all the way around to carry four-way thrust.
Best For
The garden shed as a feature, not a hideaway: tools and a mower inside eighty square feet, sited out in the open where the four-sided roof reads well from every approach. It is the choice for a visible corner of the lot, a shed that anchors a garden bed, or anywhere a plain gable end would have faced the patio.
Interactive 3D Preview
Loading 3D preview…
Frequently Asked Questions
How much does a 8×10 shed cost to build?
The materials total on this page is live from the framing engine for your finishes. As a rough guide, an 8×10 hip garden shed at this spec runs on the order of $2,600–$3,800 in materials; the hip roof uses a bit more rafter stock and cutting than a gable of the same size, which the BOM reflects.
Do I need a permit for a 8×10 shed?
At 80 square feet this shed sits under the 100, 120, and 200 sq ft exemption lines most jurisdictions use, so it usually needs no permit. Roof style does not enter into it — floor area is the test. Confirm setbacks and any HOA design rules before you place it.
What materials are included in the 8×10 shed plans?
The plans include a complete framing package with cut list, materials BOM covering lumber, sheathing, roofing, siding, fasteners, and hardware, plus a printable permit plan set and step-by-step build guide. The interactive 3D preview lets you see the finished design before you build.


