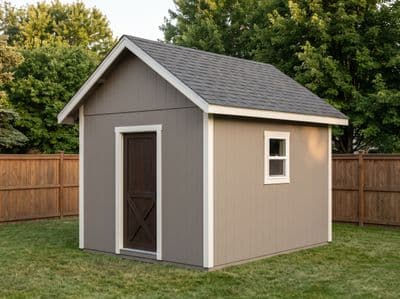
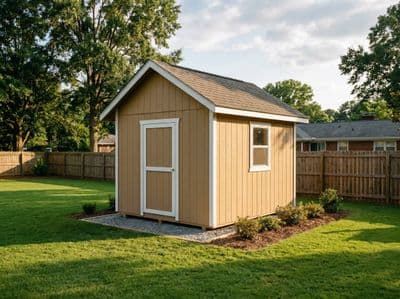
10×14 Board & Batten She Shed Plans
A light-filled 10×14 retreat with board-and-batten charm and studio windows.
Open this shed in the 3D designer, change anything, and price it as you go. The plan set is $99 once, when you're ready to build.
Floor Area
140 sq ft
Dimensions
10′ × 14′
Wall Height
8′
Roof Pitch
7/12
About This Design
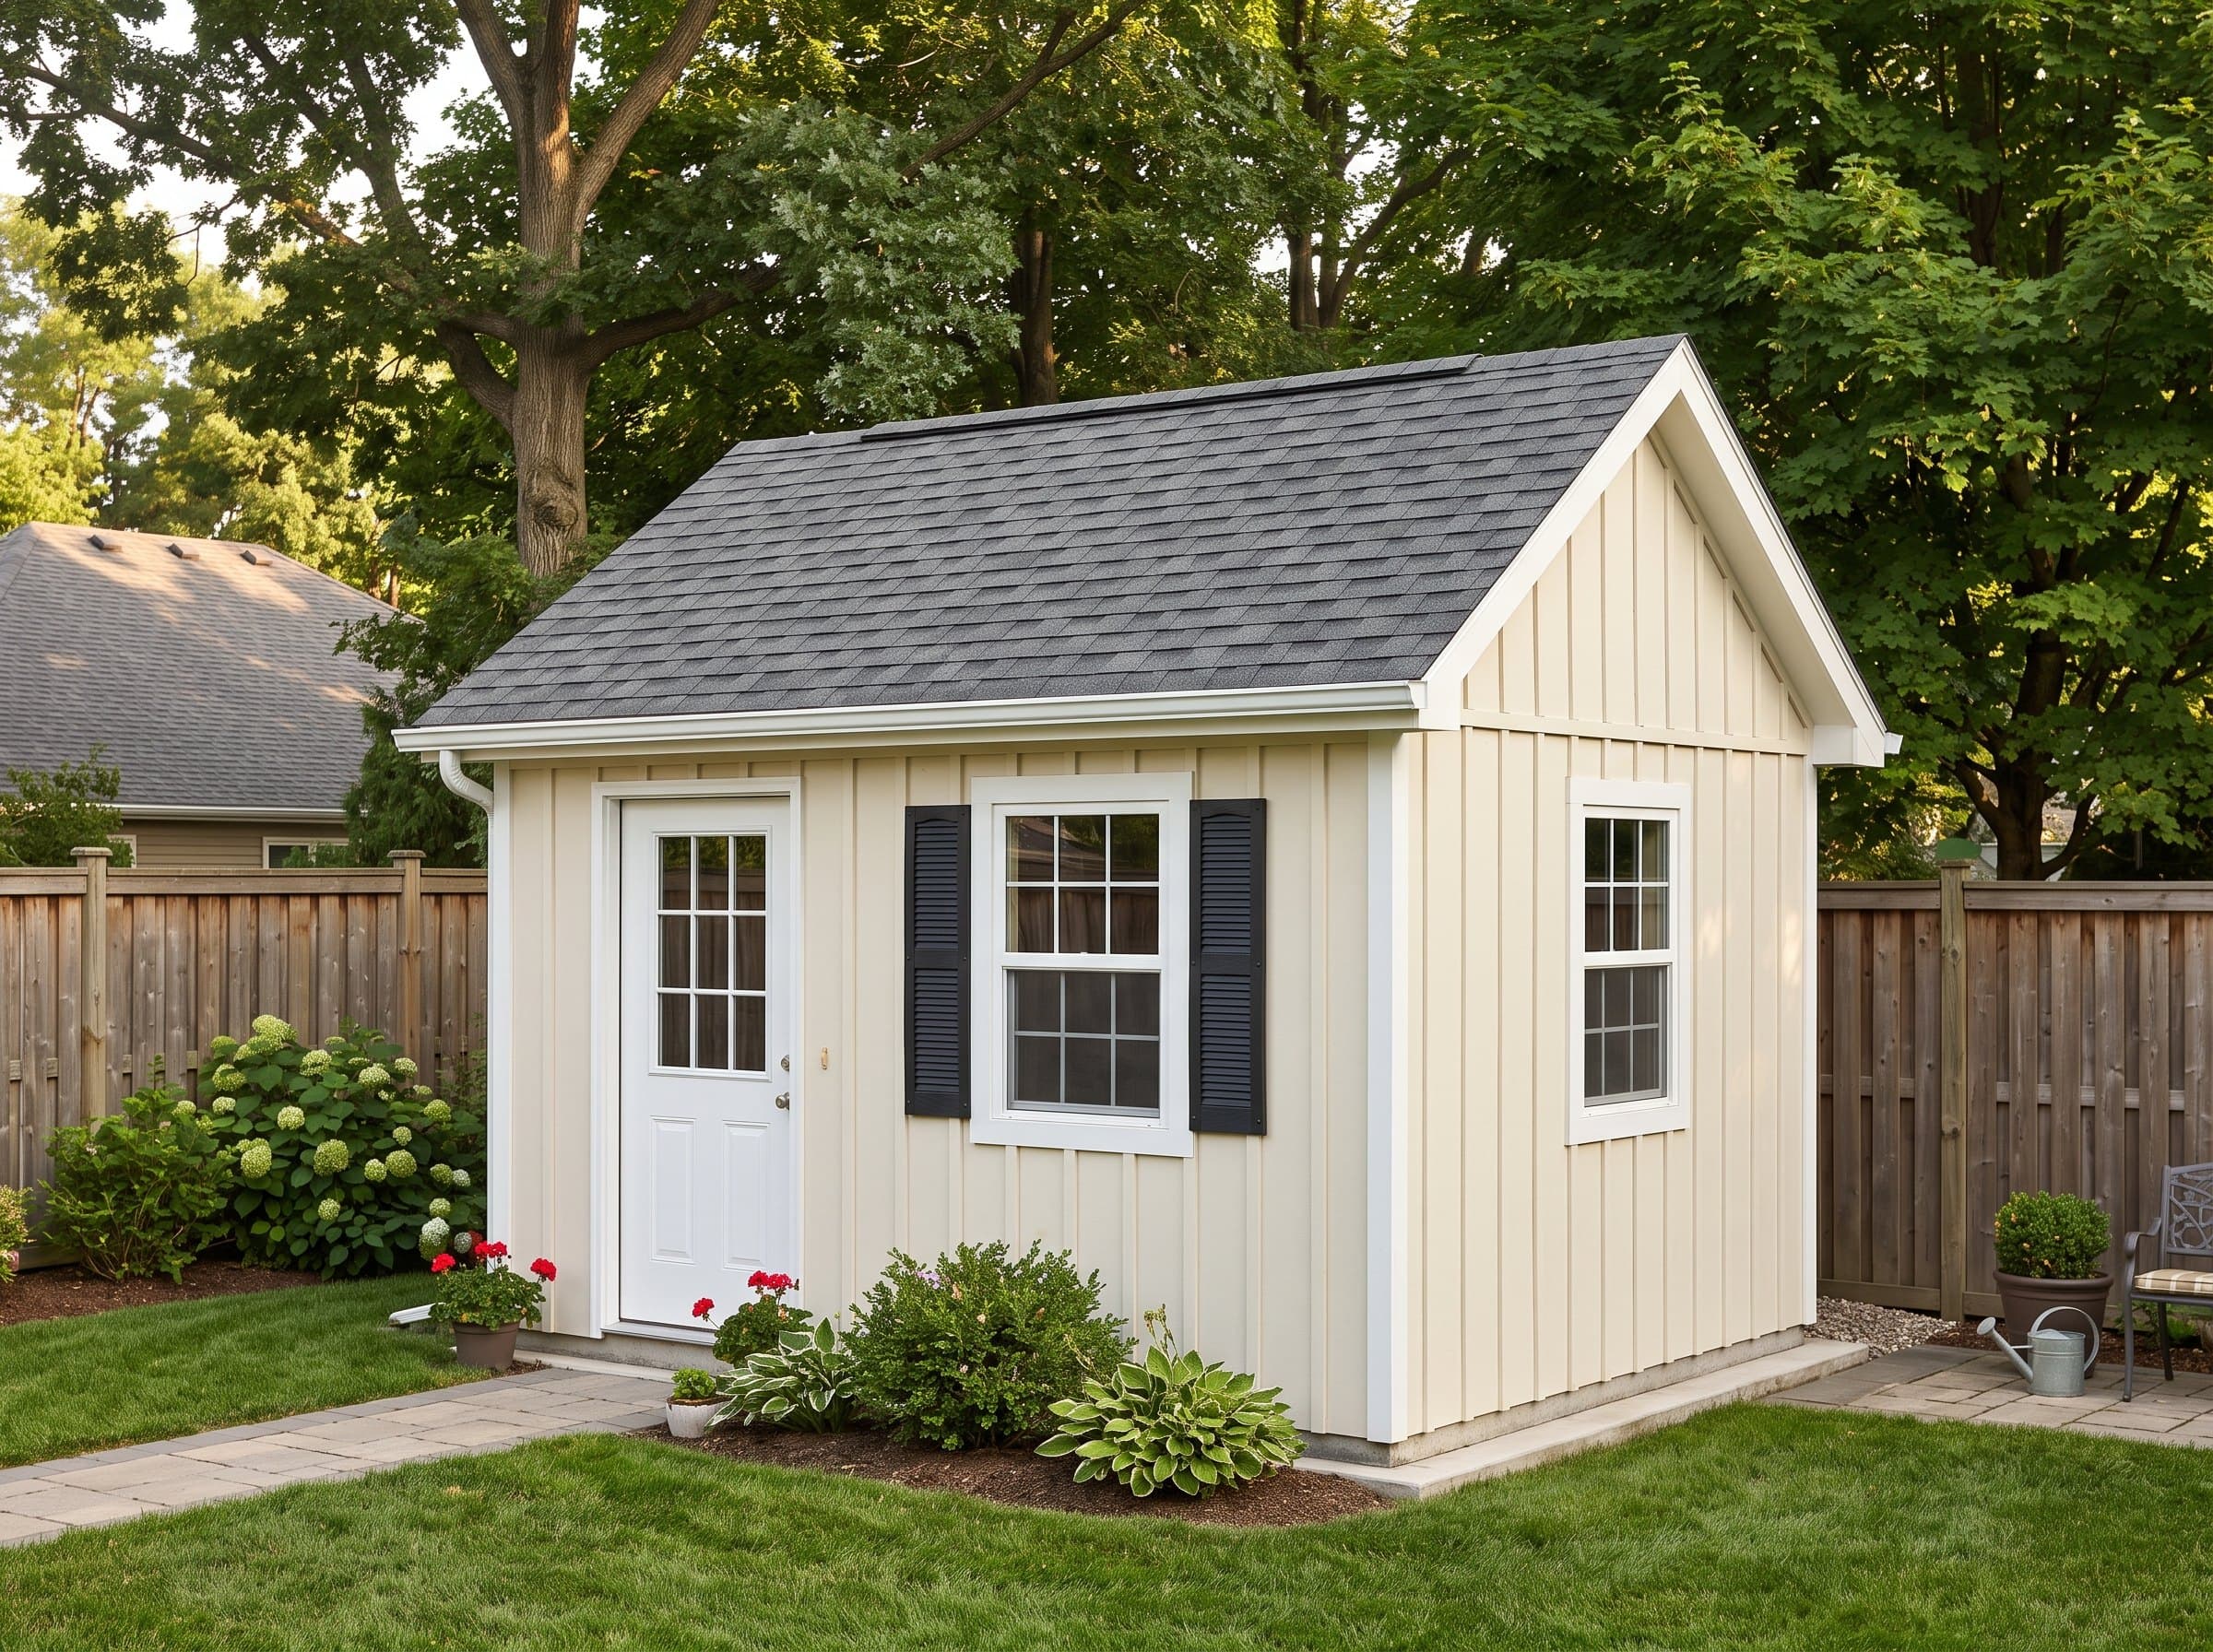
A she shed succeeds or fails on light, and this 10×14 is drawn around it. Two 36×48 studio windows — one beside the entry, one on the east wall — put more glass in 140 square feet than most sheds twice the size carry, because the whole point of the room is sitting in it with a book, a brush, or a laptop while the light moves.
The door is deliberately off-center. Pushing it left protects an unbroken 10-foot run of west wall — the furniture wall, where a daybed, a long work table, or floor-to-ceiling shelving lives without a door swing arguing about it. Small rooms are furniture puzzles; this one arrives pre-solved.
Board-and-batten siding under a 7/12 pitch gives the cottage silhouette the category is loved for, with proportions that photograph like a tiny house rather than a storage box. Underneath the charm it is an honest stick-framed building from the production engine — real headers, 16-inch centers, engineered rafters — ready for the insulation and mini-split that turn it four-season.
Key Features
- Two 36×48 studio windows — the most glass per square foot in its class
- Offset door preserves a 10' unbroken furniture wall
- Board-and-batten siding with a steep 7/12 cottage roofline
- 140 sq ft — meaningful room, modest yard presence
- Standard framing ready for insulation and a mini-split
- Full cut list and BOM before the first board is bought
Build Notes
The two large windows drive the framing plan: each 36-inch opening carries a doubled 2×6 header with jack-and-king pairs, and the plans place them so studs land back on layout beyond the openings — sheathing and siding proceed without custom bays. Frame the horizontal blocking rows for the board-and-batten while walls are flat.
The 7/12 pitch is the steepest in the small-shed lineup; rafters are short at this width but the angle earns respect — cut one test rafter, fit it at both ends, then batch the rest. The payoff is the roofline and a lofty interior peak that takes a small ceiling fan.
If year-round use is the plan, rough in electrical boxes and run conduit before siding closes the walls, even if the wire pull comes later with a permit. Retrofitting power through finished board-and-batten is misery; empty conduit is two dollars of foresight.
Best For
A dedicated room that happens to be in the yard: reading retreat, painting studio, plant room, work-from-home escape. The unbroken wall takes the furniture that defines the use; the cross-lit corner by the windows is the natural desk or easel position. It converts to a guest bunk in a pinch — the footprint takes a twin bed with room to walk.
Interactive 3D Preview
Loading 3D preview…
Frequently Asked Questions
How much does a 10×14 shed cost to build?
Materials run approximately $7,500–$8,900 — priced as a FINISHED interior: insulation, drywall, and interior paint are in the estimate, because a she shed is a room, not a storage box. The glass is the premium: two studio windows plus board-and-batten's blocking and trim buy exactly the light and charm the category exists for.
Do I need a permit for a 10×14 shed?
At 140 square feet, this building needs a permit where thresholds are 100 or 120 sq ft and is exempt under 200 sq ft lines. If you later add power, that's an electrical permit everywhere regardless of building exemption.
What materials are included in the 10×14 shed plans?
The plans include a complete framing package with cut list, materials BOM covering lumber, sheathing, roofing, siding, fasteners, and hardware, plus a printable permit plan set and step-by-step build guide. The interactive 3D preview lets you see the finished design before you build.