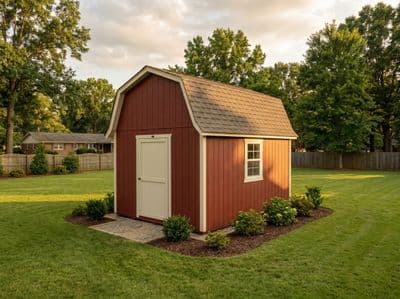
12×20 Saltbox Barn Shed Plans
A 12×20 saltbox at barn scale — long shallow rear roof, double doors on the tall front wall.
Open this shed in the 3D designer, change anything, and price it as you go. The plan set is $99 once, when you're ready to build.

Floor Area
240 sq ft
Dimensions
12′ × 20′
Wall Height
8′
Roof Pitch
12/12
About This Design
Scale is where the saltbox roof quietly wins. At 240 square feet a symmetric gable barn stands a tall, blunt triangle at each end and can loom over a yard; the saltbox instead runs its long rear plane down toward the ground, dropping the back eave low and letting a genuinely large building settle into the lot instead of dominating it. This 12×20 is barn-scale storage that keeps a low, deliberate profile from the side you see most.
The tall front wall does the heavy lifting up front, carrying a five-foot double door that opens the whole bay — ride a tractor in, wheel out a pair of mowers, move sheets of plywood without turning them sideways. Windows on both twelve-foot end walls light the deep interior so the far end stays usable. Twenty feet of length gives you room to zone it: equipment at the door, benches and shelving down the walls, seasonal storage at the back.
The plans carry the full two-pitch roof over that span — both rafter cut patterns and the offset ridge — converting to a complete cut list and materials BOM.
Key Features
- 60″ double door on the tall front wall — full drive-in bay
- Long shallow rear roof drops the back eave and calms the bulk
- End windows light the deep 20-foot interior
- 240 sq ft — barn-scale storage you can zone by task
- Both rafter patterns and the wide double-door header dimensioned
- A big building that sits low, not one that looms
Build Notes
The front wall is the event of this build: it frames the five-foot double-door opening and carries the tall side of the roof. The plans span the 60-inch rough opening on a doubled header sized for the load above, on paired jack-and-king studs, and dimension the opening for a true pair of shop-built or prehung leaves. Get this wall plumb and the doors will meet cleanly for the life of the shed.
Over a twenty-foot run the roof is a production job: cut matched sets of steep front rafters and long shallow rear rafters from the two templates, set the ridge to its dimensioned offset, and space the frames off the layout so the sheathing lands on centers. The long rear plane takes full sheets laid the long way.
The floor is built for load — 2×6 joists at 16 on center over four or more skid runs, doubled under the door threshold where wheels cross.
Best For
The property barn: a compact tractor, a zero-turn and a push mower, or a small workshop plus the seasonal overflow a house generates. The double door makes machine rotation painless, the depth swallows long lumber and ladders, and the low rear roofline means a 240-square-foot building can sit near the back fence without becoming the thing you see first in the yard.
Interactive 3D Preview
Loading 3D preview…
Frequently Asked Questions
How much does a 12×20 shed cost to build?
The From-$ number on this page is computed live from the BOM. As a rough guide, a 12×20 saltbox barn shell at this spec runs on the order of $7,500–$10,500 in materials; the footprint, the double door, and the roofing area over 240 square feet drive it, not the saltbox geometry itself.
Do I need a permit for a 12×20 shed?
At 240 square feet this barn is over the common 120 and 200 sq ft thresholds, so a permit is very likely required in most jurisdictions, and larger structures may trigger frost-depth foundation requirements. Our drawings supply the framing detail plan-check looks for. Confirm requirements, foundation type, and setbacks locally before building.
What materials are included in the 12×20 shed plans?
The plans include a complete framing package with cut list, materials BOM covering lumber, sheathing, roofing, siding, fasteners, and hardware, plus a printable permit plan set and step-by-step build guide. The interactive 3D preview lets you see the finished design before you build.