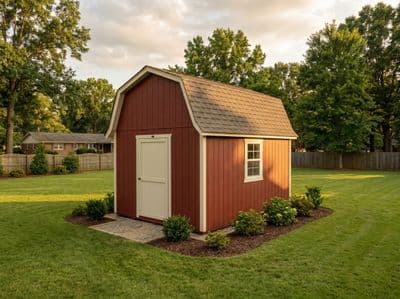
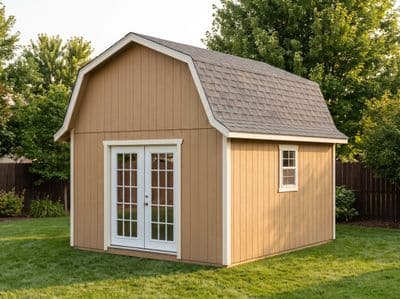
12×20 Gambrel Barn Plans with Loft
The full barn package — gambrel roof, big doors, and a genuine storage loft.
Open this shed in the 3D designer, change anything, and price it as you go. The plan set is $99 once, when you're ready to build.
Floor Area
240 sq ft
Dimensions
12′ × 20′
Wall Height
8′
Roof Pitch
6/12
About This Design
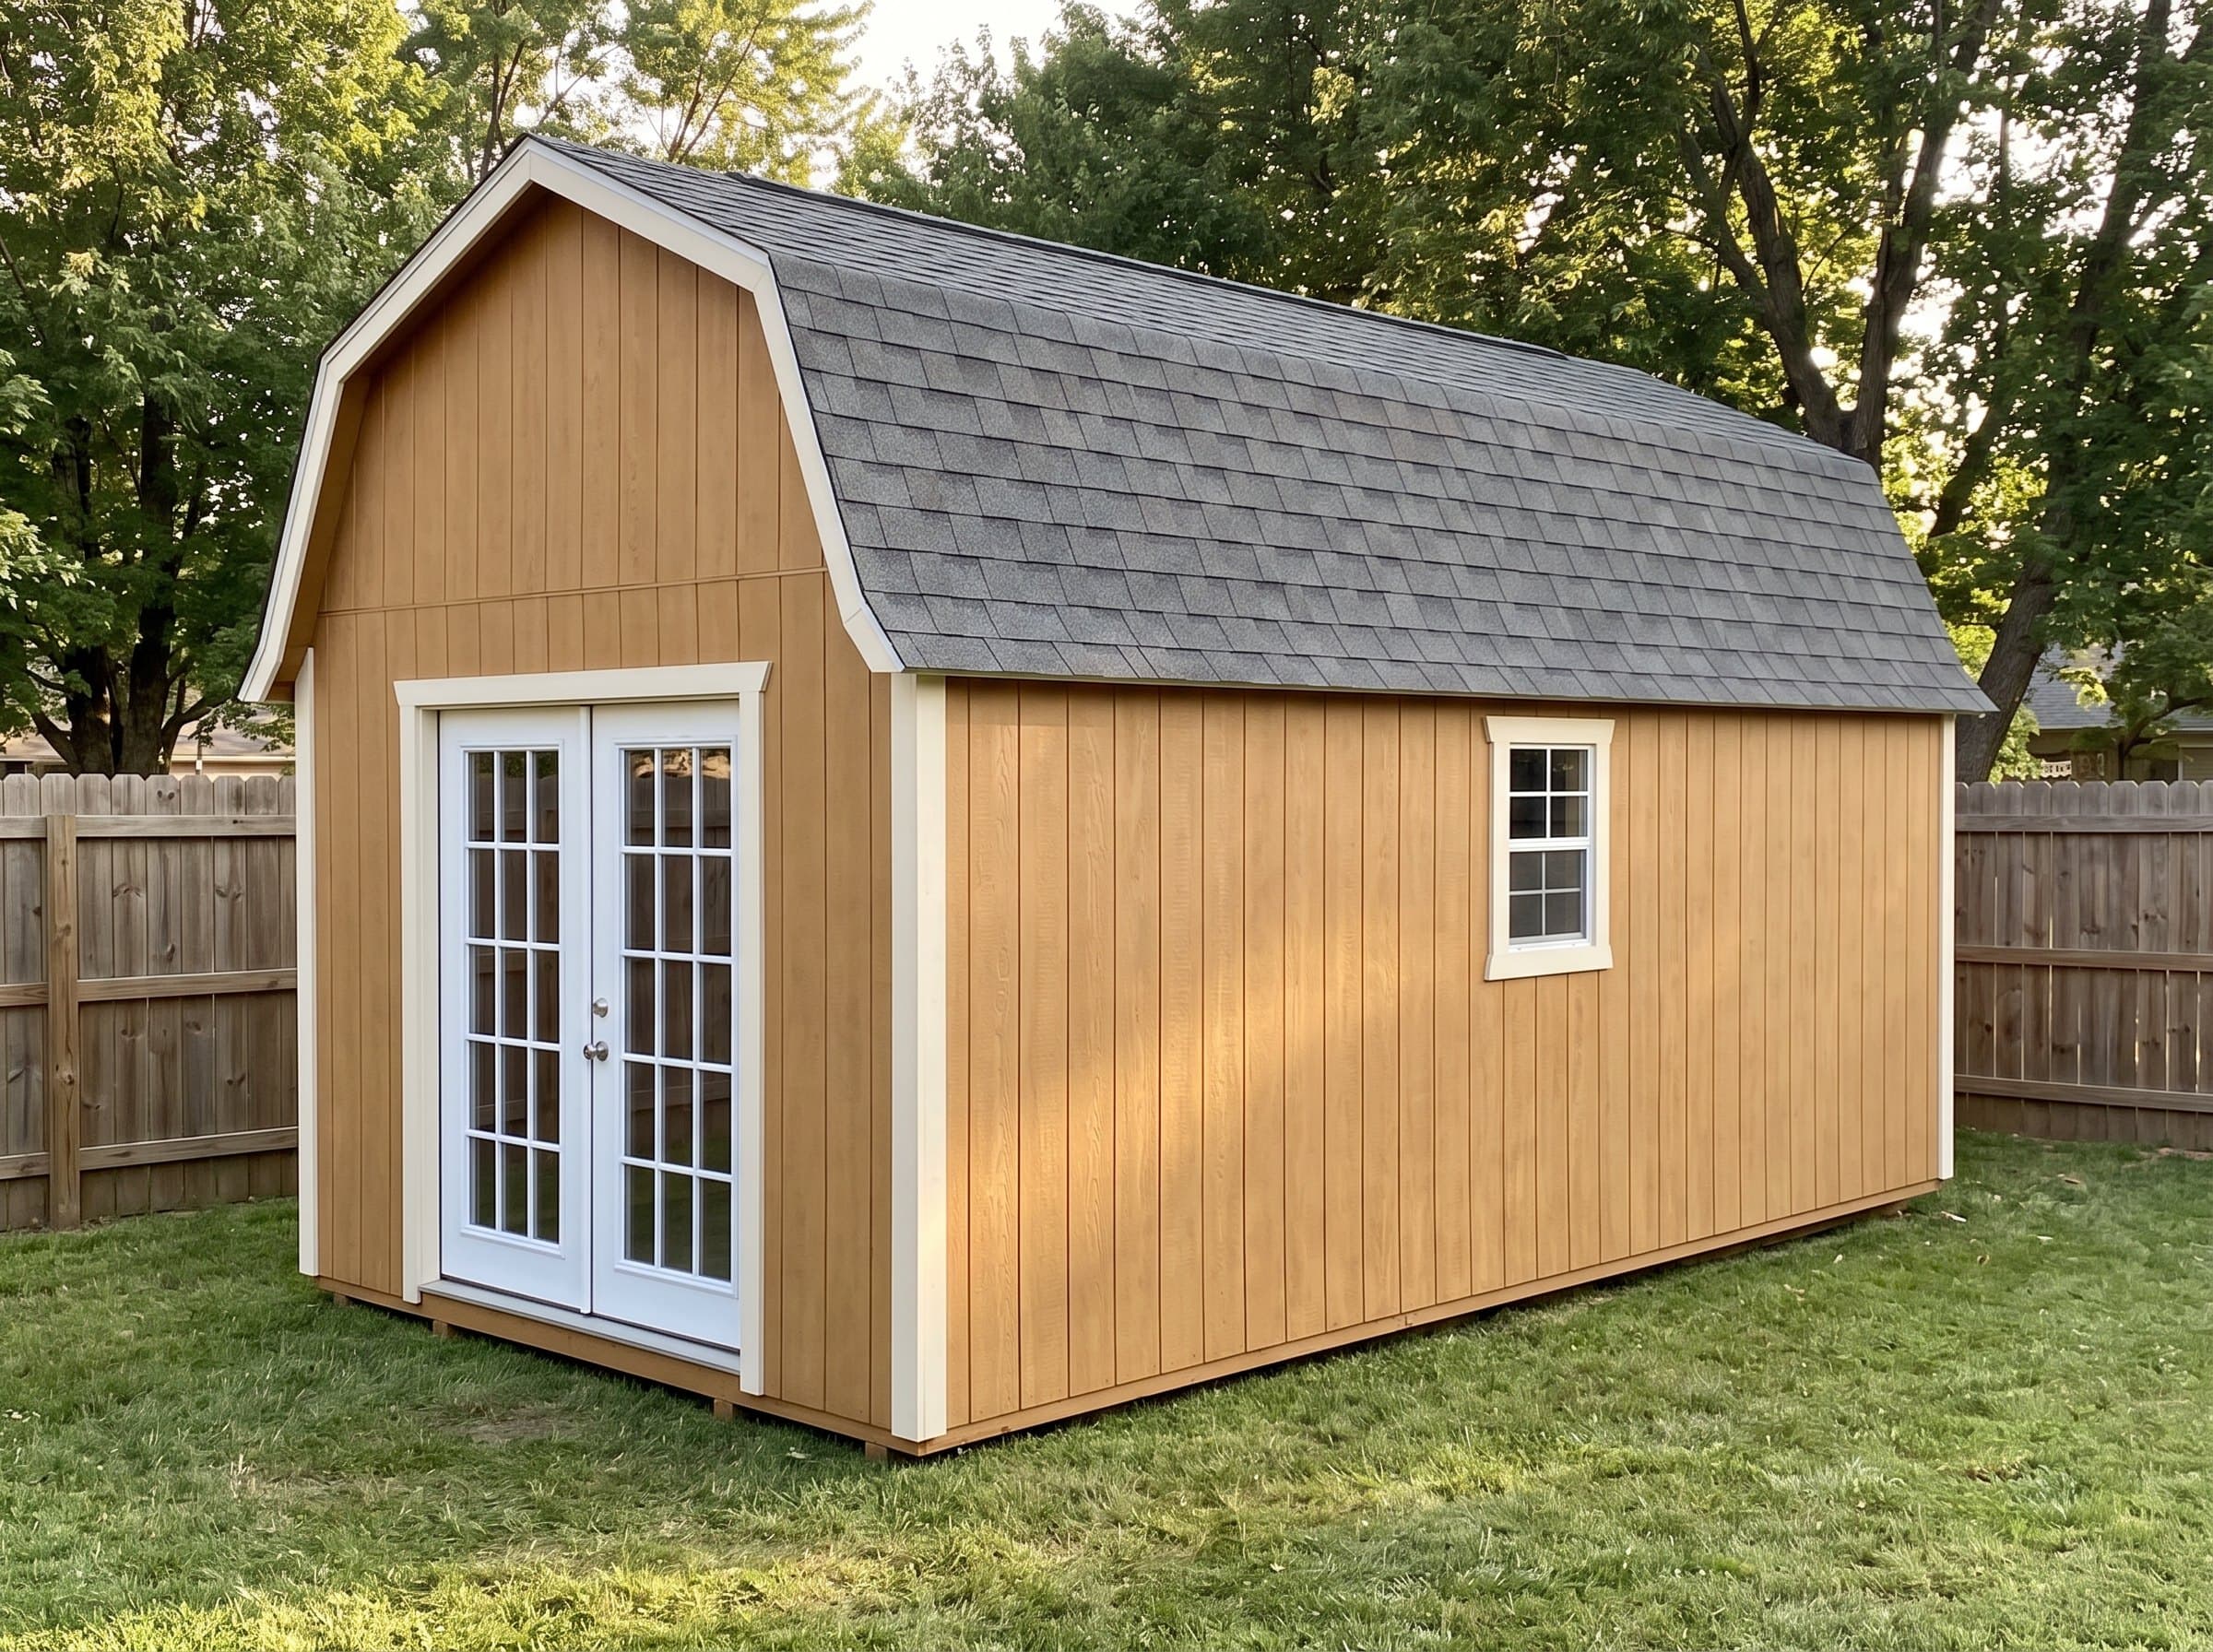
This is the full barn: gambrel roof, wide doors, windows down both sides, and — the piece the smaller barns only gesture at — a genuinely framed loft floor over the rear eight feet. On a 12-foot-wide gambrel the roof cavity is tall enough that the loft is a usable upper room in the historic barn sense: climb the ladder and work up there on your knees or better, with 240 square feet of ground floor doing machine duty below.
The proportions follow the ancestors. Working barns ran long and put the loft over one end, keeping the drive bay clear-height at the doors — this plan does exactly that, with the 72-inch double doors on the gable end and the loft starting twelve feet in.
Windows on both long walls are the modernization that matters: historic barns were dark because glass was dear, and this one is lit because it isn't. As the largest gambrel in the catalog it also earns its documentation — nine bents, loft framing, and gusset templates all drawn, all cut-listed, all priced in the BOM before you commit.
Key Features
- Framed 8' loft — a true upper level, not rafter storage
- Clear-height drive bay at the 72" double doors
- 240 sq ft down, roughly 96 sq ft up
- Windows on both long walls light the full depth
- Complete bent drawings with gusset templates
- The catalog's flagship barn package
Build Notes
Two structural systems share this building, and sequence keeps them friends: raise and tie all nine roof bents first, then frame the loft into the rear bents — its joists bear on the drawings' ledger and rim detail, arriving after the roof geometry is locked so nothing fights.
Bent assembly at 12-foot width wants a template jig chalked on the floor deck and a consistent gusset schedule; the plans provide both. Raise bents with three people or a helper plus wall jacks — they're bigger than the 10-wide barns' and deserve the respect.
Deck the loft leaving the plans' hatch bay open at the ladder, and hoist with a rope over a rafter before the decking closes your crane access. Sheathing the long gambrel is the patience test: follow the sheet map so courses break on bents and the slope-break lands on blocking, and budget a full extra day over a comparable gable.
Best For
The small-holding building: garden tractor and implements below, the entire seasonal and legacy storage layer above, tack-and-feed duty in the original sense wherever animals are part of the picture. For suburban owners it is simply the most storage per footprint dollar in the catalog.
Interactive 3D Preview
Loading 3D preview…
Frequently Asked Questions
How much does a 12×20 shed cost to build?
Materials run approximately $8,000–$10,300 including the loft package. Cost per usable square foot — counting the upper level — is the best in the catalog, which has been the gambrel's sales pitch for two hundred years.
Do I need a permit for a 12×20 shed?
At 240 square feet this is a permit project everywhere, and the gambrel ridge is the tallest in the catalog short of the garages — check accessory height caps early. Some jurisdictions ask whether lofts create a 'second story'; this one is storage-height mezzanine framing, which the drawings make easy to show.
What materials are included in the 12×20 shed plans?
The plans include a complete framing package with cut list, materials BOM covering lumber, sheathing, roofing, siding, fasteners, and hardware, plus a printable permit plan set and step-by-step build guide. The interactive 3D preview lets you see the finished design before you build.