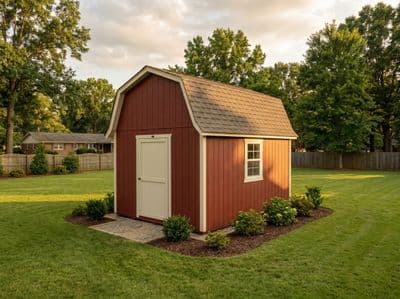
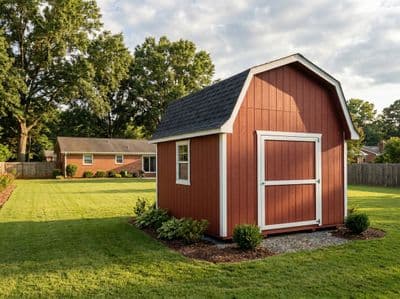
14×20 Barn Plans with Loft
A 14-foot-wide gambrel barn with a deep loft — small-farm storage done right.
Open this shed in the 3D designer, change anything, and price it as you go. The plan set is $99 once, when you're ready to build.
Floor Area
280 sq ft
Dimensions
14′ × 20′
Wall Height
8′
Roof Pitch
6/12
About This Design
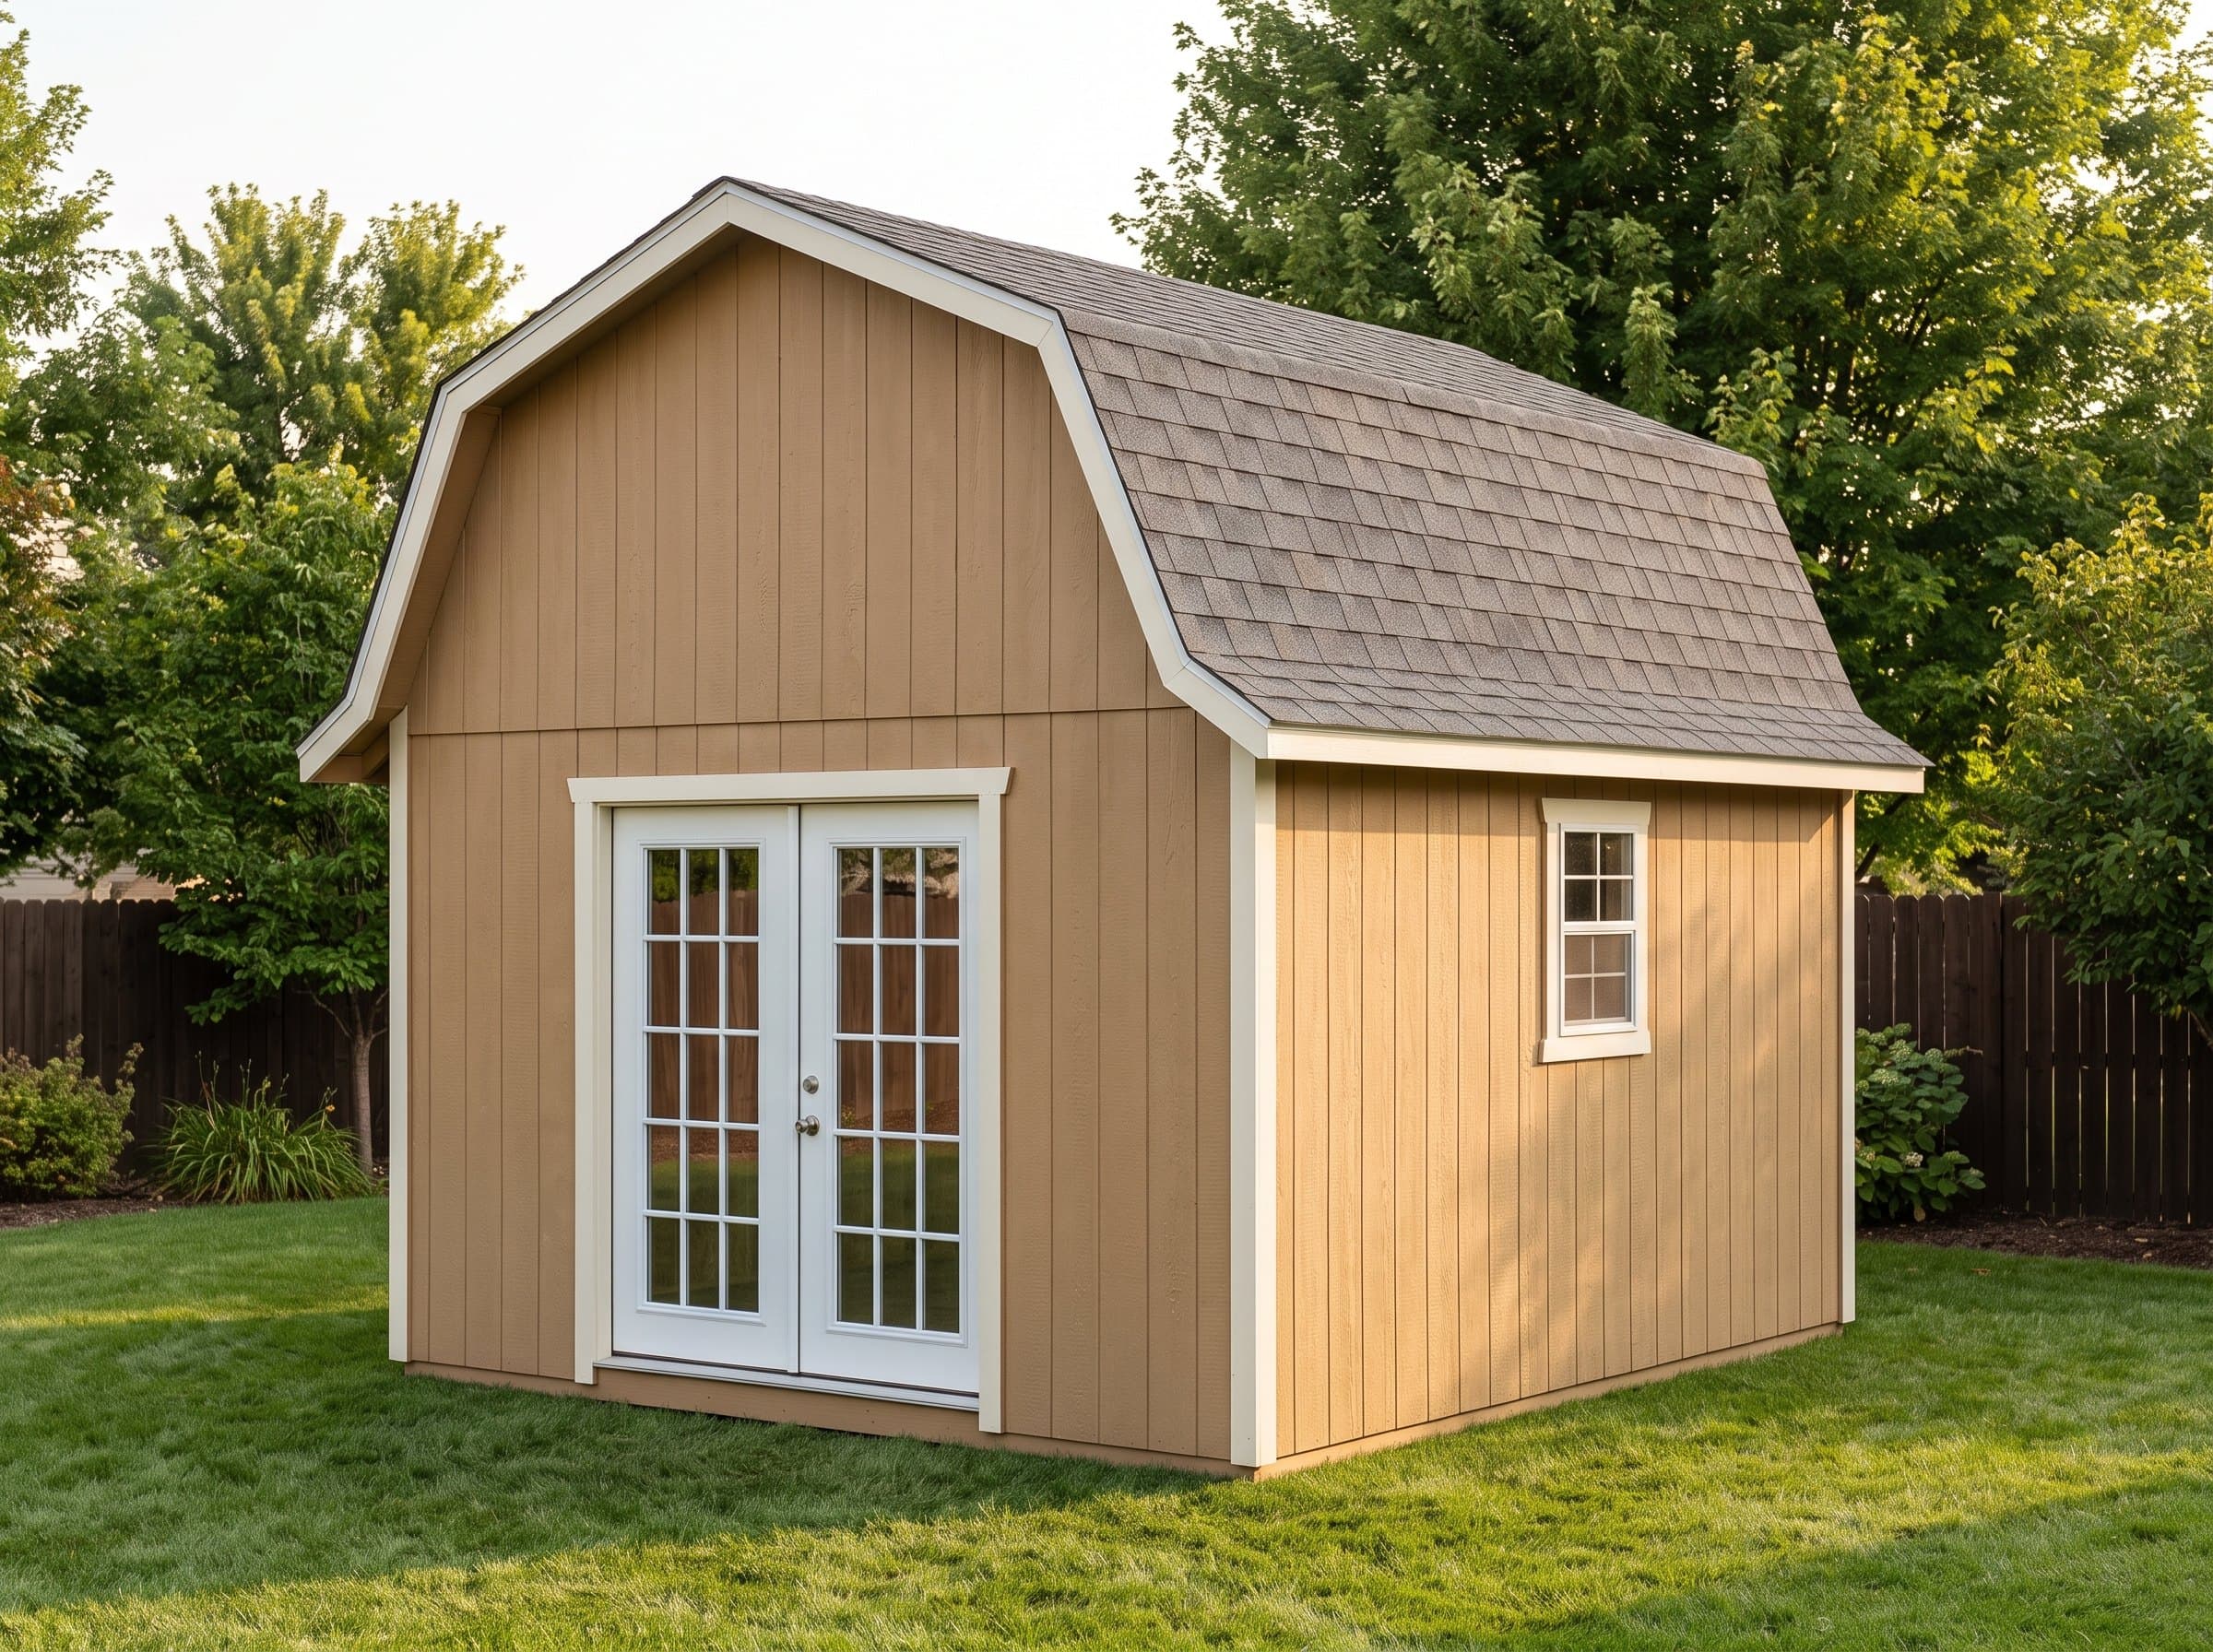
Width is what separates this barn from every other gambrel in the catalog. At 14 feet, the bent geometry opens up: the roof cavity gets tall enough to stand upright at the center of the loft, the lower slopes push the usable loft width past ten feet, and the ground floor takes machine traffic with a real aisle beside it. This is the smallest plan that feels like walking into a barn rather than a shed shaped like one.
The loft spans the rear eight feet as a framed floor with the drawings' heavier joist schedule — 14-foot clear spans carry differently than 10s and 12s, and the plan treats them accordingly. Below, 280 square feet of floor runs from the 72-inch double doors past windows on both long walls.
Seven-foot sidewalls keep the building's shoulders modest while the gambrel does the vertical work — the ridge stands tall, but the mass reads as roof rather than wall, which is why barns this size sit comfortably behind ordinary suburban fences and in front of rural sightlines alike.
Key Features
- 14' bents: stand-up headroom at the loft center
- Loft width past 10' — a real upper floor
- 280 sq ft down + the deepest loft bay in the catalog
- Heavier loft joist schedule drawn for the 14' width
- 72" double doors and windows on both long walls
- Roof-heavy massing that sits quietly behind fences
Build Notes
The 14-foot bents are the project's center of gravity: bigger gussets, longer members, and a raising plan that assumes three people or two plus jacks. Build every bent on the floor-deck jig against the template — at this width, freehand bents drift visibly by the fifth one.
The loft's ledger-and-rim detail carries its heavier joists per the drawings; frame it after the bents are tied and purlin-blocked. Leave the hatch bay open for hoisting until the heavy items are up.
Ground-floor framing is conventional but wide: 2×6 floor joists, three skid runs, and the plans' doubled threshold joists at the doors. Sheathing the tall gambrel wants scaffolding or a rented lift for the upper slopes — budget for one; ladders at this ridge height are how weekends end early.
Best For
Genuine small-farm duty: tractor and implements below, hay-loft-scale storage above, feed and tack along the walls. In suburban use it is the storage endgame — the building whose loft absorbs the attic, the rented unit, and both old sheds at once.
Interactive 3D Preview
Loading 3D preview…
Frequently Asked Questions
How much does a 14×20 shed cost to build?
Materials run approximately $8,900–$11,400 including the loft package. Per square foot of USABLE surface — floor plus loft — it undercuts every non-gambrel plan its size, which is the barn's entire economic argument.
Do I need a permit for a 14×20 shed?
280 square feet is permit territory everywhere, and this ridge is among the catalog's tallest — verify accessory height limits before falling in love. Agricultural zoning often relaxes both rules for barns; if your parcel qualifies, say so on the application.
What materials are included in the 14×20 shed plans?
The plans include a complete framing package with cut list, materials BOM covering lumber, sheathing, roofing, siding, fasteners, and hardware, plus a printable permit plan set and step-by-step build guide. The interactive 3D preview lets you see the finished design before you build.