10×20 Gable Storage Shed Plans
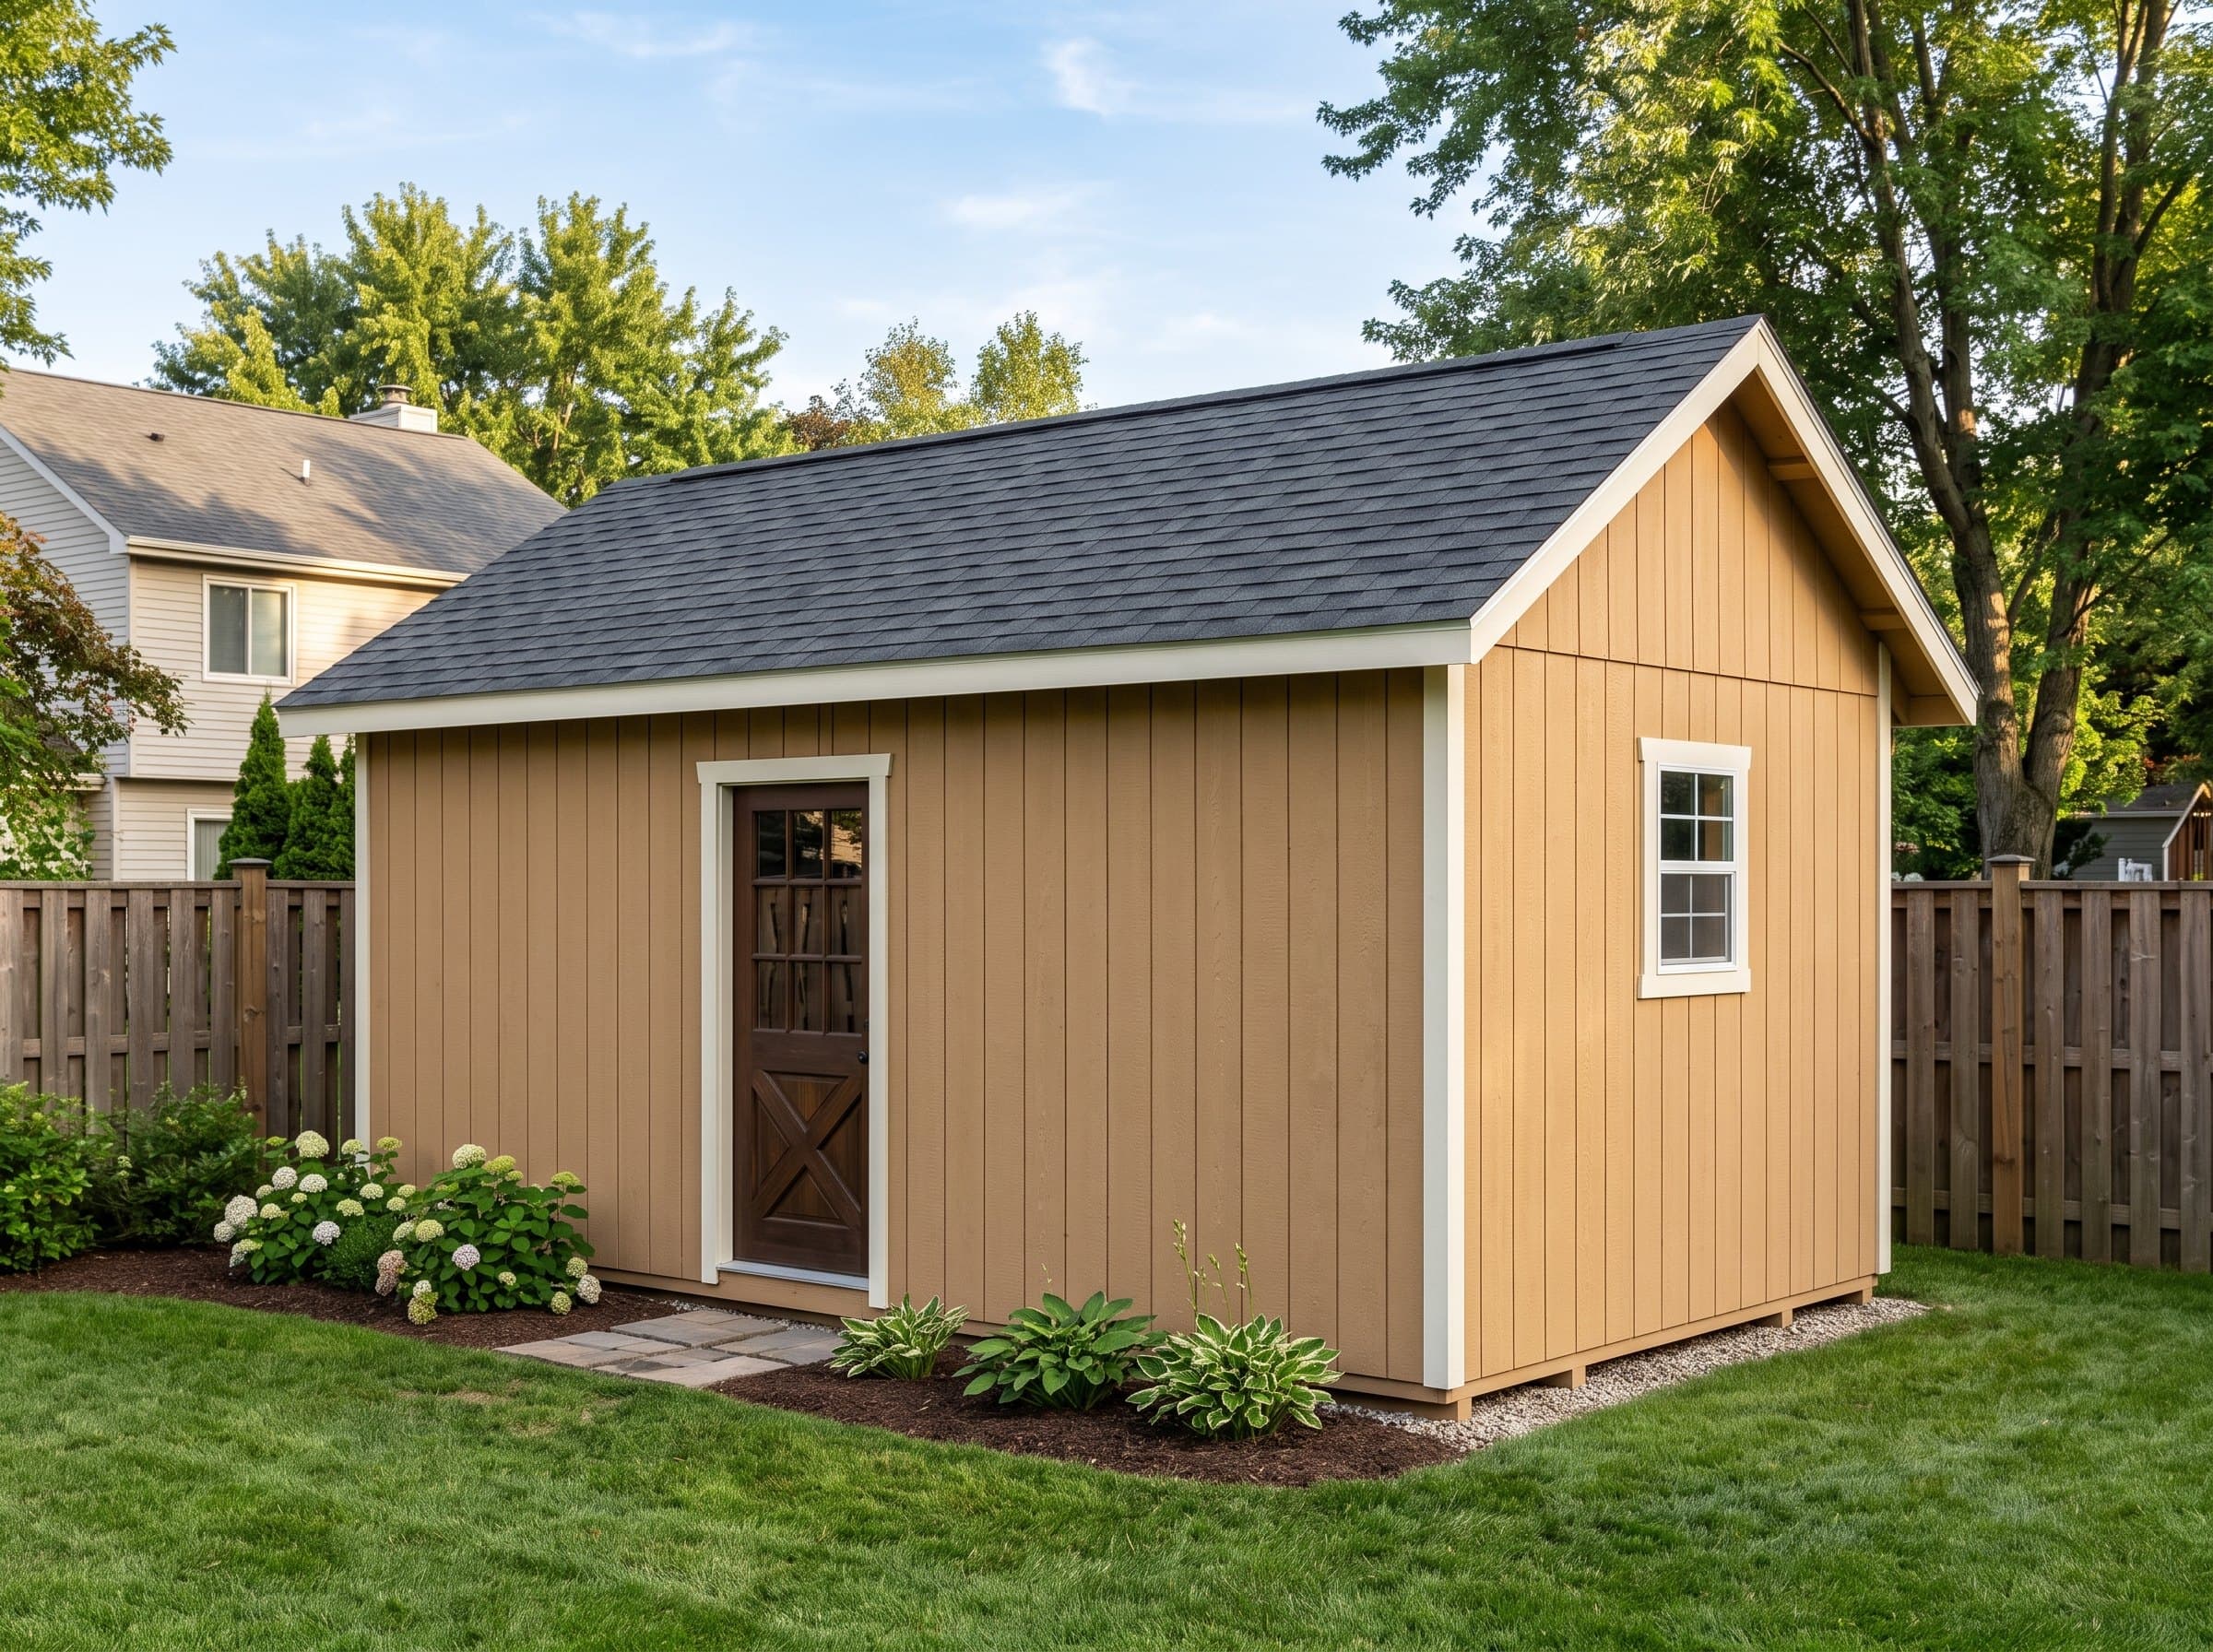
Twenty feet of straight-wall storage — the deep shed for long gear and lumber racks.
Open this shed in the 3D designer, change anything, and price it as you go. The plan set is $99 once, when you're ready to build.
Floor Area
200 sq ft
Dimensions
10′ × 20′
Wall Height
8′
Roof Pitch
6/12
About This Design
The 10×20 solves a different problem than the square sheds around it: length. Kayaks, extension ladders, lumber, trim stock, and a ride-on mower all want a straight run, and twenty feet of clear wall gives it to them without pushing the footprint wider than a typical side yard allows.
This plan keeps the entry on the gable end so the full twenty-foot walls stay unbroken for racking. Two side windows — one per long wall — light the deep interior that a single end door would otherwise leave dark at the far end.
At 200 square feet, the 10×20 sits exactly at the permit-exemption line many jurisdictions draw at 200 sq ft — for some inspectors that means exempt, for others one square foot over the limit. This is the one size where a call to your building department before you order lumber is not optional.
Key Features
- 200 sq ft with a full 20' clear wall run for long storage
- Gable-end entry keeps both long walls unbroken for racking
- A window on each long wall lights the deep interior
- 8' walls take full-height shelving on three sides
- 6/12 roof pitch sheds rain and moderate snow without tall-wall framing
- Framed in standard lengths — 10' and 20' dimensions minimize offcuts
Build Notes
Depth changes the floor before it changes anything else. Run three 4×6 pressure-treated skids the full twenty feet (or splice over a mid-span block), with 2×6 joists at 16 inches on center across the ten-foot width. Level the site carefully — a twenty-foot skid telegraphs every hump in the grade.
Walls are standard 2×4 at 16 on center. The twenty-foot top plates need at least one splice; land it over a stud and offset the second plate's splice by at least four feet. Rafters span only the ten-foot width, so 2×6 rafters at 24 inches on center handle the 6/12 pitch across most snow zones.
Sheath the long walls before standing them if you have the helpers — a braced 20-foot wall is much easier to keep straight than one racked after raising. The gable-end door header is a doubled 2×6; both window headers are doubled 2×4s.
Best For
This is the long-goods shed: sea kayaks and paddleboards on wall cradles, a 28-foot extension ladder on hooks, lumber and trim stock on cantilever racks, and the mower parked at the far end with room to walk past it. It also suits anyone consolidating two small sheds into one — 200 square feet swallows the contents of an 8×8 and a 10×12 together with aisle space to spare.
Interactive 3D Preview
Loading 3D preview…
Frequently Asked Questions
How much does a 10×20 shed cost to build?
A 10×20 gable storage shed runs approximately $5,200–$7,100 in materials for a DIY build depending on siding and roofing choices, with T1-11 and 3-tab shingles at the low end and LP SmartSide with architectural-look metal at the high end. The long floor system — three 20' skid runs and 16 joists — is a larger share of the budget than in square sheds of similar area.
Do I need a permit for a 10×20 shed?
At exactly 200 square feet, this shed sits ON the permit-exemption threshold that many U.S. jurisdictions use. Some exempt structures 'up to 200 sq ft' (this qualifies), others 'under 200 sq ft' (this does not). Confirm the exact wording with your local building department before siting and ordering.
What materials are included in the 10×20 shed plans?
The plans include a complete framing package with cut list, materials BOM covering lumber, sheathing, roofing, siding, fasteners, and hardware, plus a printable permit plan set and step-by-step build guide. The interactive 3D preview lets you see the finished design before you build.


