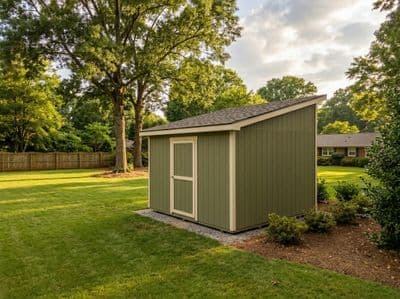
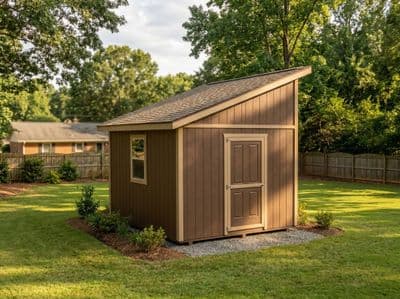
10×20 Lean-To Shed Plans
A long single-slope 10×20 that runs clean along a fence line or house wall.
Open this shed in the 3D designer, change anything, and price it as you go. The plan set is $99 once, when you're ready to build.

Floor Area
200 sq ft
Dimensions
10′ × 20′
Wall Height
8′
Roof Pitch
3/12
About This Design
Twenty feet of single-slope building running a fence line is the most yard-efficient large storage in the catalog. The 10×20 lean-to reads as a low fence-hugging band from the neighbor's side and a full 200-square-foot warehouse from yours — the shape land planners call a linear program and homeowners call finally, somewhere for all of it.
End-loading is the design's operating idea. The 72-inch double door sits on the east gable end, so the building loads like a shipping container: long goods slide straight down the 20-foot axis, and the wall between door and far end becomes one continuous rack run. A south window at midpoint keeps the deep bay usable without a flashlight.
The single-slope roof does its usual quiet work — one rafter template, no ridge, water committed to one side — but at this length it adds a structural bonus: the constant-height walls take a straight 20-foot rack rail at any line you choose, with no gable geometry interrupting the run.
Key Features
- 200 sq ft in a low band that hugs fence lines
- End-loading 72" double door — container-style long-goods access
- One continuous 20' rack wall, no interruptions
- Single rafter template; the fastest large roof in the catalog
- Water sheds one direction, away from the boundary side
- Midpoint window lights the deep bay
Build Notes
Long lean-tos live or die by layout day: snap the skid lines, verify the diagonal across the full 10×20, and get the three 20-foot skid runs parallel before anything else. The joists are ordinary; the geometry is the work.
The 20-foot walls need plate splices — land them over studs and offset upper and lower splices per the drawings. Sheath the long walls flat before raising: at this length, a bare stud wall is a wet noodle, and a sheathed one raises straight and stays straight. Wall jacks or four people for the tall side.
The roof is the reward for the careful start: one rafter template, cut in batch, hung at 16 on center between the tall and short plates. Even at 200 square feet, the roof structure of a lean-to goes together in a day.
Best For
Long-goods central: kayaks and paddleboards on cradles, lumber and trim stock on cantilever arms, ladders on hooks, the mower parked by the door. Contractors and serious DIYers use exactly this shape as a materials building — everything visible, everything slideable, nothing stacked behind anything.
Interactive 3D Preview
Loading 3D preview…
Frequently Asked Questions
How much does a 10×20 shed cost to build?
Materials run approximately $6,200–$8,000. The long floor system (three 20' skid runs and the joist count) leads the budget; the simple roof gives most of it back versus a gable of equal footprint.
Do I need a permit for a 10×20 shed?
At 200 square feet this building sits exactly ON the threshold many jurisdictions use — exempt where the rule says 'up to 200,' permitted where it says 'under 200.' The one-size-fits-nobody number: call your building department with the exact wording question.
What materials are included in the 10×20 shed plans?
The plans include a complete framing package with cut list, materials BOM covering lumber, sheathing, roofing, siding, fasteners, and hardware, plus a printable permit plan set and step-by-step build guide. The interactive 3D preview lets you see the finished design before you build.