8×12 Shed Plans
The 8×12 is the narrow-lot workhorse: eight feet of width fits between a house and a property line where a ten-footer can't, while twelve feet of length keeps the storage volume honest at 96 square feet. It's also the largest common footprint that ducks under the strict 100-square-foot permit exemption some jurisdictions enforce — one reason this size outsells its neighbors in dense suburbs.
The designs collected here work the shape rather than fighting it. Doors go on the gable end or offset on the long wall depending on where the shed meets your path; the lean-to variant drops the profile against fences; the metal-roof build trades shingles for hail-proof corrugated panels on the same framing. Eight-foot-wide buildings also frame fast — every floor joist and rafter cuts from 8-foot stock with no splicing.
As with every size page, this collects the whole catalog at the footprint so you can compare live 3D models and framing approaches side by side, then pull the winner's cut list and materials BOM straight to the yard.
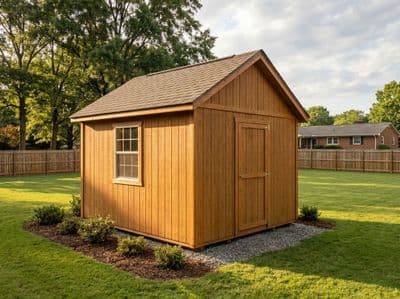
8×12 Gable Shed
Framing drawings, cut list, and materials list for a practical 8×12 gable storage shed.
View plan →
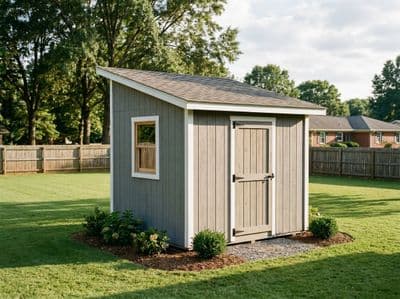
8×12 Lean-To Shed
A low-profile lean-to shed designed to tuck against a house, fence, or garage wall and make use of dead space.
View plan →

8×12 Metal Roof Storage Shed
A hail-tough 8×12 with corrugated metal roofing over gable framing.
View plan →
Frequently Asked Questions
- Why choose 8×12 over 10×10?
- Same-ish area, different yard fit. The 8×12 slides into side yards and along fences where ten feet of width won't go, and its 8-foot members cut clean from stock lengths. Choose 10×10 only when the space is genuinely square.
- Does an 8×12 shed need a permit?
- At 96 sq ft it sits under even the strict 100 sq ft exemption used by many jurisdictions — one of the reasons this size is so popular. Setbacks and HOA approval still apply; check the plan page's permit note.
- What can an 8×12 actually hold?
- A push or small riding mower, bikes on wall hooks, a potting bench at the far end, and full-height shelving down one long wall. It won't swallow a workshop — that's what the 12×16 collection is for.