10×12 Shed Plans
The 10×12 is America's default shed for a reason: 120 square feet swallows a ride-on mower, the bikes, and a wall of garden tools with room to walk in, while the footprint still tucks along a fence without annexing the yard. It also sits under the 120-square-foot permit exemption a meaningful number of jurisdictions use, which makes it the largest shed many people can build without plan review.
Because the size is so popular, this page collects every 10×12 in the catalog rather than crowning one: the classic gable in storage and she-shed trim, the gambrel barn that adds an attic's worth of overhead storage on the identical footprint, the lean-to for fence lines, and variants with double doors or firewood bays. The framing differences between them are real — compare the 3D models and framing drawings side by side before choosing.
Every 10×12 here shares the same honest documentation: an optimized cut list, a complete materials BOM with real lumber counts, and full customizability in the designer if none of the stock layouts lands exactly right.

10×12 Gable Storage Shed
Complete framing drawings, cut list, and materials list for a classic 10×12 gable shed.
View plan →
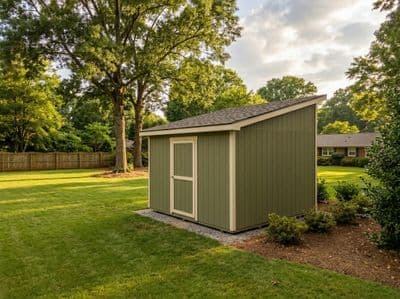
10×12 Lean-To Shed
Framing drawings, cut list, and materials list for a practical 10×12 lean-to shed that hugs a fence or wall.
View plan →

10×12 Gambrel Barn Shed
Classic barn silhouette with a double-pitched gambrel roof that opens up loft storage above a 10×12 footprint.
View plan →

10×12 Gable She Shed
A bright, airy 10×12 gable retreat with four windows for natural light — complete framing plans, cut list, and materials list.
View plan →

10×12 Gable Firewood Shed
Framing drawings, cut list, and materials list for a dedicated 10×12 firewood storage shed with ventilation.
View plan →

10×12 Craftsman Entry Shed
A 10×12 gable shed with a projected entry portico — tapered craftsman columns on stone pedestals, flanking windows, and complete framing plans.
View plan →

10×12 A-Frame Cabin
The smallest A-frame in the catalog — a 65° pitch on a 5-foot knee wall, which buys usable floor nearly wall to wall on a span the triangle alone would pinch to a corridor.
View plan →

10×12 Double Door Shed
The classic 10×12 with a 6-foot double door for mowers and wide gear.
View plan →

10×12 Hip Storage Shed
The all-hip profile on America's favorite 10×12 footprint — a low, four-sided roof that reads finished from every angle. Framing drawings and a complete BOM.
View plan →

10×12 Saltbox Storage Shed
A 10×12 saltbox with a full-size door on the gable end — the offset ridge concentrates the headroom toward the steep front plane.
View plan →
Frequently Asked Questions
- Is a 10×12 shed big enough for a riding mower?
- Yes — a typical ride-on is roughly 4×6 feet, leaving half the floor for everything else. Choose a double-door variant if you'll park it nose-in weekly; a 36" single door works but gets old.
- Do I need a permit for a 10×12 shed?
- At 120 sq ft it depends on your jurisdiction's line: exempt where the threshold is 120 or 200, permit-required where it's 100. Setbacks and HOA rules apply regardless — each plan page carries the details.
- Gable or gambrel at 10×12?
- Gable for simpler framing and a lower ridge; gambrel for roughly half again more usable overhead storage and the barn look, at the cost of a more involved roof. Both are in this collection with full drawings.