12×16 Shed Plans
At 192 square feet, the 12×16 is the first size that comfortably holds a purpose beyond storage. Twelve feet of width leaves a real aisle beside a workbench; sixteen feet of length takes a full sheet of plywood on the rip with room behind the saw. That's why this footprint collects the catalog's most diverse set of designs: workshops, a gambrel barn, a home office, a board-and-batten studio, a lofted variant, and the plain storage workhorse.
The 12×16 also sits just under the 200-square-foot line that several jurisdictions use for permit exemption — close enough that the difference between this and a 12×20 can be the difference between building this month and building after plan review. Check the permit note on each plan page against your local threshold.
Structurally these are still simple buildings: 12-foot rafter spans work in common lumber at standard spacing, and all-16-foot wall plates mean minimal splicing. Compare the members of this collection in live 3D, then take the cut list and materials BOM — generated by the same engine our builders quote with — to the lumber yard.

12×16 Gable Workshop Shed
Full framing drawings, optimized cut list, and materials BOM for a serious 12×16 gable workshop.
View plan →
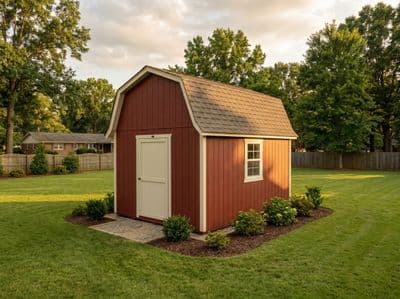
12×16 Gambrel Barn Shed
A full-size barn shed with 192 sq ft on the ground floor and a spacious loft — the most storage-per-square-foot design we offer.
View plan →

12×16 Gable Home Office Shed
A purpose-built 12×16 backyard office with dual east-facing windows for morning light — complete framing plans, cut list, and materials list.
View plan →
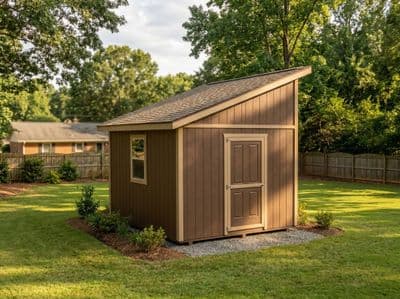
12×16 Lean-To Shed
Framing drawings, cut list, and materials list for a large 12×16 lean-to shed with a low, unobtrusive profile.
View plan →

12×16 A-Frame Cabin
A 60° equilateral A-frame — the rafters are as long as the building is wide — lifted on a 4-foot knee wall for floor you can put a bed against.
View plan →

12×16 Board & Batten Studio
A backyard studio with board-and-batten siding and gallery-sized windows.
View plan →

12×16 Hip Cottage Shed
A 12×16 garden cottage under a hip roof — the four-sided slope gives it a cottage silhouette that suits a focal-point structure. Windows light the long walls.
View plan →
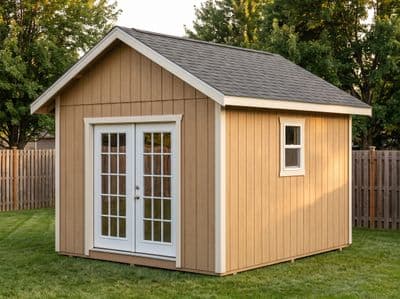
12×16 Workshop with Loft
Bench space below, seasonal storage above — a 12×16 workshop with a 6-foot loft.
View plan →

12×16 Saltbox Workshop
A 12×16 saltbox workshop — the tall front wall makes room for a workbench and windows, the shallow rear sheds weather.
View plan →
Frequently Asked Questions
- Can a 12×16 shed work as a home office?
- Yes — it's the smallest footprint in the catalog we draw as a dedicated office, with room for two desks and storage. Insulation, power, and HVAC go through your local process; the framing is standard and ready for them.
- Is a 12×16 under the permit threshold?
- At 192 sq ft it slips under a 200 sq ft exemption where that's the local line, but exceeds the 100/120 thresholds other jurisdictions use. It's the largest common size with a real chance of exemption — verify locally before assuming.
- What does a 12×16 shed cost in materials?
- Trim level moves the number more than size does at this footprint — siding and roofing choices span roughly a 40% range. Every plan page shows the live materials list with current lumber counts so you can price your exact configuration.