Gambrel Barn Shed Plans
A gambrel roof is the single biggest storage multiplier in shed framing. By breaking each roof plane into a shallow upper slope and a steep lower slope, the classic barn profile opens a genuine attic cavity above the walls — on a 12-foot-wide building, that's several feet of usable headroom a plain gable simply doesn't have. Every gambrel plan in this collection includes the full bent-by-bent framing drawings for the double-pitched roof, which is the part that scares most first-time builders and the part our drawings make routine.
The collection runs from mini barns that put the look on a tool-shed footprint to lofted barns where the upper level is a working storage floor with a ladder. Several plans pair the gambrel roof with double doors sized for garden tractors, which is historically what this roof was for: machines below, everything else above.
Every plan converts to a full cut list and materials BOM through the same framing engine our builders use, and every one can be customized — change the footprint, move the doors, add windows — with the drawings regenerating to match.

10×12 Gambrel Barn Shed
Classic barn silhouette with a double-pitched gambrel roof that opens up loft storage above a 10×12 footprint.
View plan →
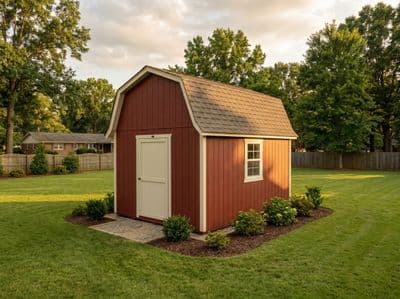
12×16 Gambrel Barn Shed
A full-size barn shed with 192 sq ft on the ground floor and a spacious loft — the most storage-per-square-foot design we offer.
View plan →
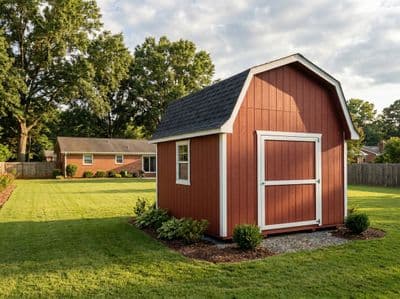
12×12 Gambrel Barn Shed
A square-footprint gambrel barn with maximum loft space — framing drawings, cut list, and materials list included.
View plan →

10×16 Gambrel Barn Shed
Gambrel headroom on a 10×16 footprint — barn storage without barn sprawl.
View plan →

12×20 Gambrel Barn with Loft
The full barn package — gambrel roof, big doors, and a genuine storage loft.
View plan →
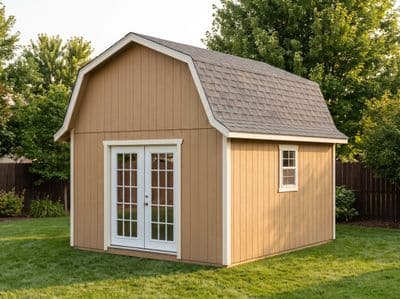
14×20 Barn with Loft
A 14-foot-wide gambrel barn with a deep loft — small-farm storage done right.
View plan →

8×8 Gambrel Mini Barn
Barn looks at tool-shed scale — gambrel framing plans with a full cut list.
View plan →
Frequently Asked Questions
- Why choose a gambrel roof over a gable?
- Storage volume. The double-pitched barn profile opens usable attic space above the walls — often 40–60% more overhead storage than a gable on the same footprint — at the cost of slightly more complex roof framing, which the plans break down bent by bent.
- Are gambrel sheds harder to build?
- The roof has more pieces — each side is two planes instead of one, joined at a purlin break — but nothing about it requires special skills. The plans include full-scale rafter templates and assembly order, and the wall framing below is identical to a standard shed.
- Do gambrel sheds need taller-than-normal permits?
- The barn profile raises the ridge compared to a gable of the same pitch, so check your zoning district's accessory-structure height cap (commonly 12–15 feet) against the ridge height listed on each plan page before siting.