Hip Roof Shed Plans
A hip roof slopes on all four sides, meeting at a short ridge instead of running out to gable ends. That single fact drives everything people like about it: there is no tall triangular gable wall to catch wind, the eave line runs level all the way around, and the low four-sided profile makes even a big building sit quietly in a yard. It is the roof you see on porches, pavilions, and cottages precisely because it reads finished from every angle — there is no 'back' of the building. Every hip plan in this collection includes the full framing drawings for the four-sided roof, which is the part first-time builders find intimidating: the ridge is only as long as the difference between the length and the width, four hip rafters run diagonally from the corners, and jack rafters step down to meet them. Our drawings dimension the ridge, every hip, and the jack lengths.
The collection runs from compact 8×10 garden sheds to 12×20 barn-scale buildings. One of them is square — and a square footprint turns the hip into a true pyramid, four triangular planes rising to a single center apex, which the plans frame with four king commons to the point.
Every plan converts to a full cut list and materials BOM through the same framing engine our builders use, and every one can be customized — change the footprint, adjust the pitch, move the doors — with the drawings regenerating to match.

10×10 Hip Pavilion Shed
A square 10×10 hip — the footprint makes it a true PYRAMID roof, four triangular planes rising to a single center apex. A garden pavilion look with full framing.
View plan →

10×12 Hip Storage Shed
The all-hip profile on America's favorite 10×12 footprint — a low, four-sided roof that reads finished from every angle. Framing drawings and a complete BOM.
View plan →
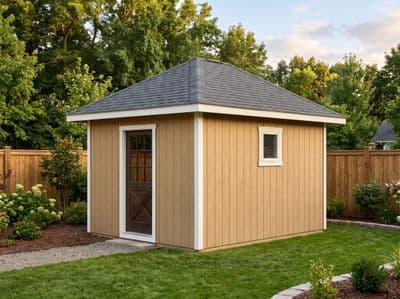
10×14 Hip Roof Shed
The signature hip at 10×14 — a short centered ridge with four 45° hips to the corners, drawn with the full jack-and-king rafter framing.
View plan →

12×16 Hip Cottage Shed
A 12×16 garden cottage under a hip roof — the four-sided slope gives it a cottage silhouette that suits a focal-point structure. Windows light the long walls.
View plan →

12×20 Hip Garden Barn
A 12×20 at barn scale under a long hip roof — the four-sided profile and low eave line make a big building sit quietly in the yard. Double doors on the long wall.
View plan →

8×10 Hip Garden Shed
A tidy 8×10 with a hip roof — all four sides slope to a short ridge, shedding weather every direction with no gable ends. Full framing plans and cut list.
View plan →
Frequently Asked Questions
- What makes a hip roof different from a gable?
- A gable roof slopes on two sides and leaves a tall triangular wall (the gable) at each end. A hip roof slopes on all four sides down to a level eave, so there are no gable walls at all — the four planes meet at a short ridge (or a single point, on a square building). The four-sided slope is more wind-resistant and reads finished from every direction.
- Are hip roofs harder to frame than gable roofs?
- There is more going on: four diagonal hip rafters, jack rafters that step down to meet them, and a ridge that only spans the difference between the length and width. Nothing needs special skills, though — the plans give you the hip and jack cut lengths, the compound cheek-cut angles, and the raising order, so you build it a rafter at a time.
- What is a pyramid hip roof?
- When the building is square, the ridge shrinks to nothing and all four hip rafters meet at one apex point — a pyramid. It is the same roof, just with no ridge board: four equal triangular planes framed with four king-common rafters to the center. Our square hip plan frames exactly that.