12×20 Shed Plans
Two hundred forty square feet is where the catalog's most serious non-garage buildings live — and its first true garage. The 12×20 footprint is deep enough to park a compact car or UTV behind a real overhead door, long enough for a two-desk office with a meeting chair, and voluminous enough under a gambrel roof to justify a genuine loft floor. This page collects all of those alongside the large-storage gable that anchors the size.
Every 12×20 is a permit project — the size clears every common exemption threshold — and the designs assume it: engineered headers on the wide openings, 9-foot walls where doors or desks demand them, foundation notes that distinguish the slab-anchored garage from the skid-founded storage variants. Nothing here pretends to be yard furniture.
Compare the members in live 3D — the same footprint reads completely differently as office, barn, and garage — then pull the full framing package, optimized cut list, and materials BOM from the plan page you land on. As always, every design customizes with regenerating documents.

12×20 Gable Large Shed
Full framing package for a serious 12×20 gable shed — 240 sq ft of workshop and storage space.
View plan →

12×20 Gambrel Barn with Loft
The full barn package — gambrel roof, big doors, and a genuine storage loft.
View plan →
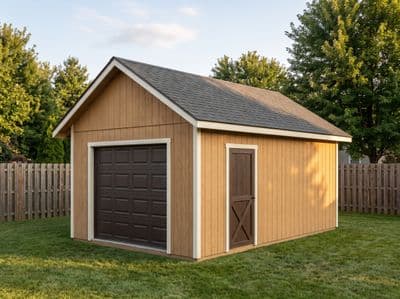
12×20 Garage Shed
A single-bay 12×20 with a 9-foot overhead door — real garage framing at shed scale.
View plan →

12×20 Hip Garden Barn
A 12×20 at barn scale under a long hip roof — the four-sided profile and low eave line make a big building sit quietly in the yard. Double doors on the long wall.
View plan →
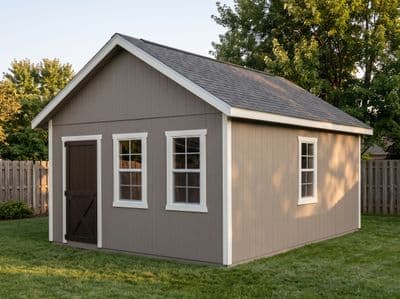
12×20 Backyard Office
A 240 sq ft office with LP siding, big glass, and room for two desks.
View plan →

12×20 Saltbox Barn Shed
A 12×20 saltbox at barn scale — long shallow rear roof, double doors on the tall front wall.
View plan →
Frequently Asked Questions
- Can a 12×20 shed really function as a garage?
- For a compact car, UTV, or motorcycles, yes — the garage variant runs a 9-foot overhead door, 9-foot walls, and slab anchorage. A full-size pickup wants the deeper 12×32 or wider 14×24 plans in the garage collection.
- What foundation does a 12×20 need?
- The storage and barn variants run on engineered skid foundations where codes allow; the garage variant requires a reinforced slab. At this size, frost-line rules in cold climates may push any variant to piers or slab — the permit process settles it.
- Is 240 sq ft over the permit threshold?
- Yes, everywhere in the U.S. worth generalizing about — 200 sq ft is the most generous common exemption. Treat the permit as part of the project schedule, not an obstacle to it.