Small Shed Plans — Under 100 Square Feet
Under 100 square feet is the most forgiving territory in backyard building. Most U.S. jurisdictions exempt accessory structures at or below this size from permits entirely, every piece of lumber fits in a pickup bed, and two people with one weekend can genuinely finish what they start. The plans in this collection are all real stick-framed buildings that happen to be small — proper headers, 16-inch stud spacing, engineered rafters — because a small shed built like a big one is the difference between a structure and a kit that racks itself apart.
The collection covers the classic footprints — 6×8, 8×8, 8×10, 8×12 — across all three roof families: gables for the traditional look, a gambrel mini-barn for storage volume on a tool-shed footprint, and lean-tos for fence lines and side yards. Metal-roof and board-and-batten variants cover the two most-requested finish upgrades.
Small does constrain layout, so these plans are disciplined about it: single doors sized to the actual footprint, small windows that trade a little light for a lot of hangable wall, and every interior inch reachable without a step ladder. Cut lists and materials BOMs are generated per plan, and every design customizes in the 3D designer.

8×10 Gable Garden Shed
Compact framing drawings, cut list, and materials list for a tidy 8×10 gable garden shed.
View plan →
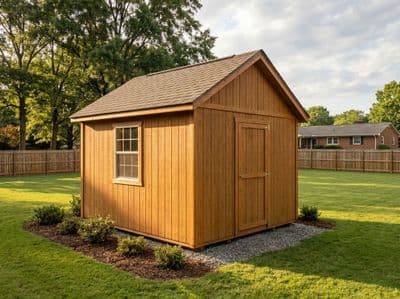
8×12 Gable Shed
Framing drawings, cut list, and materials list for a practical 8×12 gable storage shed.
View plan →
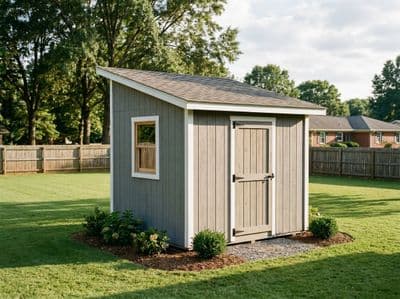
8×12 Lean-To Shed
A low-profile lean-to shed designed to tuck against a house, fence, or garage wall and make use of dead space.
View plan →
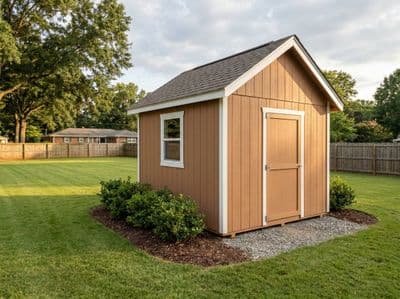
10×10 Gable Shed
Framing drawings, cut list, and materials list for a square 10×10 gable storage shed.
View plan →
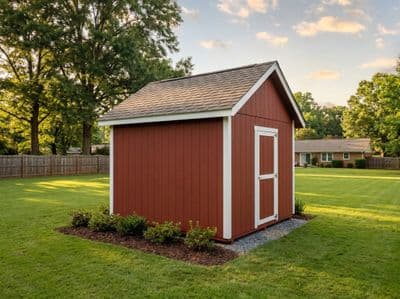
8×8 Gable Tool Shed
Compact framing drawings, cut list, and materials list for a no-nonsense 8×8 tool shed.
View plan →

6×8 Gable Garden Shed
The smallest stand-up garden shed — framing plans, cut list, and materials for a weekend build.
View plan →

6×8 Lean-To Bike Shed
A low-profile lean-to for bikes and mowers that tucks against a fence or house wall.
View plan →

8×10 Board & Batten Garden Shed
Cottage-style board-and-batten siding on a classic 8×10 garden footprint.
View plan →

8×10 Hip Garden Shed
A tidy 8×10 with a hip roof — all four sides slope to a short ridge, shedding weather every direction with no gable ends. Full framing plans and cut list.
View plan →

8×10 Saltbox Garden Shed
Classic New England saltbox lines on an 8×10 — steep front, long sweeping rear, framing plans and a full cut list.
View plan →

8×12 Metal Roof Storage Shed
A hail-tough 8×12 with corrugated metal roofing over gable framing.
View plan →

8×8 Gambrel Mini Barn
Barn looks at tool-shed scale — gambrel framing plans with a full cut list.
View plan →
Frequently Asked Questions
- What shed size avoids needing a permit?
- The most common U.S. exemption thresholds are 100, 120, and 200 sq ft — everything in this collection sits under the strictest common line. Setback and height rules still apply everywhere, and HOAs are a separate approval, so confirm locally before siting.
- Can one person build a small shed?
- The floor and roof of these plans are one-person work; wall raising and sheet-goods handling genuinely want a second pair of hands for an afternoon. Two people finish most of these designs in one to two weekends.
- Are small sheds cheaper per square foot?
- Slightly more expensive per square foot — every building pays for four corners, a door, and a roof regardless of size — but far cheaper in total. The materials list on each plan page gives the real number before you commit.