Large Shed Plans — 240 Square Feet and Up
Somewhere around 240 square feet, a shed stops being yard furniture and becomes a building project: permits are certain, foundations get serious, and the framing spans start rewarding real engineering. The plans in this collection lean into that instead of pretending otherwise. Rafters and headers are sized per-building by the same engine that produces our contractor plan sets, wall heights step up to 8 and 9 feet where the use demands it, and the drawings include the details inspectors actually ask about.
The collection is use-driven rather than size-driven: deep equipment bays, double-bay garages with overhead doors, lofted barns where the gambrel roof doubles the storage, glass-forward studios, and workshops long enough to rip a full sheet with room behind the saw. The largest plan — a 16×32 double-bay — is a genuine outbuilding at 512 square feet.
Large sheds punish improvisation, which is why every plan here ships with a complete cut list and materials BOM before you spend a dollar. Run the numbers, take the drawings to your building department, and build once.

12×20 Gable Large Shed
Full framing package for a serious 12×20 gable shed — 240 sq ft of workshop and storage space.
View plan →

12×24 Gable Garage Shed
Full framing package for a 288 sq ft garage-sized shed — big enough for vehicles, boats, and serious workshops.
View plan →

14×20 Gable Workshop
Full framing package for a 280 sq ft dedicated workshop with room for a table saw, workbench, and material storage.
View plan →

16×20 Gable Large Workshop
Our biggest workshop plan — 320 sq ft of professional-grade shop space with full framing drawings and materials list.
View plan →
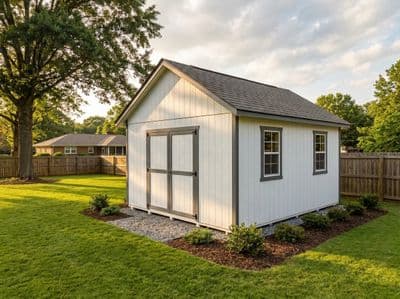
16×24 Gable Garage
Our largest plan — a 384 sq ft gable garage with full framing drawings, cut list, and materials BOM.
View plan →

12×20 Gambrel Barn with Loft
The full barn package — gambrel roof, big doors, and a genuine storage loft.
View plan →
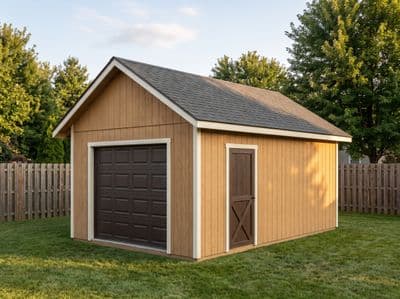
12×20 Garage Shed
A single-bay 12×20 with a 9-foot overhead door — real garage framing at shed scale.
View plan →

12×20 Hip Garden Barn
A 12×20 at barn scale under a long hip roof — the four-sided profile and low eave line make a big building sit quietly in the yard. Double doors on the long wall.
View plan →
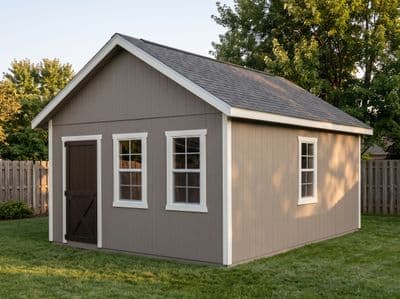
12×20 Backyard Office
A 240 sq ft office with LP siding, big glass, and room for two desks.
View plan →

12×20 Saltbox Barn Shed
A 12×20 saltbox at barn scale — long shallow rear roof, double doors on the tall front wall.
View plan →

12×24 Lean-To Equipment Shed
A long single-slope bay for tractors, trailers, and everything with wheels.
View plan →

12×24 Metal Roof Workshop
A 288 sq ft workshop under corrugated metal — built for weather and decades.
View plan →
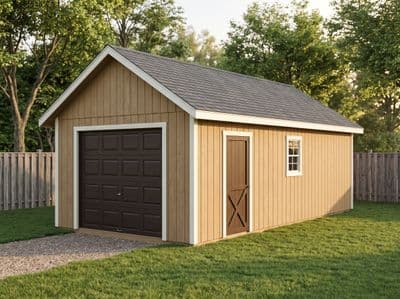
12×32 Deep Garage
Thirty-two feet of bay — one car plus a full workshop behind it.
View plan →
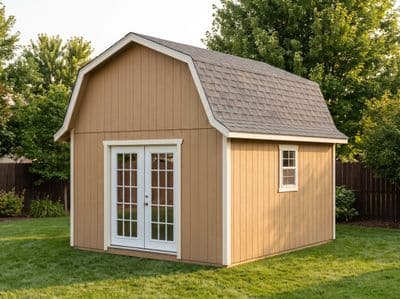
14×20 Barn with Loft
A 14-foot-wide gambrel barn with a deep loft — small-farm storage done right.
View plan →

14×24 Garage Workshop
A windowed overhead door, a walk door, and 336 sq ft of bench-lined bay.
View plan →
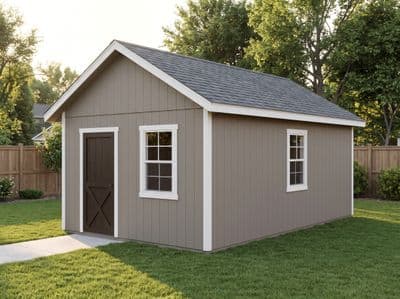
14×24 Studio Office
A premium 336 sq ft backyard studio — LP siding, tall walls, wall-to-wall glass.
View plan →

16×20 A-Frame Cabin
The narrowest true roof-to-deck classic — sixteen feet of span, a full-height entry centred under the peak, and no side walls anywhere.
View plan →

16×24 A-Frame Cabin with Loft
Four more feet of length than the 16×20 on the same frame, and enough of it to put a sleeping loft under the peak.
View plan →

16×32 Double-Bay Garage
Two nine-foot overhead doors and 512 sq ft — the largest plan in the catalog.
View plan →

18×20 A-Frame Cabin with Loft
Eighteen feet is the comfortable width for a classic — real floor either side of the centreline, a full-height entry under the peak, and a loft above.
View plan →

18×24 A-Frame Cabin with Loft
The widest classic in the catalog — eighteen feet of span puts real floor either side of the ridge and a full-width loft under the peak.
View plan →
Frequently Asked Questions
- At what size does a shed always need a permit?
- Above 200 sq ft, assume yes everywhere in the U.S. — that's the most generous common exemption line, and everything in this collection exceeds it. Vehicle doors and taller walls draw additional review in many jurisdictions.
- What foundation do large sheds need?
- It splits by use: storage and workshop plans up to ~300 sq ft can run on properly-sized skid-and-gravel foundations where codes allow, while anything with a vehicle (or in frost-heavy climates, most anything large) belongs on a slab or pier system. Each plan page states its assumption.
- How long does a large shed take to build?
- With materials staged and two capable people: framing and dry-in commonly run two to four weekends at this scale, with siding, roofing, and doors following. The optimized cut list on each plan meaningfully shortens the framing weekends.