Garage & Garage Shed Plans
The overhead door is what separates this collection from every other shed plan on the site. A nine-foot sectional door demands things a walk door never asks for: an engineered built-up header across the wide opening, king-and-jack stud packs to carry it, nine-foot walls so the tracks and springs clear the plates, and — because a garage means a vehicle — a concrete slab with anchored plates instead of the skid foundations our storage sheds use.
Every plan here includes that engineering drawn out: header schedules, the stud packs at each side of the opening, and anchor-bolt layouts. The collection runs from a 12×20 single bay that swallows a compact car or UTV, through deep 12×32 bays with a workshop behind the parking, to a 16×32 double-bay with two overhead doors. Windowed door options are specified where the bay doubles as a workshop and daylight matters.
These are permit-territory buildings essentially everywhere — the size alone exceeds exemption thresholds, and vehicle doors draw review on their own. The plan pages say so plainly, because a garage project that starts with the permit finishes on schedule.

12×24 Gable Garage Shed
Full framing package for a 288 sq ft garage-sized shed — big enough for vehicles, boats, and serious workshops.
View plan →
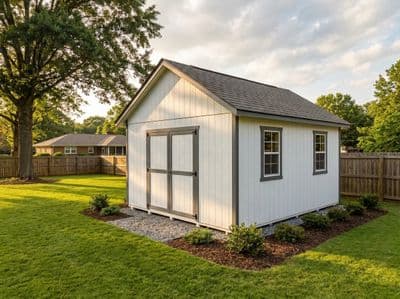
16×24 Gable Garage
Our largest plan — a 384 sq ft gable garage with full framing drawings, cut list, and materials BOM.
View plan →
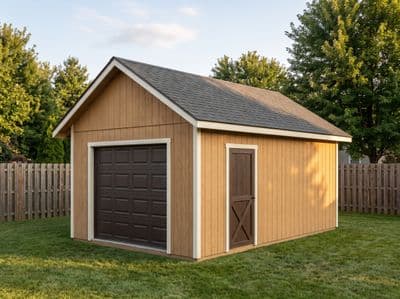
12×20 Garage Shed
A single-bay 12×20 with a 9-foot overhead door — real garage framing at shed scale.
View plan →
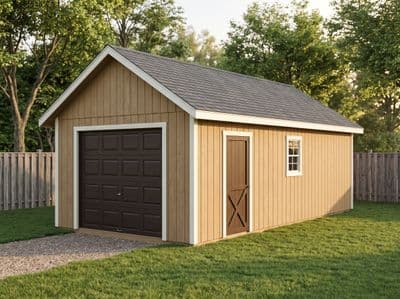
12×32 Deep Garage
Thirty-two feet of bay — one car plus a full workshop behind it.
View plan →

14×24 Garage Workshop
A windowed overhead door, a walk door, and 336 sq ft of bench-lined bay.
View plan →

16×32 Double-Bay Garage
Two nine-foot overhead doors and 512 sq ft — the largest plan in the catalog.
View plan →
Frequently Asked Questions
- What header does a 9-foot garage door opening need?
- A built-up engineered member — typically doubled 2×10 or larger depending on the load above — carried on king-and-jack stud packs. Each plan's drawings size the header for that building's span and roof load rather than quoting a generic rule of thumb.
- Can these garage sheds sit on skids like a storage shed?
- No — plan on a 4" reinforced slab with a thickened perimeter and anchored wall plates. Vehicles concentrate load and the door frame needs a dead-flat, fixed threshold. The plans include anchor layouts; the slab itself is a local-contractor item.
- Do I need a permit for a garage shed?
- Effectively always. These buildings exceed size exemptions everywhere, and vehicle doors, slabs, and wide-opening headers each independently draw plan review in most jurisdictions. Budget the permit timeline from day one.
- Buy the overhead door before or after framing?
- Order it before you frame the wall. Sectional doors vary by brand in rough-opening and headroom (track clearance) requirements, and headroom is the dimension that catches first-time garage builders. Confirm the spec sheet against the plan's opening before cutting plates.