Workshop Shed Plans
A workshop is not a storage shed with a bench shoved in it. The difference shows up in three framing decisions this collection makes on purpose: taller walls (8 and 9 feet, so sheet goods stand up and lighting hangs where heads aren't), window placement that lights the bench wall instead of centering on the facade, and door openings sized for the things workshops actually swallow — table saws, planers, plywood.
The collection spans from 12×14 starter shops to 14×24 buildings big enough to keep machines permanently stationed with a real assembly area between them. Several plans include a storage loft above the short dimension, which is where seasonal gear goes to stop stealing floor from the tools. One rule holds across all of them: at least one long wall arrives unbroken, because a workshop lives and dies by continuous bench-and-cabinet wall.
Every plan page carries the full framing package — wall elevations, roof framing, headers — plus an optimized cut list and materials BOM generated by the same engine our professional builders quote from. Customize any of them and the documents follow.

12×16 Gable Workshop Shed
Full framing drawings, optimized cut list, and materials BOM for a serious 12×16 gable workshop.
View plan →
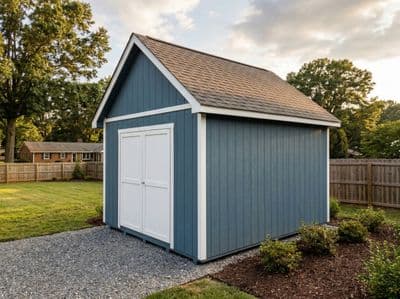
12×12 Gable Shed
Complete framing drawings, cut list, and materials list for a versatile 12×12 gable shed.
View plan →
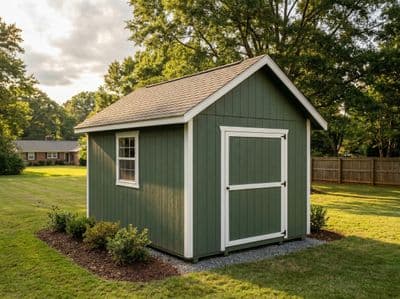
10×16 Gable Shed
Framing drawings, cut list, and materials list for a deep 10×16 gable shed with room to work.
View plan →

12×20 Gable Large Shed
Full framing package for a serious 12×20 gable shed — 240 sq ft of workshop and storage space.
View plan →

12×24 Gable Garage Shed
Full framing package for a 288 sq ft garage-sized shed — big enough for vehicles, boats, and serious workshops.
View plan →

14×20 Gable Workshop
Full framing package for a 280 sq ft dedicated workshop with room for a table saw, workbench, and material storage.
View plan →

16×20 Gable Large Workshop
Our biggest workshop plan — 320 sq ft of professional-grade shop space with full framing drawings and materials list.
View plan →
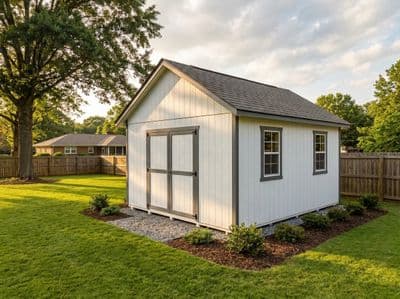
16×24 Gable Garage
Our largest plan — a 384 sq ft gable garage with full framing drawings, cut list, and materials BOM.
View plan →

12×14 Craftsman Entry Shed
A gabled portico with tapered columns dresses a practical 12×14 workshop.
View plan →
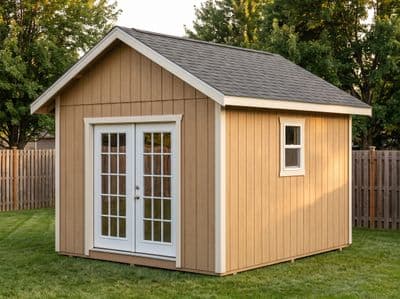
12×16 Workshop with Loft
Bench space below, seasonal storage above — a 12×16 workshop with a 6-foot loft.
View plan →

12×16 Saltbox Workshop
A 12×16 saltbox workshop — the tall front wall makes room for a workbench and windows, the shallow rear sheds weather.
View plan →

12×24 Metal Roof Workshop
A 288 sq ft workshop under corrugated metal — built for weather and decades.
View plan →
Frequently Asked Questions
- What's the best size for a backyard workshop?
- 12×16 is the honest minimum for stationed machines plus assembly room; 12×20 to 14×24 is where a table saw, bench, and lumber rack stop fighting each other. Under 200 sq ft you may also dodge permit review in some jurisdictions — check the plan page's note.
- Are these plans wired for electricity?
- The framing plans leave conventional stud bays for wiring, and the taller-wall designs assume overhead lighting. Electrical design itself is jurisdiction-specific and belongs in your permit set — the ShedBuilder designer can add outlets and fixtures to the model when you customize.
- Why do workshop plans use 9-foot walls?
- A 4×8 sheet stands against a 9' wall without hitting the ceiling, task lighting hangs above sightlines, and wall cabinets fit above a bench with working clearance. The cost is one stud size up in length and a few more courses of siding — the plans price it honestly.